- Overview
- Description
- Property Details
- Location
- Facts & Features
- Getting Around
- Nearby Homes


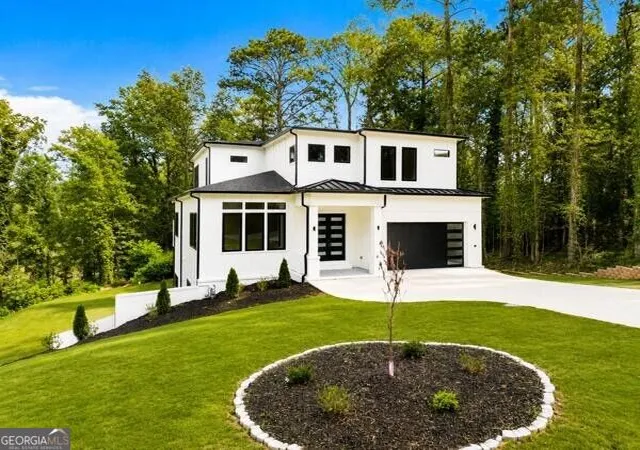


$999,900
Monthly Est:$4,977
 6 Beds
 6 Baths
5 full baths + 1 half bath
 5,276sqft
1155 Apollo Dr, Atlanta, GA 30331
$999,900
$4,977/moEst:
Get Pre-Approved
Single Family Residence
Built in 2026
$-- HOA
27,007.2 sqft lot
$190/sq.ft
Description
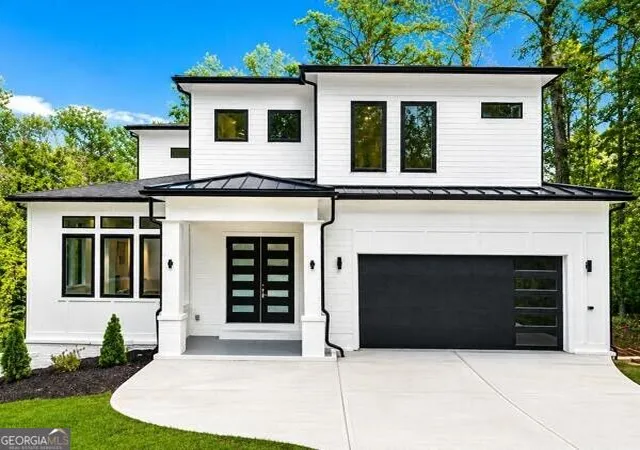
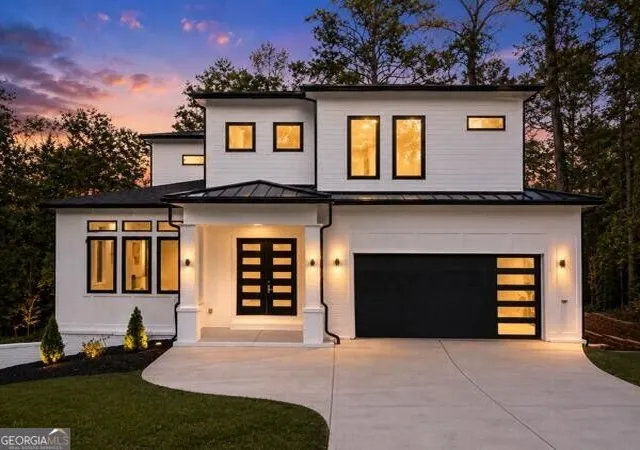
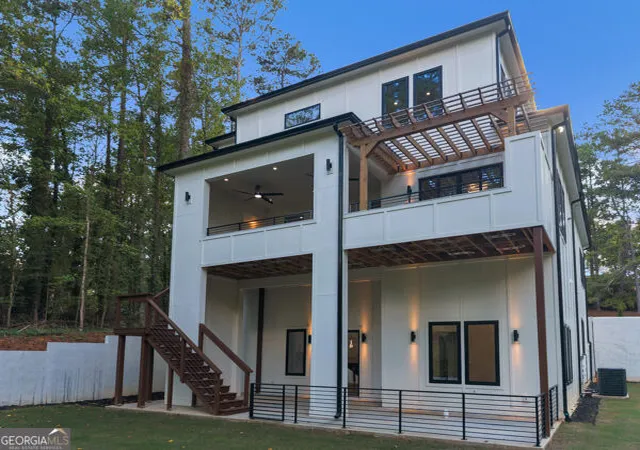
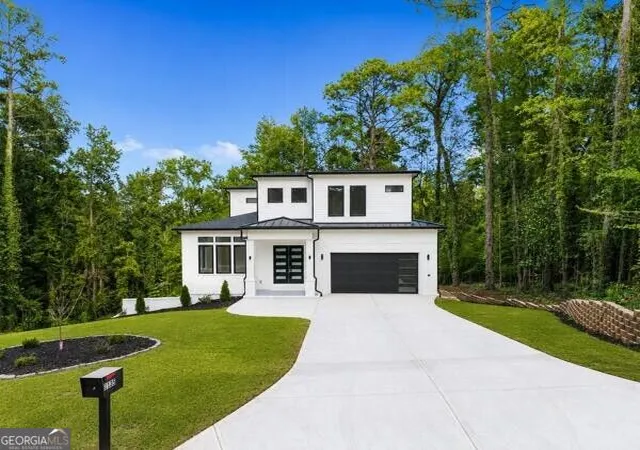
Welcome to 1155 Apollo Drive SW, an extraordinary new-construction estate where sophisticated architecture, thoughtful design, and effortless indoor-outdoor living come together on a private 0.75-acre homesite in Atlanta. From the moment you arrive, the home's striking contemporary architecture and clean lines set the tone for what awaits inside. Offering approximately 5,276 square feet, 6 bedrooms, and 5.5 baths, this residence was designed for those who appreciate both elevated finishes and the way a home should live. Step inside to soaring ceilings, abundant natural light, warm luxury flooring, and a refined modern aesthetic carried throughout the home. At the heart of the main level, the open-concept chef's kitchen makes a statement with custom cabinetry, designer lighting, sleek backsplash, a dramatic waterfall island, and an oversized pantry. The kitchen flows seamlessly into the expansive living area, creating an exceptional setting for everyday living or entertaining on a grand scale. The owner's suite is designed as a private retreat, featuring a sophisticated fireplace, spa-inspired bath with marble tile, soaking tub, oversized glass shower, and elevated finishes. Throughout the home, beautifully appointed bathrooms continue the luxury experience with floor-to-ceiling tile and custom glass showers. And then there is the terrace level-a destination of its own. With 14-foot ceilings, a theater room, wine cellar, additional living and entertaining space, and walk-out access to the backyard, the lower level creates incredible flexibility for hosting, relaxing, working, or simply enjoying the home at its fullest. A private office provides a sophisticated space for working from home, while three laundry areas, multiple fireplaces, and an EV charging station add the kind of functionality expected in a truly considered luxury residence. Beyond the walls, the home continues to impress with multiple covered outdoor entertaining spaces, expansive decks and patios, and a beautifully wooded backdrop that creates a sense of privacy and retreat. The outdoor spaces were designed to extend the living experience well beyond the interior, with ample room to create your own private resort-style escape. The property also offers the potential for a future saltwater pool and jacuzzi, with permits already in place. This is more than new construction. 1155 Apollo Drive is a statement in modern Atlanta luxury-designed for sophisticated entertaining, comfortable everyday living, and making the most of every square foot. ****All offers must be submitted by the Buyer's agent via the RES.NET Agent Portal. If your offer is accepted, you agree to be responsible for an offer submission technology fee of $300.00. The fee will be collected and disbursed by the settlement agent and disbursed at the closing and settlement of the transaction.
- Houzeo last checked: 45 minutes ago
- Listing updated: September 10, 2026 at 5:08 am
- Listing Provided by: |
- Source: Georgia MLS-GA | MLS#: 10834193

Property Details
Status
Active
Type
Single Family Residence
No. of Stories
-
County
City
Neighborhood
Year Built
2026
HOA Fees
-
Finished Area
5,276 sqft
Lot Size
27,007.2 sqft lot
Basement Area
- sqft
MLS Name
Georgia MLS
MLS Number
10834193
MLS Status
Active
Days on Market
71
Cumulative Days on Market
14

Continue Your Journey in App
Find your dream home, receive real-time updates, and many more!
Continue Your Journey in App
Find your dream home, receive real-time updates, and many more!
Location
Facts & Features
Rooms
Bedrooms & bathrooms
Bedrooms: 6
Bathrooms: 6
Interior
Flooring
Stone, Tile, Vinyl
Heating
Electric, Forced Air
Sewer
Public Sewer
Appliances
Dishwasher, Disposal, Double Oven, Electric Water Heater, Microwave, Refrigerator
Interior Features
Double Vanity, In Law Floorplan, Tray Ceiling(s), Vaulted Ceiling(s), Walk In Closet(s)
Cooling
Ceiling Fan(s), Central Air, Electric
Window Features
Double Pane Windows
Construction
Year Built
Year Built: 2026
Home type
Single Family Residence
Architectural Style
Contemporary, Other
Roof
Composition
Property Condition
New Construction
Foundation Details
Block
Construction Materials
Wood Siding
Utilities & Energy
Fireplace Features
Basement, Family Room, Living Room, Master Bedroom, Outside
Water Source
Public
Laundry Features
Upper Level
Security Features
Smoke Detector(s)
Utilities
Electricity Available, Natural Gas Available, Underground Utilities, Water Available
Basement
Bath Finished, Finished
Parking Features
Garage
Electric
220 Volts
Other Features
Subdivision Name
None
Lot Features
Other, Sloped
Patio And Porch Features
Deck
Community Features
None
Price History
| Date | Event | Price |
|---|---|---|
08/27/2026 Source: | Listed for Sale | $999,900 -11.12% $189/sqft |
10/02/2025 Source: | Off Market | $1,125,000 $212/sqft |
09/18/2025 Source: | Listed for Sale | $1,125,000 $212/sqft |


Nearby Homes





Find Homes by Property Features in Atlanta, GA
Nearby New Homes For Sale


Information Deemed Reliable But Not Guaranteed. © 2026 Georgia Multiple Listing Service. All Rights Reserved.
 Advertising Broker: Fred McGill | Simple Showing, Inc
