- Overview
- Description
- Property Details
- Location
- HOA Management
- Facts & Features
- Getting Around
- Nearby Homes

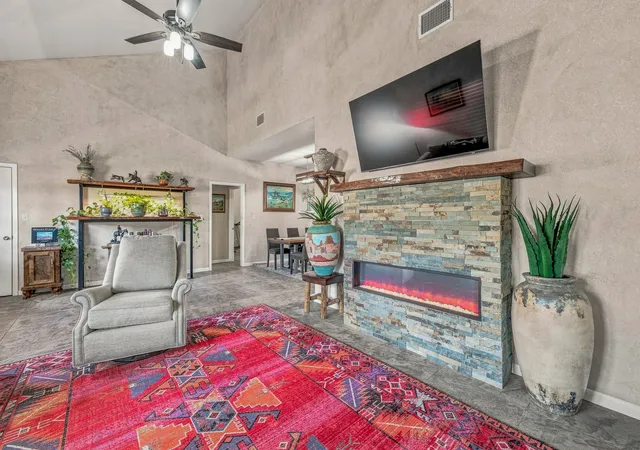


$585,000
Monthly Est:$2,912
 3 Beds
 2 Baths
2 full baths
 1,596sqft
1155 Horsemans Dr, Stephenville, TX 76401
$585,000
$2,912/moEst:
Get Pre-Approved
Single Family Residence
Built in 2005
$138.67/mo HOA
9.95 acres lot
$367/sq.ft
Description
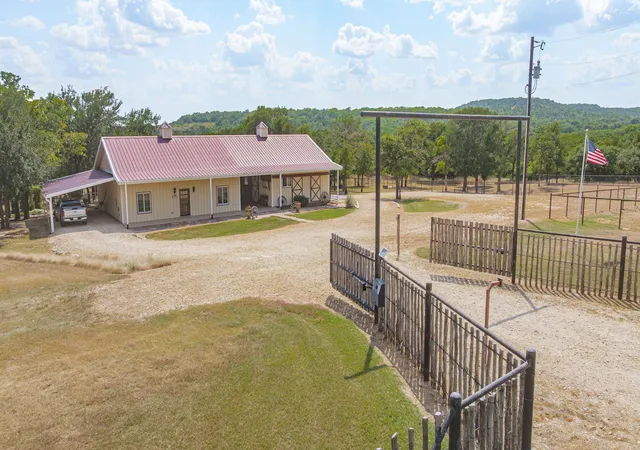
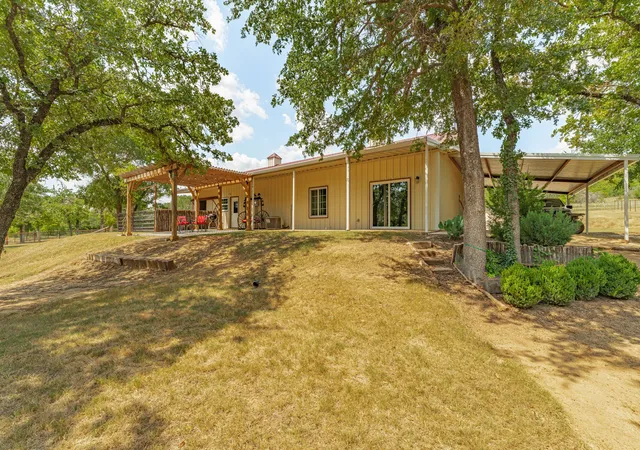
Exceptional horse property in the highly desired gated community of Horsemans Ranch. Situated on 10 acres, this thoughtfully designed property combines a beautifully finished barndominium, established landscaping and a functional horse setup ready to enjoy.
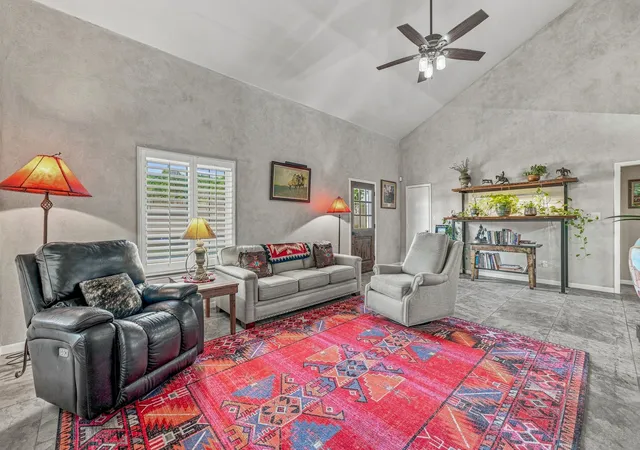
The 3 bed 2 bath home features soaring angled ceilings, stained concrete floors, plantation shutters, designer lighting, granite countertops, stainless appliances and electric fireplace. The spacious primary suite offers an oversized shower and ELFA walk in closet. An oversized laundry room, Renewal by Andersen windows, covered breezeway and 2 car carport add comfort and functionality.
Barn features substantial 8 inch beam construction, approx 20 ft peak ceiling, 3 wood lined 12 x 12 stalls with runouts, matching finished 12 x 12 tack room, wash rack and Big Ass Fan. Three cross fenced pastures with pipe and no climb fencing, loafing shed, engineered drainage and mature Post Oaks provide excellent turnout and grazing. Bring your horses and cows.
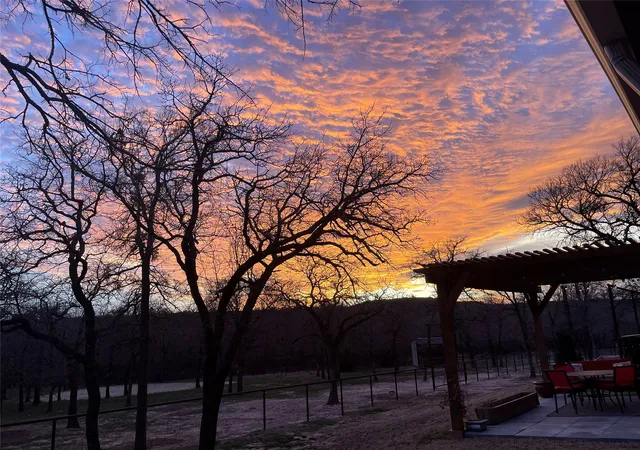
Drive through access provides easy maneuvering for horse trailers plus dedicated RV parking. Mature shade trees, established gardens, winding walkways, 18 x 14 pergola and vine covered arch create peaceful outdoor living spaces with beautiful sunrise views.
Horsemans Ranch amenities include a 120 x 120 lighted covered arena, lighted outdoor arena, calf chute, holding pens, outdoor stalls, riding trails and community wells. Approx 15 minutes to Stephenville and 30 minutes to Weatherford with convenient access toward I 20 and Fort Worth. Enjoy the privacy and security of gated country living with room for horses, livestock and RVs, all within easy reach of shopping, dining, rodeo and equine events. A rare combination of location, usable acreage and move in ready horse amenities.
- Houzeo last checked: 4 minutes ago
- Listing updated: October 6, 2026 at 8:25 pm
- Listing Provided by: Kimberly Story , Sandra Thomas | EXP Realty, LLC (888) 519-7431
- Source: NTREIS MLS-TX | MLS#: 21354028

Property Details
Status
Active Under Contract
Type
Single Family Residence
No. of Stories
1
County
City
Neighborhood
--
Year Built
2005
HOA Fees
$138.67/mo
Finished Area
1,596 sqft
Lot Size
9.95 acres lot
Basement Area
- sqft
MLS Name
NTREIS MLS
MLS Number
21354028
MLS Status
ActiveUnderContract
Cumulative Days on Market
60

Continue Your Journey in App
Find your dream home, receive real-time updates, and many more!
Download App
Continue Your Journey in App
Find your dream home, receive real-time updates, and many more!
Location
HOA Management
Horsemans Ranch Morgan MMill
HOA Fees
$416/ Quarterly
Amenities
 Amenities and services may be covered by one or multiple associations and service providers.
 Trash Pickup
 Water
Water
 AllFacilities
AssociationManagement
Disclaimer: Amenities are based on third-party information and may vary; buyers must independently verify all amenities, as information is deemed reliable but not guaranteed.
Facts & Features
Rooms
Bedrooms & bathrooms
Bedrooms: 3
Bathrooms: 2
DiningRoom
Level: First
Area: 108.00 Square Feet
Dimensions: 12 x 9
LivingRoom
Level: First
Area: 360.00 Square Feet
Dimensions: 24 x 15
PrimaryBedroom
Level: First
Area: 288.00 Square Feet
Dimensions: 12 x 24
Interior
Sewer
Septic Tank
Interior Features
Decorative Designer Lighting Fixtures, Double Vanity, Granite Counters, High Speed Internet, Open Floorplan, Vaulted Ceilings, Walk In Closets
Window Features
Shutters
Cooling
Central Air, Ceiling Fans, Electric
Flooring
Concrete, Painted Stained
Heating
Central, Fireplaces
Exterior Features
Courtyard, Garden, Kennel, Rain Gutters, Storage, Uncovered Courtyard
Appliances
Dryer, Dishwasher, Electric Range, Electric Water Heater, Microwave, Refrigerator, Vented Exhaust Fan, Washer
Construction
Year Built
Year Built: 2005
Home type
Single Family Residence
Property Condition
Resale
Roof
Metal
Architectural Style
Barndominium, Ranch, Southwestern, Detached, Farmhouse
Foundation Details
Slab
Construction Materials
Metal Siding
Utilities & Energy
Laundry Features
Laundry In Utility Room
Water Source
Well
Utilities
Electricity Available, Septic Available, See Remarks, Water Available
Pool Features
None
Security Features
Security System, Security Gate, Gated Community
Fireplace Features
Decorative, Electric, Heatilator, Living Room, Insert
Parking Features
Attached Carport, Circular Driveway, Covered, Carport, Direct Access, Driveway, Gravel, Gated, Open, Oversized, Rv Access Parking
Other Features
Subdivision Name
Horsemans Ranch
Vegetation
Cleared, Grassed, Partially Wooded
Lot Features
Acreage, Native Plants
Patio And Porch Features
Rear Porch, Front Porch, Patio, Covered
Community Features
Stables, Park, Community Mailbox, Gated
Price History
| Date | Event | Price |
|---|---|---|
10/06/2026 Source: | Contingent (Active Under Contract) | $585,000 $367/sqft |
09/25/2026 Source: | Price Decreased | $585,000 -2.50% $367/sqft |
08/21/2026 Source: | Price Decreased | $600,000 -4.76% $376/sqft |
08/08/2026 Source: | Listed for Sale | $630,000 +117.99% $395/sqft |
11/02/2017 Source: | Listing Removed | $289,000 $181/sqft |

Nearby Homes



Find Homes by Property Features in Stephenville, TX
Nearby New Homes For Sale

Based on information from the North Texas Real Estate Information Systems, Inc., through Oct 11, 2026, 05:45AM. Information is provided exclusively for consumers’ personal, non-commercial use. It may not be used for any purpose other than to identify prospective properties consumers may be interested in purchasing. Data is deemed reliable but is not guaranteed accurate. This website may not include listings or property addresses of sellers who have directed their listing brokers to withhold their listing or their property address from display on the Internet. ©2026 North Texas Real Estate Information Systems, Inc. All Rights Reserved.
 Advertising Broker: Michelle Brecker | Pathway To Home Realty