
- Overview
- Description
- Property Details
- Location
- Facts & Features
- Getting Around
- Nearby Homes
 New Construction
$624,900
Monthly Est:$3,110
 4 Beds

4 full baths
 2,951sqft
1155 Irene Ct, Waunakee, WI 53597
$624,900
$3,110/moEst:
Single Family Residence
Built in 2026
$-- HOA
6,534 sqft lot
$212/sq.ft
Description
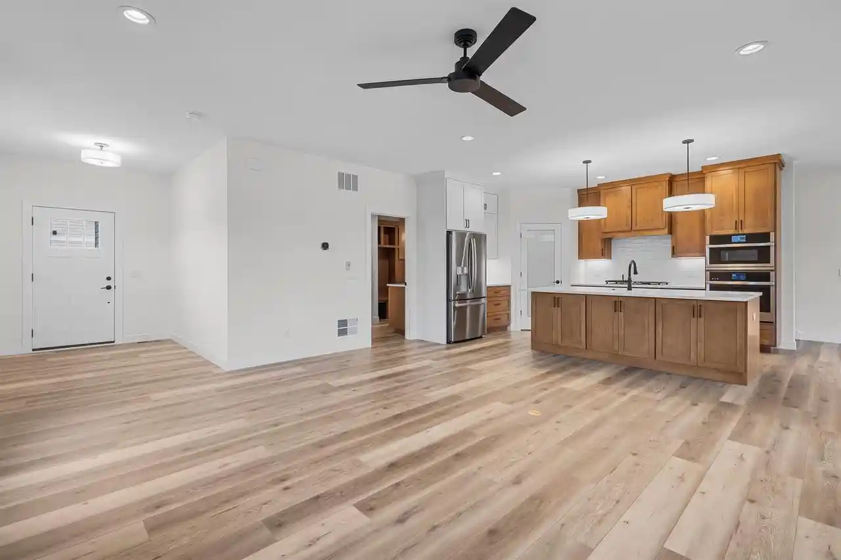
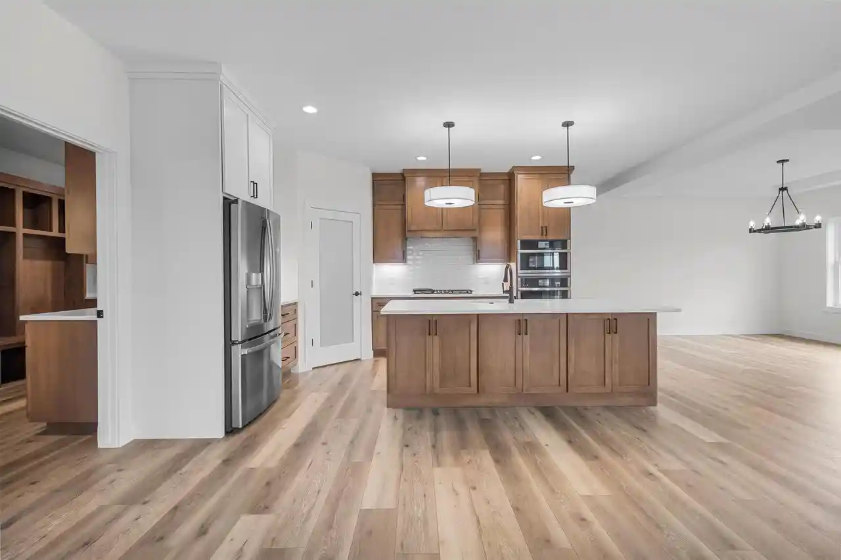
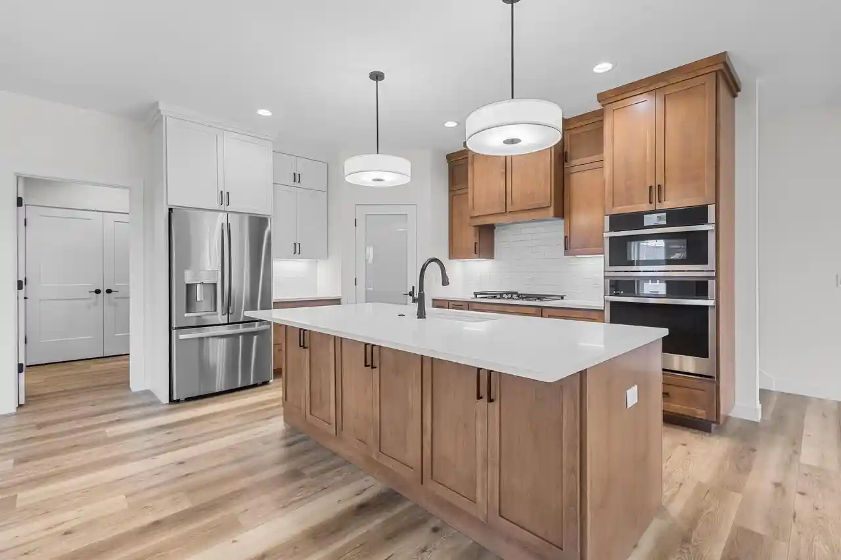
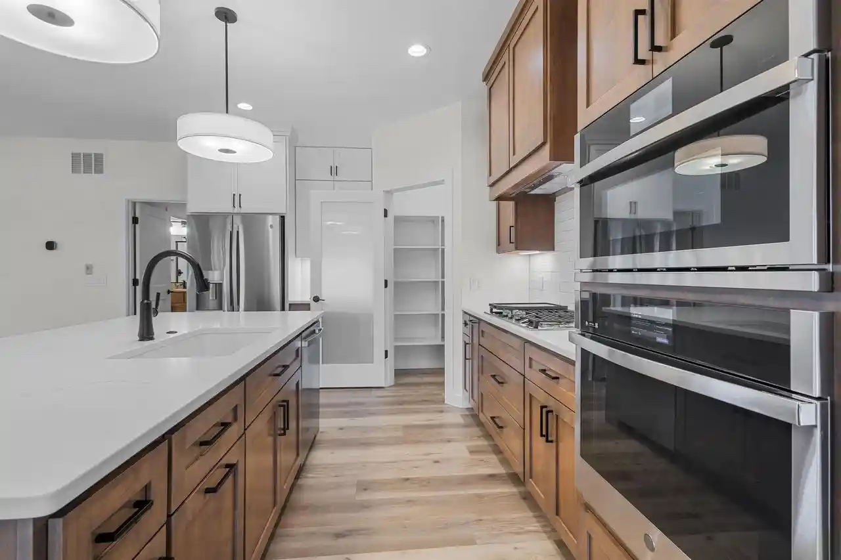
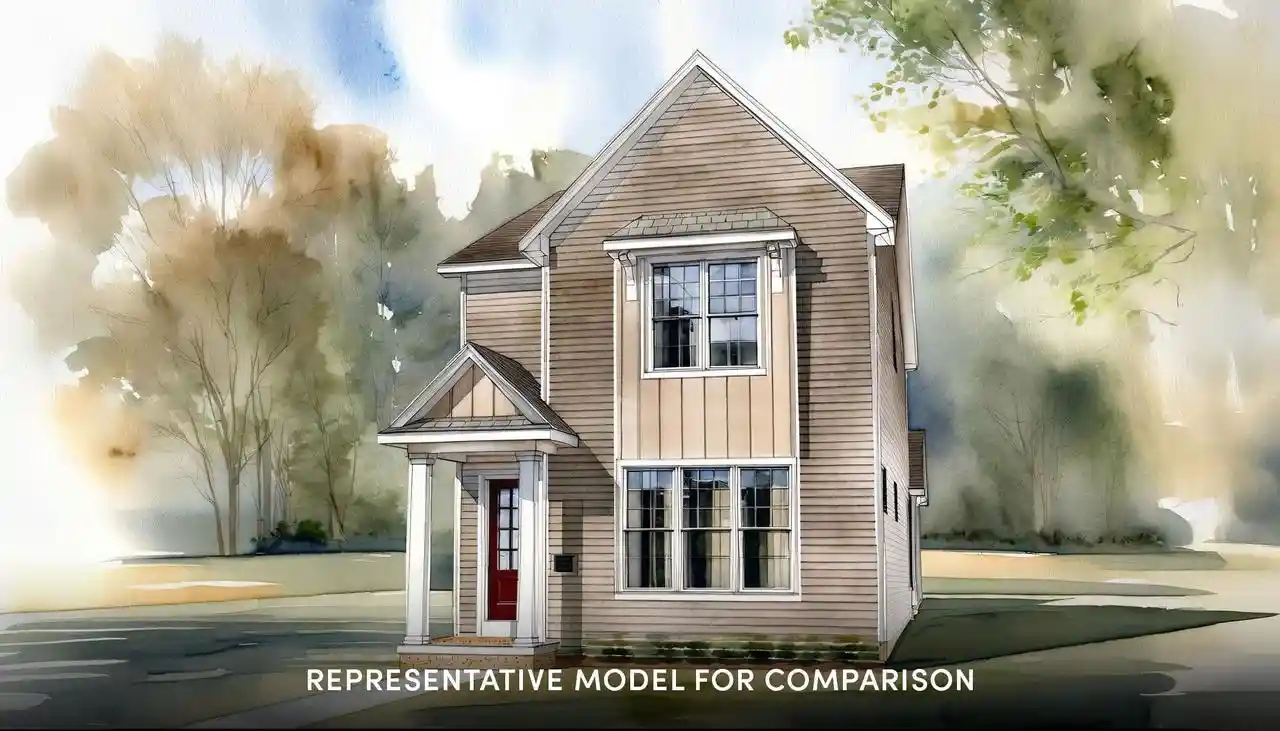
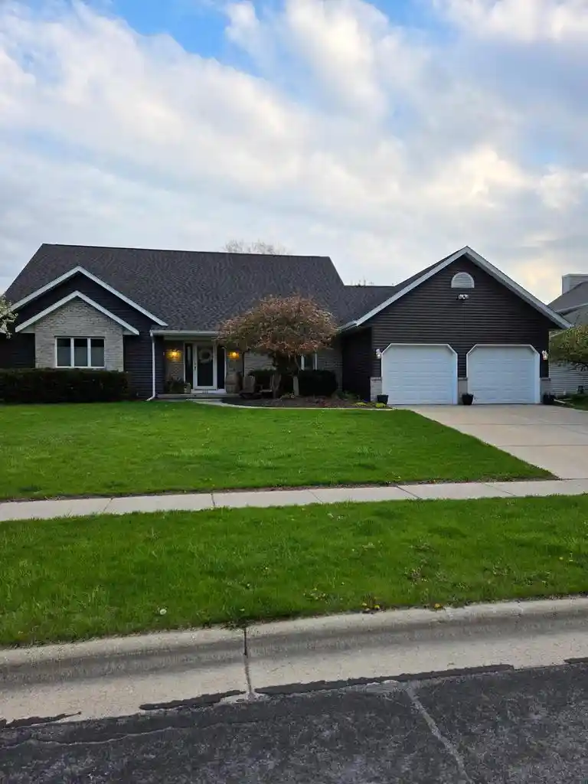
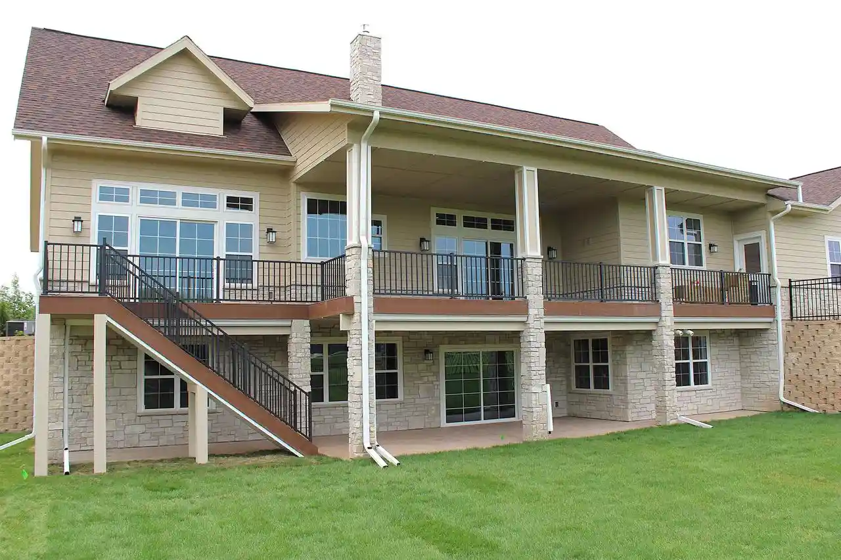
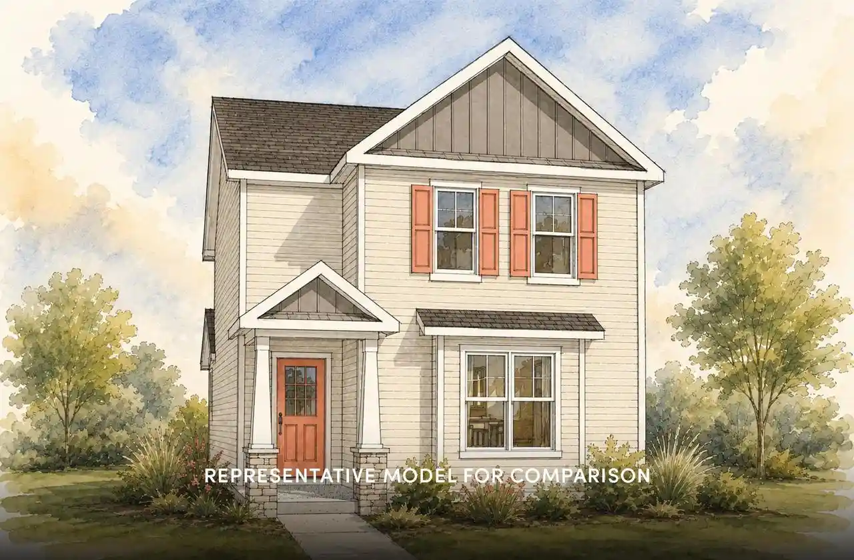
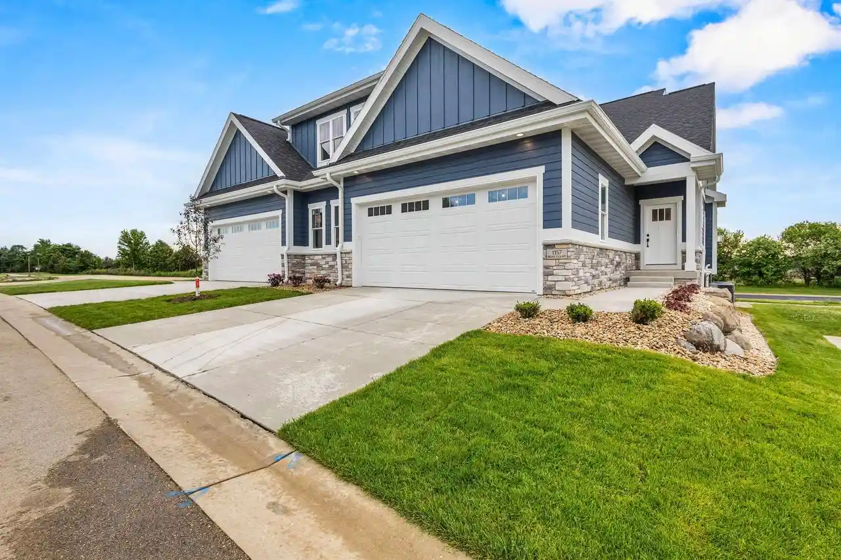
YOU'LL BE SO IMPRESSED WITH THE TOP QUALITY CONSTRUCTION ON THIS BRAND NEW HOME w/4 Bedrooms, 4 Baths, Sun Room + 1st Floor Laundry with Large Mudroom & Custom Cabinetry off the 2.5 Car Heated Garage! The Open Floor Plan is Perfect for the Family Gatherings in Your Great Room & Relaxing by the Stone Gas Fireplace! HUMONGOUS KITCHEN w/GORGEOUS Cabinets, Quartz Countertops, Walk-In Pantry, Large Work Island + Dinette Area! Primary Suite offers 2 Walk-In Closets & Private Full Bath w/Tiled Walk-In Shower! Exposed Lower Level has a Beautiful Family Room + Wet Bar...Perfect for Entertaining! Practical Touches Include a Private Entry, Tons of Windows to Enjoy the Natural Lighting, Walk-In Closets in All of the Upstairs Bedrooms, Custom Cabinets & Millwork! Tons of Storage! Zoned Heating & Central Air! Mo. Condo Fee $65.00
- Houzeo last checked: 14 minutes ago
- Listing updated: November 13, 2026 at 1:59 pm
- Listing Provided by: Acker Maly Home Team (608) 212-2000 | RE/MAX Preferred (608) 276-8110
- Source: WIREX | MLS#:

- Originating MLS: South Central Wisconsin MLS
Property Details
Status
Active
Type
Single Family Residence
No. of Stories
-
County
City
Neighborhood
--
Year Built
2026
HOA Fees
-
Finished Area
2,951 sqft
Lot Size
6,534 sqft lot
Basement Area
- sqft
MLS Name
WIREX
MLS Number
2036240
Continue Your Journey in App
Find your dream home, receive real-time updates, and many more!
Location
Facts & Features
Rooms
Bedrooms & bathrooms
Bedrooms: 4
Bathrooms: 4
Master Bedroom
Level: Upper
Area: 143.00 Square Feet
Dimensions: 11 x 13
Living Room
Level: Main
Area: 289.00 Square Feet
Dimensions: 17 x 17
Bedroom 3
Level: Upper
Area: 154.00 Square Feet
Dimensions: 11 x 14
Sun Room
Level: Main
Area: 144.00 Square Feet
Dimensions: 12 x 12
Kitchen
Level: Main
Area: 204.00 Square Feet
Dimensions: 12 x 17
Bedroom 4
Level: Lower
Area: 143.00 Square Feet
Dimensions: 11 x 13
Bedroom 2
Level: Upper
Area: 143.00 Square Feet
Dimensions: 11 x 13
Family Room
Level: Lower
Area: 306.00 Square Feet
Dimensions: 17 x 18
Interior
Heating
Natural Gas, Forced Air
Cooling
Central Air
Other Features
Subdivision Name
Arboretum Village
Price History
| Date | Event | Price |
|---|---|---|
11/11/2026 Source: | Off Market | $624,900 $212/sqft |
11/10/2026 Source: | Listed for Sale | $624,900 $212/sqft |



Find Homes by Property Features in Waunakee, WI
Nearby New Homes For Sale

Based on information received from WIRES/RANW MLS through Nov 22, 2026, 03:00AM. All information deemed reliable but not guaranteed and should be independently verified. All properties are subject to prior sale, change, or withdrawal. Neither listing broker nor Houzeo nor RANW MLS shall be responsible for any typographical errors, misinformation, or misprints, and shall be held totally harmless This website may not include listings or property addresses of sellers who have directed their listing brokers to withhold their listing or their property address from display on the Internet. Information is provided for consumers' personal, non-commercial use, and may not be used for any purpose other than the identification of potential properties for purchase. ©2026 RANW MLS, Inc. All rights reserved.
 Advertising Broker: Leslie Boyea | Quorum Enterprises Inc