- Overview
- Description
- Property Details
- Location
- HOA Management
- Facts & Features
- Getting Around
- Nearby Homes

Street View
$3,200,000
Monthly Est:$15,928
 3 Beds
 3 Baths
3 full baths
 2,313sqft
1155 N Gulfstream Ave #1105, Sarasota, FL 34236
$3,200,000
$15,928/moEst:
Get Pre-Approved
Condominium
Built in 2017
$-- HOA
-- sqft lot
$1,383/sq.ft
Description
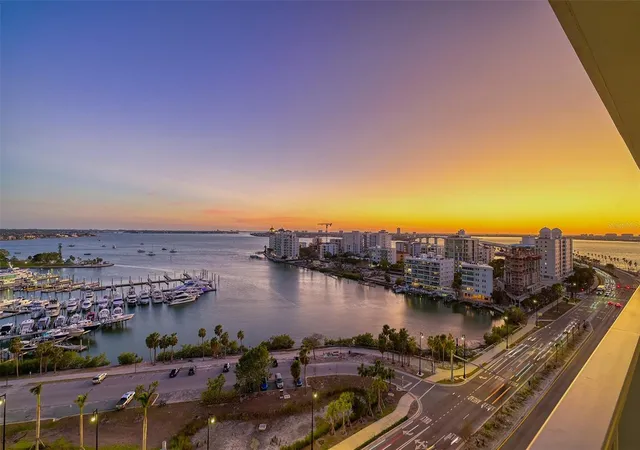
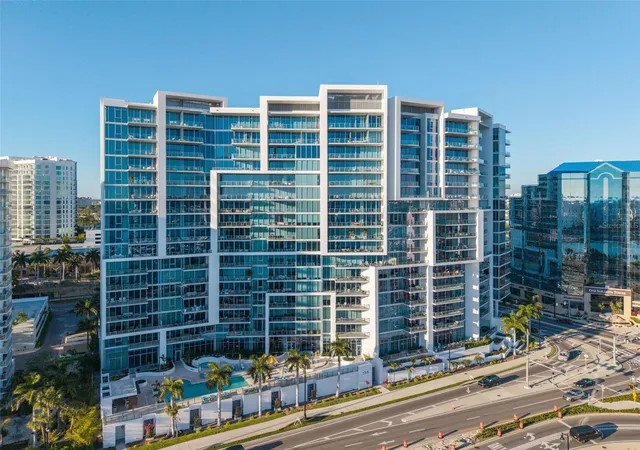
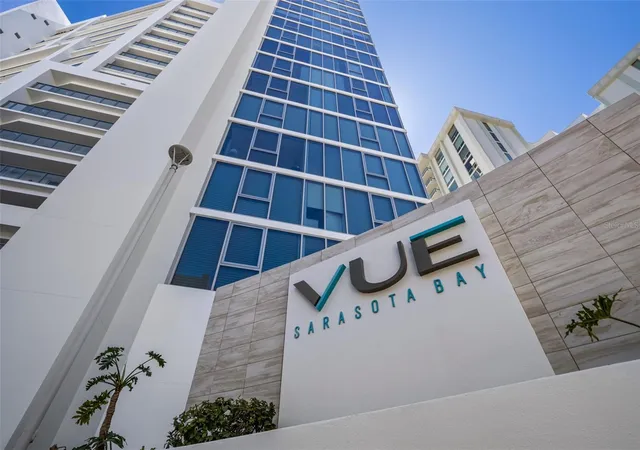
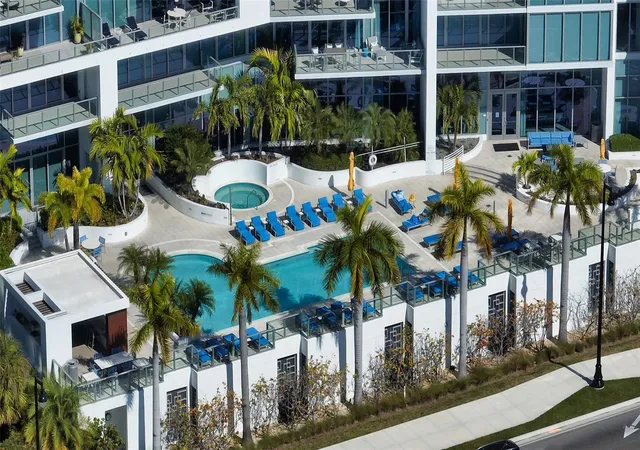
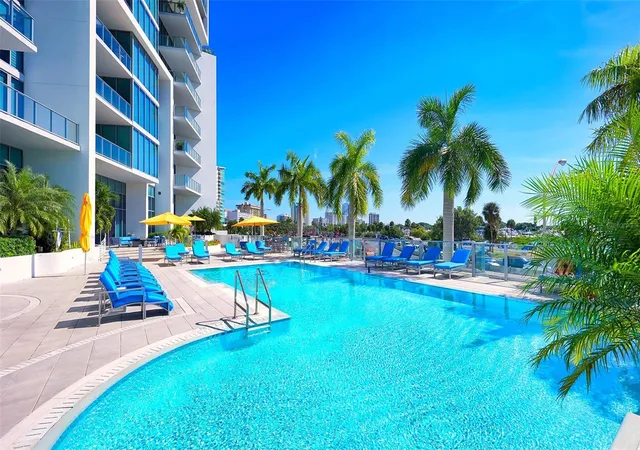
Under contract-accepting backup offers. Experience elevated bayfront living at The VUE Sarasota Bay, where sweeping water views, contemporary design and an exceptional downtown location define this magnificent 2,313 square feet under air, 2,776 square feet total, three-bedroom residence. A private elevator opens directly into your personal foyer, providing an elevated sense of privacy and exclusivity from moment you arrive. The well-appointed kitchen is designed for entertaining and everyday enjoyment, featuring premium JennAir appliances, sleek finishes and a contemporary backsplash. Custom power-assisted window treatments throughout provide effortless control of natural light and ambiance. The spacious primary suite is a serene waterfront retreat, showcasing spectacular bay views, access to the expansive terrace, dual walk-in closets and a beautifully appointed en-suite bath with a convenient linen closet. Two additional bedrooms, one being en suite, provide generous accommodations for family and guests. Dedicated laundry room off the entry foyer, with cabinetry. The expansive 48-foot balcony is the centerpiece of the residence, offering an exceptional setting for morning coffee, sunset cocktails and alfresco relaxation while taking in sweeping views across Sarasota Bay. Two VIP parking spaces side by side and directly off the elevator from the unit. The VUE Sarasota Bay delivers an exceptional resort-style lifestyle with 24-hour security, concierge service, valet parking, a state-of-the-art fitness center, resort-style pool and spa, and an elegant resident club room ideal for gatherings and special events. Two convenient parking spaces are near the private elevator. Beyond the residence, one of downtown Sarasota's desirable locations places an extraordinary collection of dining, recreation, arts and cultural destinations within easy reach. Go to The Bay, Bayfront Park, O'Leary's Tiki Bar & Grill and downtown Sarasota. Or cross the courtyard to enjoy rooftop cocktails and panoramic views at The Westin Sarasota, with St. Armands Circle and Lido Beach just minutes away, along with Marie Selby Botanical Gardens, the Van Wezel Performing Arts Hall, Sarasota Opera House, The Ringling, Asolo Repertory Theatre and Sarasota-Bradenton International Airport. With captivating Sarasota Bay views, an expansive outdoor living space, private elevator access, resort-style amenities and an exceptional downtown Sarasota location, this remarkable residence at The VUE Sarasota Bay presents a rare opportunity to embrace Sarasota’s renowned coastal lifestyle.
- Houzeo last checked: 13 minutes ago
- Listing updated: September 18, 2026 at 11:28 am
- Listing Provided by: Moriah Taliaferro (941) 504-9910 , Vittoria Rutigliano | PREMIER SOTHEBY'S INTERNATIONAL REALTY (941) 364-4000
- Source: Stellar MLS-FL | MLS#: A4704615

Part of

Property Details
Status
Active Under Contract
Type
Condominium
No. of Stories
17
County
City
Neighborhood
--
Year Built
2017
HOA Fees
-
Finished Area
2,313 sqft
Lot Size
-- sqft lot
Basement Area
- sqft
MLS Name
Stellar MLS
MLS Number
A4704615
MLS Status
Pending
Days on Market
21

Continue Your Journey in App
Find your dream home, receive real-time updates, and many more!
Download App
Continue Your Journey in App
Find your dream home, receive real-time updates, and many more!
Location
HOA Management
JAMES DION
HOA Fees
$-/
Amenities
 Amenities and services may be covered by one or multiple associations and service providers.
 Insurance
 Electricity
 Maintenance
 Cable TV
 Security Guard
 Pool
Pool
 Trash Pickup
 Escrow Reserves Fund
Management
Disclaimer: Amenities are based on third-party information and may vary; buyers must independently verify all amenities, as information is deemed reliable but not guaranteed.
Facts & Features
Rooms
Bedrooms & bathrooms
Bedrooms: 3
Bathrooms: 3
Primary Bedroom
Level: First
Area: 266.00 Square Feet
Dimensions: 19x14
Bedroom 2
Level: First
Area: 195.00 Square Feet
Dimensions: 15x13
Bedroom 3
Level: First
Area: 132.00 Square Feet
Dimensions: 12x11
Kitchen
Level: First
Area: 272.00 Square Feet
Dimensions: 17x16
Great Room
Level: First
Den
Level: First
Area: 90.00 Square Feet
Dimensions: 10x9
Balcony/Porch/Lanai
Level: First
Area: 480.00 Square Feet
Dimensions: 48x10
Interior
Flooring
Carpet, Ceramic Tile
Heating
Central, Electric, Heat Pump
Appliances
Built In Oven, Convection Oven, Dishwasher, Disposal, Dryer, Electric Water Heater, Exhaust Fan, Microwave, Range, Refrigerator, Washer, Wine Refrigerator
Cooling
Central Air, Humidity Control, Attic Fan
Window Features
Blinds, Storm Window(s), Window Treatments
Exterior Features
Balcony, Dog Run, Lighting, Outdoor Grill, Private Mailbox, Shade Shutter(s)
Interior Features
Attic Ventilator, Ceiling Fans(s), Crown Molding, Eat In Kitchen, Elevator, High Ceilings, Kitchen/family Room Combo, Living Room/dining Room Combo, Open Floorplan, Primary Bedroom Main Floor, Solid Surface Counters, Split Bedroom, Thermostat, Walk In Closet(s), Window Treatments
Sewer
Public Sewer
Construction
Year Built
Year Built: 2017
Home type
Condominium
Construction Materials
Block, Concrete, Stucco
Property Condition
Completed
Foundation Details
Block, Concrete Perimeter
Architectural Style
Contemporary, Elevated
Roof
Built Up
Utilities & Energy
Security Features
Fire Alarm, Fire Sprinkler System, Secured Garage/parking, Smoke Detector(s)
Water Source
Public
Parking Features
Assigned, Covered
Laundry Features
Electric Dryer Hookup, Laundry Room
Utilities
Cable Available, Cable Connected, Electricity Available, Electricity Connected, Phone Available, Private, Public, Sewer Available, Underground Utilities, Water Available, Water Connected
Pool Features
Above Ground, Deck, Heated, In Ground
Other Features
Community Features
Buyer Approval Required, Clubhouse, Community Mailbox, Deed Restrictions, Dog Park, Fitness Center, Gated Community Guard, Pool, Sidewalks, Wheelchair Access, Street Lights
Patio And Porch Features
Covered, Porch
Lot Features
Paved
Subdivision Name
Vue Sarasota Bay
Price History
| Date | Event | Price |
|---|---|---|
09/17/2026 Source: | Listed for Sale | $3,200,000 $1,383/sqft |
09/17/2026 Source: #MFRA4704615 | Contingent (Active Under Contract) | $3,200,000 -3.03% $1,383/sqft |
02/01/2024 Source: | Price Increased | $3,300,000 +1.85% $1,427/sqft |
02/01/2024 Source: | Price Increased | $3,240,000 +88.47% $1,401/sqft |
12/08/2017 Source: | Sold | $1,719,142 $743/sqft |

Getting Around 1155 N Gulfstream Ave
Bike Score®

Bikeable
62/100
Walk Score®

Very Walkable
88/100
Transit Score®

Some Transit
44/100
Data provided by Redfin
Nearby Homes










Find Homes by Property Features in Sarasota, FL
Nearby New Homes For Sale

Based on information from Stellar MLS® through Oct 09, 2026, 12:30AM as submitted to and distributed by MLS GRID. All data is obtained from various sources and may not have been verified by the broker or MLS GRID. Supplied Open House Information is subject to change without notice. All information should be independently reviewed and verified for accuracy. Properties may or may not be listed by the office/agent presenting the information. IDX information is provided exclusively for consumers’ personal non-commercial use. It may not be used for any purpose other than to identify prospective properties consumers may be interested in purchasing. The data is deemed reliable but is not guaranteed by MLS GRID. The use of the MLS GRID Data may be subject to an end-user license agreement prescribed by the Member Participant’s applicable MLS, if any, and as amended from time to time. © 2026 Stellar MLS. All Rights Reserved.
 Advertising Broker: Fred McGill | Simple Showing, Inc