- Overview
- Description
- Property Details
- Location
- HOA Management
- Facts & Features
- Getting Around
- Nearby Homes



$1,350,000
Monthly Est:$6,719
 1 Bed
 2 Baths
1 full bath + 1 half bath
 1,421sqft
1155 N Gulfstream Ave #208, Sarasota, FL 34236
$1,350,000
$6,719/moEst:
Get Pre-Approved
Condominium
Built in 2017
$-- HOA
1.79 acres lot
$950/sq.ft
Description
LUXURY THAT LIVES LARGE!
Some homes photograph beautifully. Others have to be experienced. Residence 208 is both. Step inside, and you will immediately understand the extraordinary sense of scale that sets this residence apart.
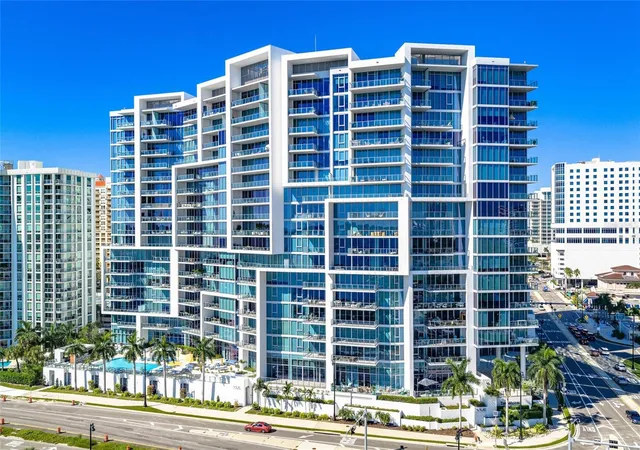
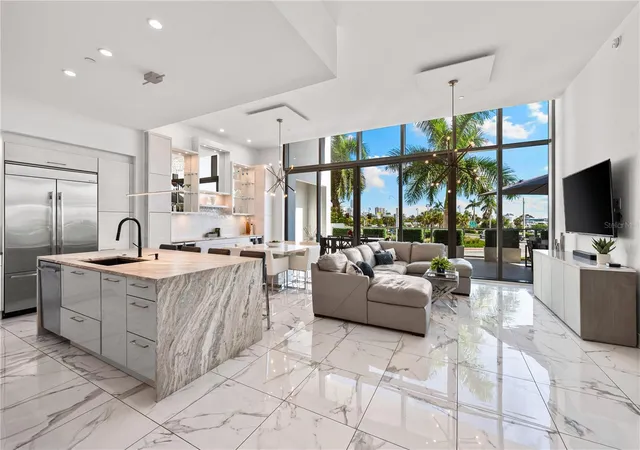
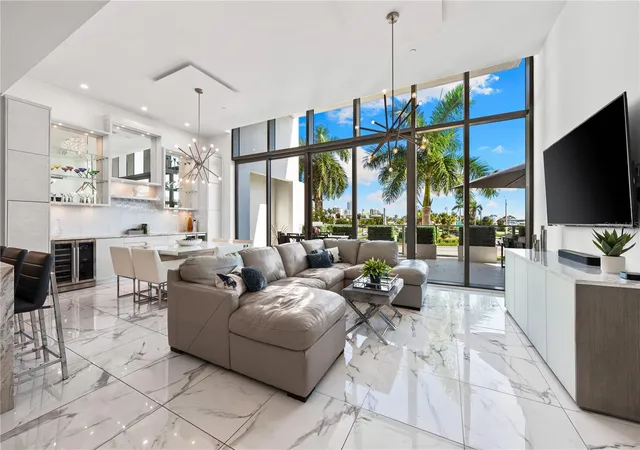
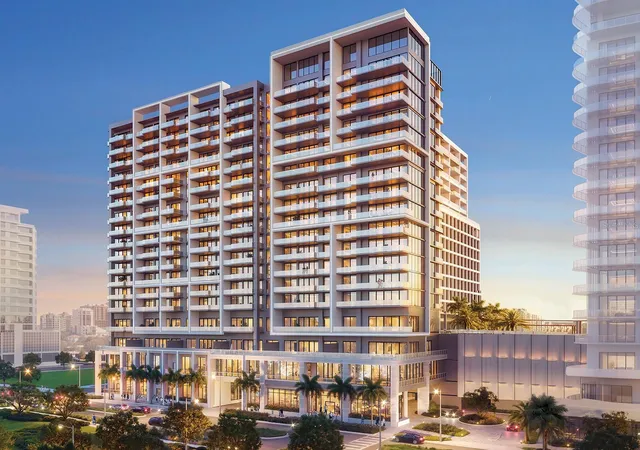
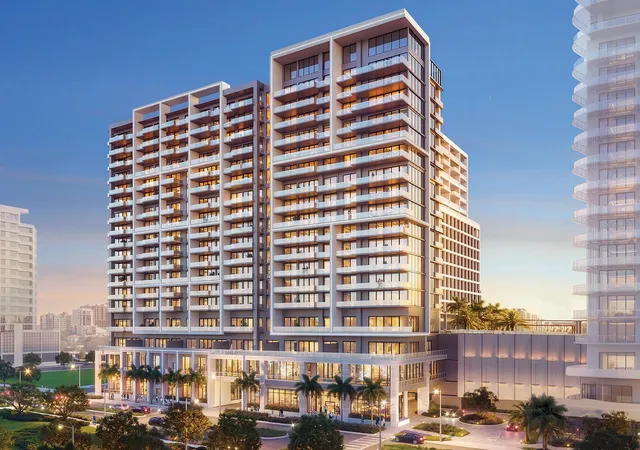
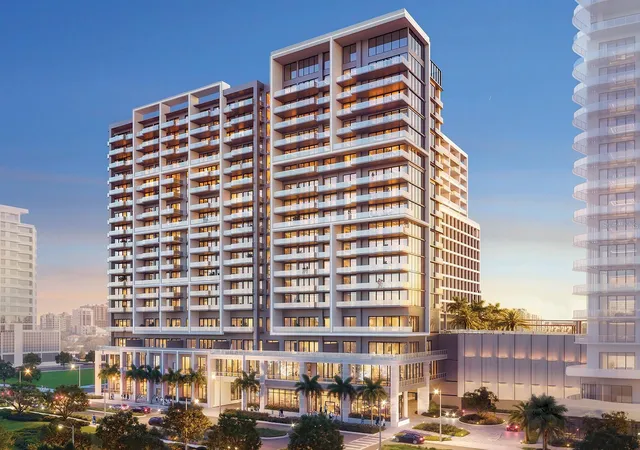
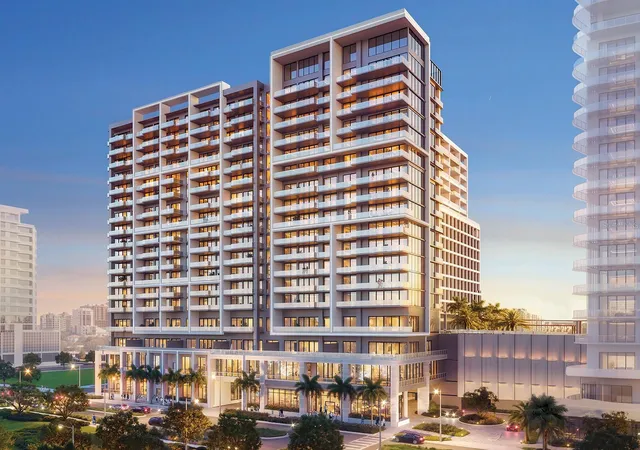
Residence 208 at The Vue is the only luxury one-bedroom residence currently available for immediate occupancy within a full-service luxury condominium community in downtown Sarasota. Soaring 14-foot ceilings, dramatic walls of floor-to-ceiling glass, an abundance of natural light, and an exceptional sense of openness create a grand first impression that cannot be fully appreciated until experienced in person. With 1,421 square feet of beautifully designed interior living space and a spectacular 533-square-foot private terrace, Residence 208 offers nearly 2,000 square feet of thoughtfully designed indoor and outdoor space for living and entertaining.
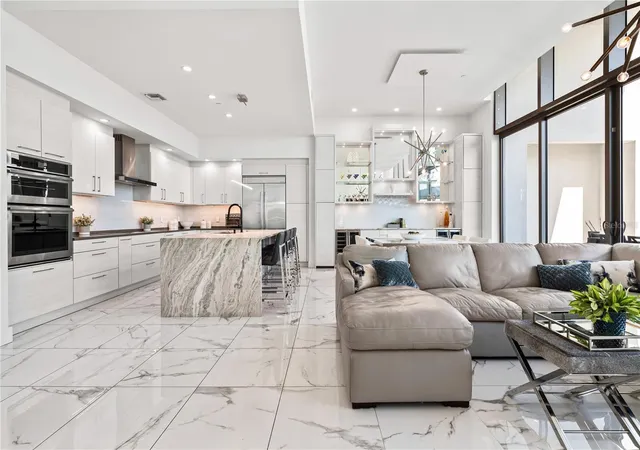
Designed for effortless entertaining, the expansive open-concept living space is anchored by a stunning custom leathered waterfall granite island and complemented by a custom-crafted entertaining bar featuring dual wine refrigerators, an ice maker, and abundant storage. Whether hosting an intimate dinner indoors or gathering with family and friends on the private terrace, every detail has been thoughtfully designed to bring people together. Elegant large-format porcelain tile flooring, premium finishes, and custom cabinetry create an atmosphere that is both sophisticated and welcoming.
The spacious primary suite continues the home’s thoughtful design with a custom walk-in closet and beautifully appointed ensuite bath featuring dual vanities, elegant designer finishes, and a clean, contemporary aesthetic.
A versatile flex space adapts effortlessly to your lifestyle, serving equally well as a private office, den, library, creative studio, or inviting retreat for overnight guests. Framed by a custom artisan barn door, it provides privacy and versatility while preserving the home’s open, airy feel.
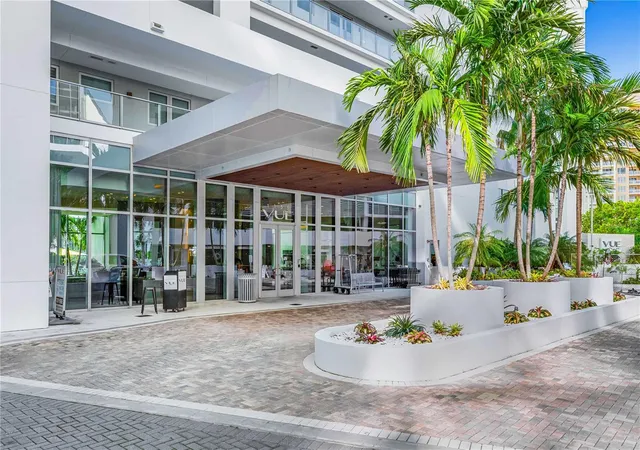
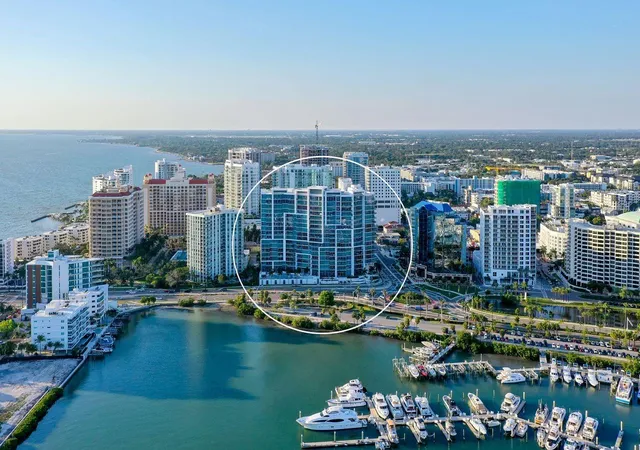
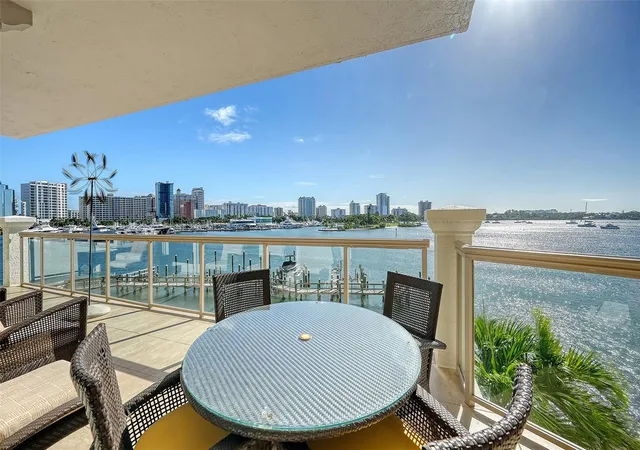
Life at The Vue extends well beyond your front door. Residents enjoy 24-hour concierge service, valet parking, a resort-style heated pool and spa, a spacious covered outdoor entertaining area with gas grilling stations, a state-of-the-art fitness center, resident conference room, rooftop dog park, and two deeded parking spaces. Perfectly positioned along Sarasota Bay, The Vue places you moments from Bayfront Park, the marina, world-class dining, boutique shopping, theaters, galleries, and the cultural energy of downtown Sarasota.
While luxury one-bedroom residences in downtown Sarasota’s newest condominium communities remain years from completion, Residence 208 offers the rare opportunity to step directly into the full-service luxury lifestyle today—no construction timeline, no waiting, simply downtown Sarasota living ready to be enjoyed.
The photographs tell part of the story. The experience tells the rest.
- Houzeo last checked: 12 hours ago
- Listing updated: October 20, 2026 at 5:23 pm
- Listing Provided by: Lisa Garcia (941) 266-9060 | COLDWELL BANKER REALTY (941) 383-6411
- Source: Stellar MLS-FL | MLS#: A4709150

This condo is in:
 Marina
 Hot Tub / Spa
 Sauna / Steam Room
 Clubhouse
 Fitness Center
 Recreation Facilities
 Walking & Jogging Trails
 Resident Storage
 Barbecue Area
 Park / Green Space
Property Details
Status
Active
Type
Condominium
No. of Stories
18
County
City
Neighborhood
--
Year Built
2017
HOA Fees
-
Finished Area
1,421 sqft
Lot Size
1.79 acres lot
Basement Area
- sqft
MLS Name
Stellar MLS
MLS Number
A4709150
MLS Status
Active
Days on Market
14
Cumulative Days on Market
5

Continue Your Journey in App
Find your dream home, receive real-time updates, and many more!
Download App
Continue Your Journey in App
Find your dream home, receive real-time updates, and many more!
Location
HOA Management
James Dion
HOA Fees
$-/
Amenities
 Amenities and services may be covered by one or multiple associations and service providers.
 Storage
 Gym
 Trash Pickup
 Water
 Pool
 Sewer
 Elevator
 Spa
 Maintenance
 Security Guard
 Club House
 Management
Barbecue
Lobby Key Required
Fidelity Bond
Escrow Reserves Fund
Disclaimer: Amenities are based on third-party information and may vary; buyers must independently verify all amenities, as information is deemed reliable but not guaranteed.
Facts & Features
Rooms
Bedrooms & bathrooms
Bedroom: 1
Bathrooms: 2
Interior
Heating
Central, Electric
Flooring
Hardwood, Tile
Window Features
Double Pane Windows, Insulated Windows, Shades, Storm Window(s), Tinted Windows
Exterior Features
Balcony
Sewer
Public Sewer
Cooling
Central Air, Zoned
Interior Features
Ceiling Fans(s), Dry Bar, Eat In Kitchen, High Ceilings, Kitchen/family Room Combo, Living Room/dining Room Combo, Open Floorplan, Primary Bedroom Main Floor, Stone Counters, Thermostat, Walk In Closet(s), Window Treatments
Appliances
Bar Fridge, Built In Oven, Convection Oven, Cooktop, Dishwasher, Disposal, Dryer, Electric Cooktop, Electric Water Heater, Exhaust Fan, Ice Maker, Microwave, Range Hood, Refrigerator, Washer, Wine Refrigerator
Construction
Year Built
Year Built: 2017
Home type
Condominium
Foundation Details
Stem Wall
Roof
Membrane
Architectural Style
Coastal
Construction Materials
Concrete
Utilities & Energy
Water Source
Public
Association Amenities
Barbecue, Clubhouse, Elevators, Fitness Center, Lobby Key Required, Maintenance, Pool, Security, Spa/hot Tub, Storage
Laundry Features
Inside, Laundry Closet
Security Features
Fire Alarm, Fire Sprinkler System, Key Card Entry, Secured Garage/parking, Smoke Detector(s)
Pool Features
In Ground, Gunite, Heated, Lighting
Utilities
Cable Connected, Electricity Connected, Public, Sewer Connected, Water Connected
Parking Features
Covered, Deeded, Electric Vehicle Charging Station(s), Guest, Reserved, Valet
Other Features
Community Features
Barbecue, Buyer Approval Required, Clubhouse, Dog Park, Fitness Center, Pool, Sidewalks
Patio And Porch Features
Patio
Subdivision Name
Vue Sarasota Bay
Lot Features
City Limits, Near Marina, Near Public Transit, Sidewalk
Price History
| Date | Event | Price |
|---|---|---|
10/15/2026 Source: | Listed for Sale | $1,350,000 $950/sqft |
10/10/2026 Source: | Coming Soon | $1,350,000 $950/sqft |
10/10/2026 Source: | Off Market | $1,350,000 -15.09% $950/sqft |
03/02/2025 Source: | Listing Removed | $1,590,000 +13.57% $1,119/sqft |
04/18/2022 Source: | Sold | $1,400,000 +34900.00% $985/sqft |

Show more
Nearby Homes
Find Homes by Property Features in Sarasota, FL
Nearby New Homes For Sale

Based on information from Stellar MLS® through Oct 23, 2026, 01:30PM as submitted to and distributed by MLS GRID. All data is obtained from various sources and may not have been verified by the broker or MLS GRID. Supplied Open House Information is subject to change without notice. All information should be independently reviewed and verified for accuracy. Properties may or may not be listed by the office/agent presenting the information. IDX information is provided exclusively for consumers’ personal non-commercial use. It may not be used for any purpose other than to identify prospective properties consumers may be interested in purchasing. The data is deemed reliable but is not guaranteed by MLS GRID. The use of the MLS GRID Data may be subject to an end-user license agreement prescribed by the Member Participant’s applicable MLS, if any, and as amended from time to time. © 2026 Stellar MLS. All Rights Reserved.
 Advertising Broker: Fred McGill | Simple Showing, Inc
