- Overview
- Description
- Property Details
- Location
- HOA Management
- Facts & Features
- Getting Around
- Nearby Homes



$2,580,000
Monthly Est:$12,842
 3 Beds
 4 Baths
3 full baths + 1 half bath
 2,625sqft
1155 N Gulfstream Ave #401, Sarasota, FL 34236
$2,580,000
$12,842/moEst:
Get Pre-Approved
Condominium
Built in 2017
$-- HOA
-- sqft lot
$983/sq.ft
Description
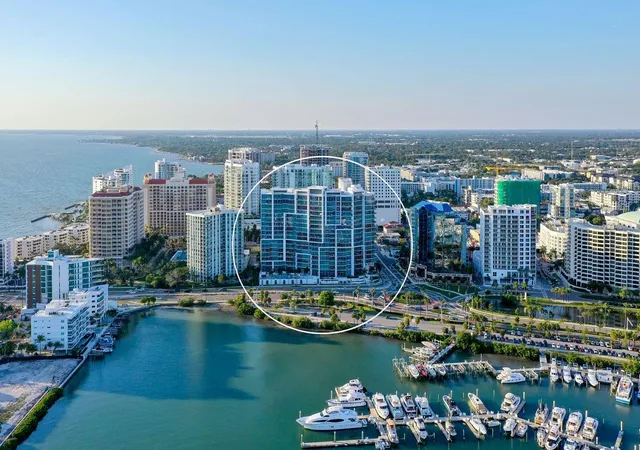
Iconic bay views. Elevated design. Exceptional downtown living. A rare bayfront offering, this residence presents over 2,600 square feet of
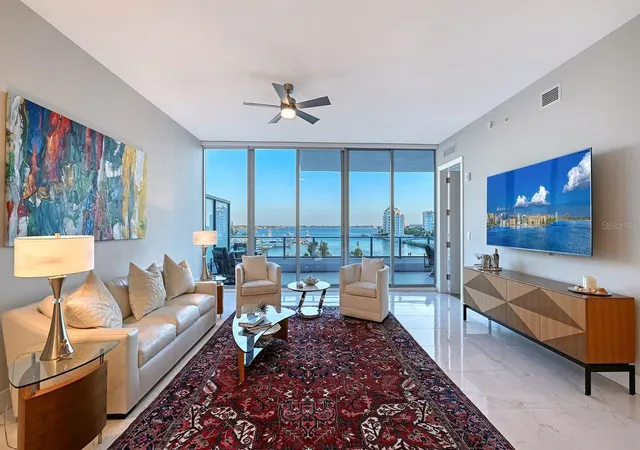
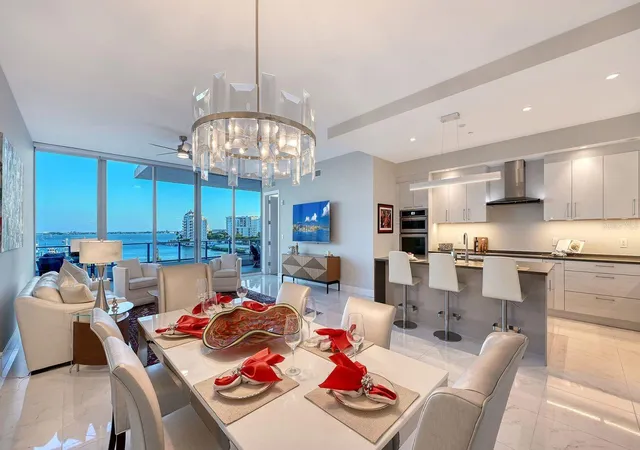
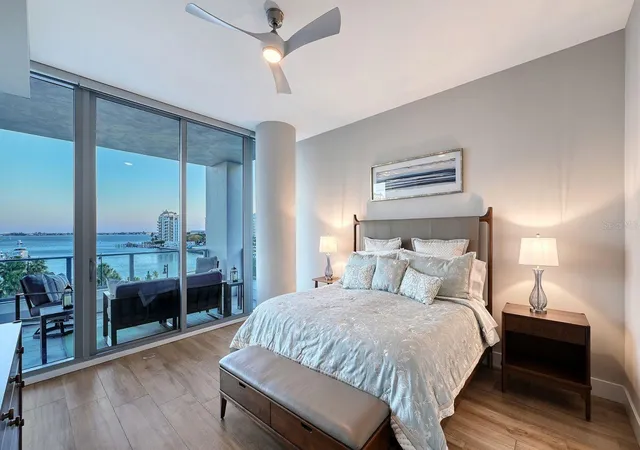
refined living within one of the building’s most coveted floor plans. The sophisticated 3-bedroom plus den layout is defined by scale, light, and uninterrupted connection to the bay, where sweeping marina vistas and cinematic sunsets create an ever-changing backdrop to daily living. Walls of 10-foot floor-to-ceiling glass dissolve the boundary between interior and exterior, opening to an expansive 10’ x 34.5’ terrace designed for elevated entertaining. Clean architectural lines, contemporary finishes, and curated designer selections establish a calm yet
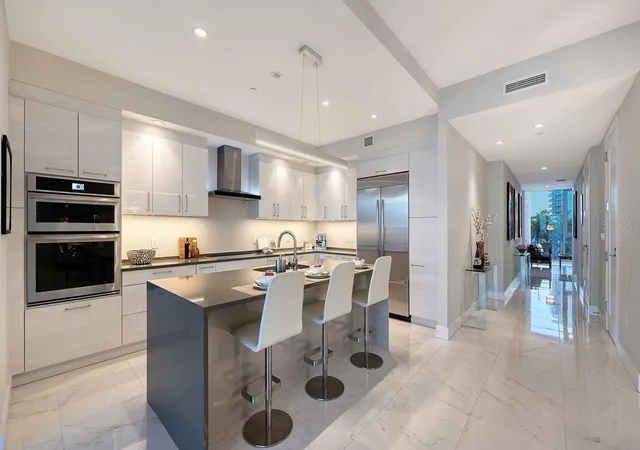
refined modern aesthetic throughout. The chef’s kitchen is both sculptural and functional, featuring Nolte cabinetry, quartz countertops, a
dramatic waterfall-edge island, induction cooktop, built-in convection ovens, and a 42” French door refrigerator—crafted for effortless
entertaining and everyday luxury. Each bedroom is a private ensuite retreat, appointed with upgraded porcelain tile flooring and custom vanities. The primary suite is distinguished by its sense of separation and scale, offering a dedicated dressing area, generous walk-in closets, and a spa-inspired bath with dual vanities and an oversized walk-in shower. Refined details elevate the residence further, including a private elevator foyer entry, impact-rated glass, LED illumination, and two deeded secure garage parking spaces. Residents enjoy a resort-caliber lifestyle with a thoughtfully designed amenity collection, including a beautifully appointed pool and spa area with high-end grilling stations, state-of-the-art fitness center, elegant club lounge, concierge services, valet, EV charging, and a vibrant calendar of social programming. Perfectly positioned in the heart of downtown, moments from the marina, theaters, fine dining, galleries, Whole Foods, and the farmers market, this residence offers a rare synthesis of sophistication, convenience, and elevated bayfront living.
- Houzeo last checked: 11 minutes ago
- Listing updated: October 5, 2026 at 2:24 pm
- Listing Provided by: Marci McFarland (941) 961-3390 , Andrea O'Brien | MICHAEL SAUNDERS & COMPANY (941) 951-6660
- Source: Stellar MLS-FL | MLS#: A4689843

Part of

Property Details
Status
Active
Type
Condominium
No. of Stories
19
County
City
Neighborhood
--
Year Built
2017
HOA Fees
-
Finished Area
2,625 sqft
Lot Size
-- sqft lot
Basement Area
- sqft
MLS Name
Stellar MLS
MLS Number
A4689843
MLS Status
Active
Days on Market
177
Cumulative Days on Market
139

Continue Your Journey in App
Find your dream home, receive real-time updates, and many more!
Download App
Continue Your Journey in App
Find your dream home, receive real-time updates, and many more!
Location
HOA Management
AMI - Advanced Management
HOA Fees
$-/
Amenities
 Amenities and services may be covered by one or multiple associations and service providers.
 Insurance
 Trash Pickup
 Pest Control
 Pool
Pool
 Water
Water
 Maintenance
 Security Guard
 Sewer
Sewer
 Common Area Taxes
Recreational Facilities
Escrow Reserves Fund
Disclaimer: Amenities are based on third-party information and may vary; buyers must independently verify all amenities, as information is deemed reliable but not guaranteed.
Facts & Features
Rooms
Bedrooms & bathrooms
Bedrooms: 3
Bathrooms: 4
Great Room
Level: First
Area: 806.00 Square Feet
Dimensions: 26x31
Kitchen
Level: First
Area: 231.00 Square Feet
Dimensions: 14x16.5
Primary Bedroom
Level: First
Area: 238.00 Square Feet
Dimensions: 14x17
Bedroom 2
Level: First
Area: 168.75 Square Feet
Dimensions: 13.5x12.5
Bedroom 3
Level: First
Area: 150.00 Square Feet
Dimensions: 12x12.5
Den
Level: First
Area: 137.50 Square Feet
Dimensions: 12.5x11
Interior
Exterior Features
Balcony
Sewer
Public Sewer
Interior Features
Ceiling Fans(s), Elevator, High Ceilings, Living Room/dining Room Combo, Open Floorplan, Primary Bedroom Main Floor, Split Bedroom, Stone Counters, Walk In Closet(s), Window Treatments
Heating
Central
Flooring
Tile
Appliances
Built In Oven, Convection Oven, Cooktop, Dishwasher, Disposal, Dryer, Electric Water Heater, Microwave, Range Hood, Refrigerator, Washer
Cooling
Central Air
Construction
Year Built
Year Built: 2017
Home type
Condominium
Foundation Details
Stilt/on Piling
Property Condition
Completed
Architectural Style
Contemporary
Roof
Membrane
Construction Materials
Concrete
Utilities & Energy
Water Source
Public
Utilities
Public
Laundry Features
Laundry Room
Parking Features
Assigned, Covered, Electric Vehicle Charging Station(s), Garage Door Opener, Guest, Basement, Valet
Pool Features
Heated, In Ground
Other Features
Lot Features
City Limits, Near Marina, Sidewalk
Subdivision Name
Vue Sarasota Bay
Community Features
Buyer Approval Required, Community Mailbox, Deed Restrictions, Dog Park, Fitness Center, Pool
Price History
| Date | Event | Price |
|---|---|---|
05/19/2026 Source: | Listed for Sale | $2,649,000 +2.67% $1,009/sqft |
05/19/2026 Source: | Price Increased | $2,580,000 +50.00% $983/sqft |
06/21/2019 Source: | Price Decreased | $1,720,000 -6.62% $655/sqft |
04/10/2019 Source: | Sold | $1,842,000 $702/sqft |

Nearby Homes










Find Homes by Property Features in Sarasota, FL
Nearby New Homes For Sale

Based on information from Stellar MLS® through Oct 09, 2026, 04:45AM as submitted to and distributed by MLS GRID. All data is obtained from various sources and may not have been verified by the broker or MLS GRID. Supplied Open House Information is subject to change without notice. All information should be independently reviewed and verified for accuracy. Properties may or may not be listed by the office/agent presenting the information. IDX information is provided exclusively for consumers’ personal non-commercial use. It may not be used for any purpose other than to identify prospective properties consumers may be interested in purchasing. The data is deemed reliable but is not guaranteed by MLS GRID. The use of the MLS GRID Data may be subject to an end-user license agreement prescribed by the Member Participant’s applicable MLS, if any, and as amended from time to time. © 2026 Stellar MLS. All Rights Reserved.
 Advertising Broker: Fred McGill | Simple Showing, Inc