- Overview
- Description
- Property Details
- Location
- HOA Management
- Facts & Features
- Getting Around
- Nearby Homes



$1,895,000
Monthly Est:$9,432
 2 Beds
 3 Baths
2 full baths + 1 half bath
 1,580sqft
1155 N Gulfstream Ave #807, Sarasota, FL 34236
$1,895,000
$9,432/moEst:
Get Pre-Approved
Condominium
Built in 2017
$-- HOA
1.79 acres lot
$1,199/sq.ft
Description
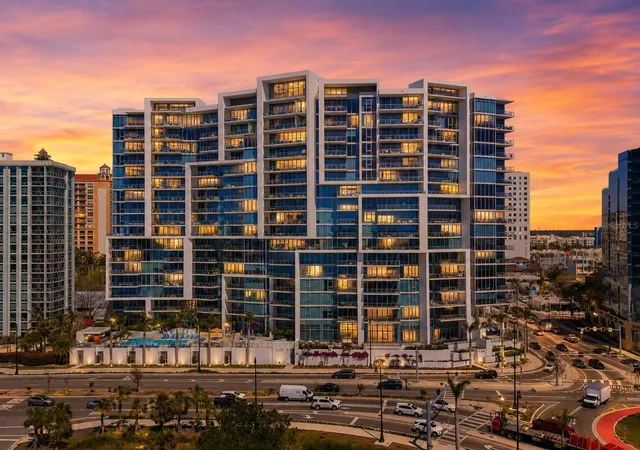
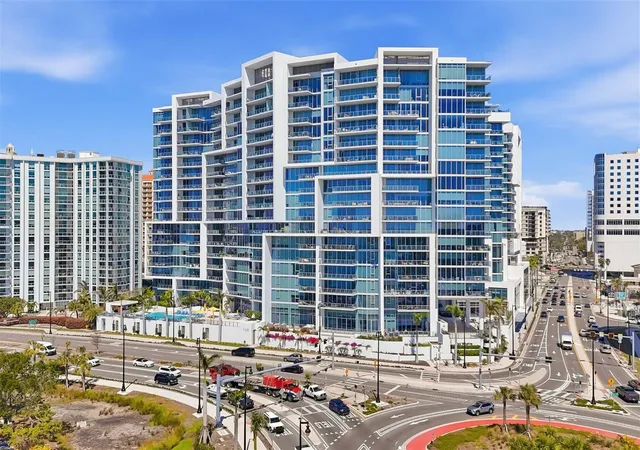
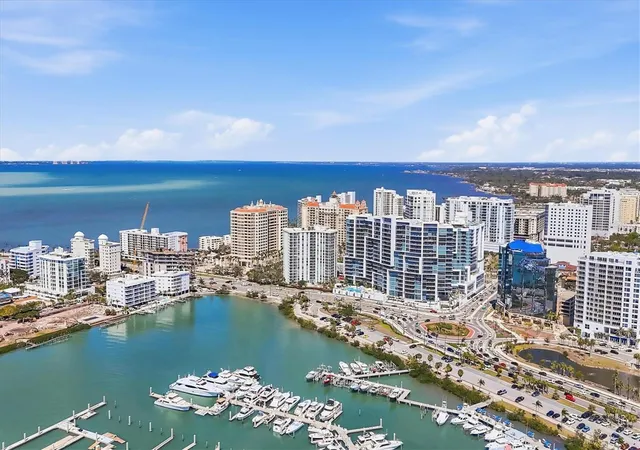
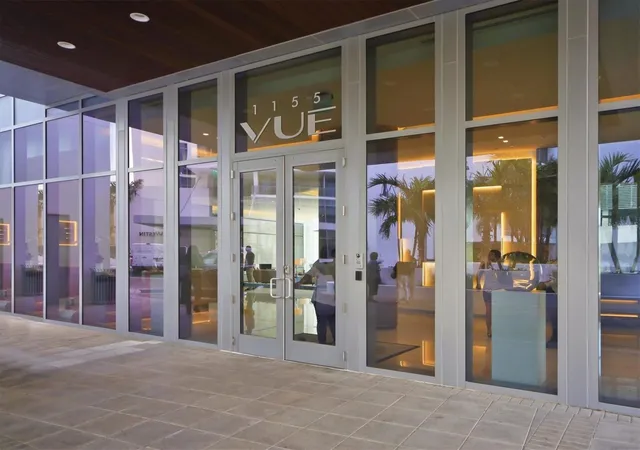
This is the iconic building everyone admires as they drive through downtown Sarasota. When the valet opens your car door and ushers you into the gorgeous lobby, you’ll know you’ve “arrived”! As you step out of your private elevator into your foyer, you’ll be greeted by the breathtaking view through floor-to-ceiling, glass sliders across the full width of your condo. Unobstructed panoramic views of the city, marina and Sarasota Bay will delight you and your guests as you relax on the huge balcony (with privacy walls) watching sunsets over the water. The open floor plan features a kitchen with high-end Jenn Air appliances with induction cooking. Sparkling light fixtures, accent walls and other designer features lend a metropolitan feel to this 2BR, 2.5BA condo. The primary suite features a large walk-in closet with many practical custom built-ins and a bright, spa-like bathroom. Additional highlights include 2 parking spaces in a climate controlled garage with EV chargers and a large storage area. Residents of The Vue Sarasota enjoy the pool & spa, fitness center, club lounge with catering kitchen, fire pit, gas grills, rooftop dog park, grooming station and 24-hour concierge service. This location cannot be beat, with downtown Sarasota’s casual and fine dining, theaters, boutiques, galleries and a marina within walking distance. St. Armand’s Circle, Lido Beach and Longboat Key are a short drive over the Ringling Bridge. Don’t put off living the lifestyle you’ve been dreaming of!
- Houzeo last checked: 11 minutes ago
- Listing updated: October 4, 2026 at 8:05 pm
- Listing Provided by: Meg Mendoza (407) 821-6226 , Faith Michael | BERKSHIRE HATHAWAY HOMESERVICE (941) 907-2000
- Source: Stellar MLS-FL | MLS#: A4701564

Part of

Property Details
Status
Active
Type
Condominium
No. of Stories
18
County
City
Neighborhood
--
Year Built
2017
HOA Fees
-
Finished Area
1,580 sqft
Lot Size
1.79 acres lot
Basement Area
- sqft
MLS Name
Stellar MLS
MLS Number
A4701564
MLS Status
Active
Days on Market
69
Cumulative Days on Market
57

Continue Your Journey in App
Find your dream home, receive real-time updates, and many more!
Download App
Continue Your Journey in App
Find your dream home, receive real-time updates, and many more!
Location
HOA Management
James Dion
HOA Fees
$-/
Amenities
 Amenities and services may be covered by one or multiple associations and service providers.
 Insurance
 Trash Pickup
 Storage
 Pest Control
 Spa
Spa
 Pool
Pool
 Gym
Gym
 Maintenance
 Water
Water
 Security Guard
 Elevator
 Sewer
Sewer
 Management
Recreational Facilities
Escrow Reserves Fund
Disclaimer: Amenities are based on third-party information and may vary; buyers must independently verify all amenities, as information is deemed reliable but not guaranteed.
Facts & Features
Rooms
Bedrooms & bathrooms
Bedrooms: 2
Bathrooms: 3
Great Room
Level: First
Area: 700.00 Square Feet
Dimensions: 28x25
Kitchen
Level: First
Area: 140.00 Square Feet
Dimensions: 14x10
Primary Bedroom
Level: First
Area: 252.00 Square Feet
Dimensions: 18x14
Bedroom 2
Level: First
Area: 144.00 Square Feet
Dimensions: 12x12
Balcony/Porch/Lanai
Level: First
Area: 470.00 Square Feet
Dimensions: 47x10
Interior
Window Features
Window Treatments
Appliances
Built In Oven, Convection Oven, Cooktop, Dishwasher, Dryer, Microwave, Refrigerator, Washer
Interior Features
Built In Features, Coffered Ceiling(s), Elevator, High Ceilings, Open Floorplan, Smart Home, Solid Surface Counters, Split Bedroom, Stone Counters, Walk In Closet(s), Window Treatments
Heating
Central
Exterior Features
Balcony
Cooling
Central Air
Sewer
Public Sewer
Flooring
Ceramic Tile
Construction
Year Built
Year Built: 2017
Home type
Condominium
Architectural Style
Contemporary
Construction Materials
Concrete
Foundation Details
Stilt/on Piling
Roof
Membrane
Utilities & Energy
Water Source
Public
Utilities
Bb/hs Internet Available, Cable Available, Electricity Connected, Sewer Connected, Water Connected
Laundry Features
Inside, Laundry Room
Association Amenities
Elevators, Fitness Center, Maintenance, Pool, Security, Spa/hot Tub, Storage
Parking Features
Assigned, Covered, Electric Vehicle Charging Station(s), Guest, Valet
Other Features
Community Features
Buyer Approval Required, Community Mailbox, Deed Restrictions, Fitness Center, Pool
Subdivision Name
Vue Sarasota Bay
Lot Features
City Limits, Near Marina
Price History
| Date | Event | Price |
|---|---|---|
08/08/2026 Source: | Listed for Sale | $1,895,000 $1,199/sqft |
07/31/2026 Source: | Coming Soon | $1,895,000 +48.63% $1,199/sqft |
01/29/2021 Source: | Price Decreased | $1,275,000 -3.34% $807/sqft |
08/31/2020 Source: | Price Increased | $1,319,000 +40.47% $835/sqft |
11/02/2017 Source: | Price Increased | $939,000 +0.10% $594/sqft |

Show more
Nearby Homes










Find Homes by Property Features in Sarasota, FL
Nearby New Homes For Sale

Based on information from Stellar MLS® through Oct 09, 2026, 04:45AM as submitted to and distributed by MLS GRID. All data is obtained from various sources and may not have been verified by the broker or MLS GRID. Supplied Open House Information is subject to change without notice. All information should be independently reviewed and verified for accuracy. Properties may or may not be listed by the office/agent presenting the information. IDX information is provided exclusively for consumers’ personal non-commercial use. It may not be used for any purpose other than to identify prospective properties consumers may be interested in purchasing. The data is deemed reliable but is not guaranteed by MLS GRID. The use of the MLS GRID Data may be subject to an end-user license agreement prescribed by the Member Participant’s applicable MLS, if any, and as amended from time to time. © 2026 Stellar MLS. All Rights Reserved.
 Advertising Broker: Fred McGill | Simple Showing, Inc