Realty Solution
Powered by 
- 9
- Overview
- Description
- Property Details
- Location
- HOA Management
- Facts & Features
- Getting Around
- Nearby Homes



Listed by: RICKY CHEUNG (626) 688-1413 DRE #02133580 | FAIRMATE INC. (626) 338-6688
$830,000
Monthly Est:$4,131
 1 Bed
 2 Baths
1 full bath + 1 half bath
 1,400sqft
1155 S Grand Ave #1017, Los Angeles, CA 90015
$830,000
$4,131/moEst:
Get Pre-Approved
Condominium
Built in 2008
$1,091/mo HOA
1.21 acres lot
$593/sq.ft
Description
Luxury 1-Bedroom Residence in the Heart of Downtown Los Angeles
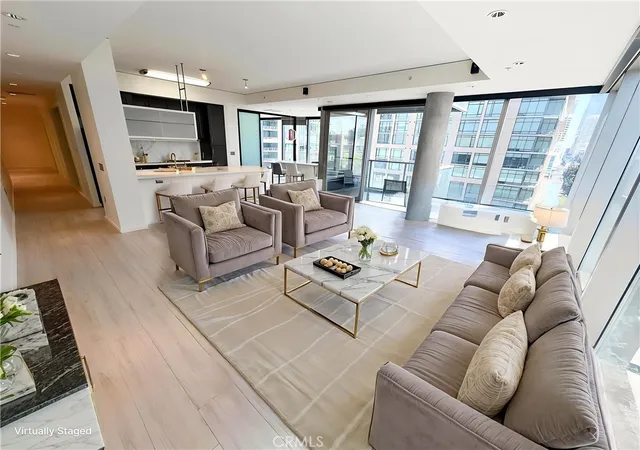
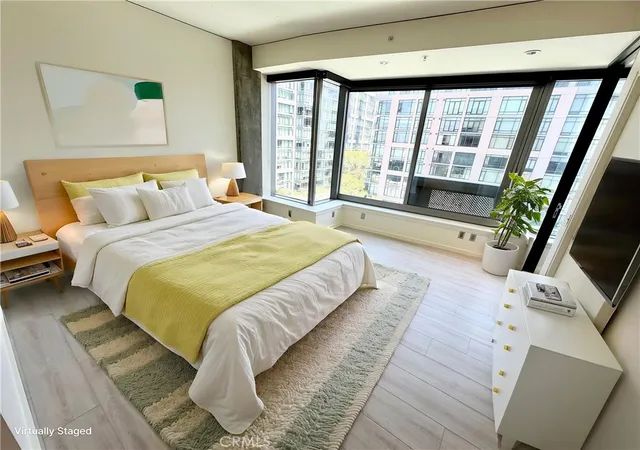
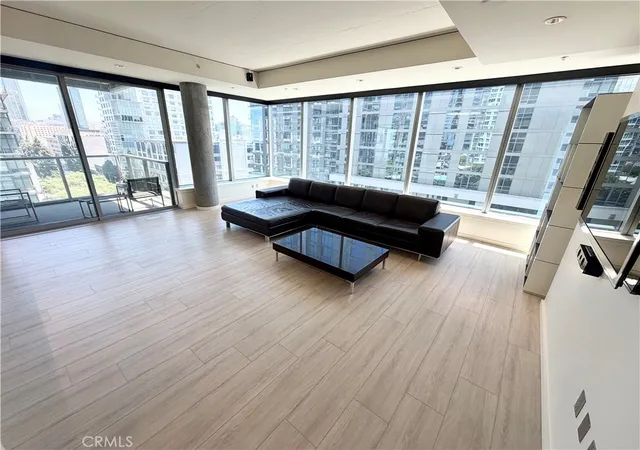
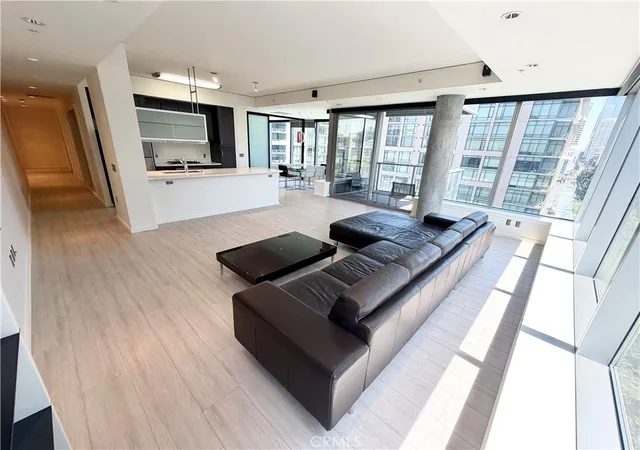
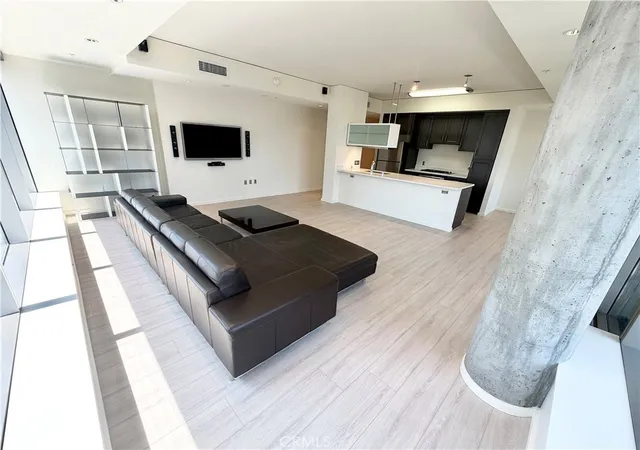
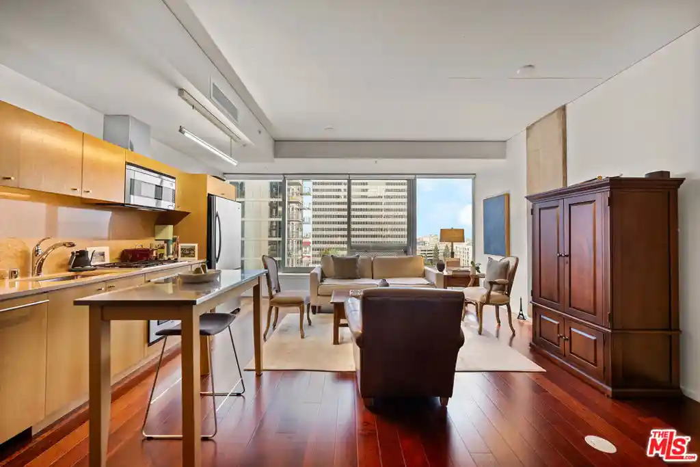
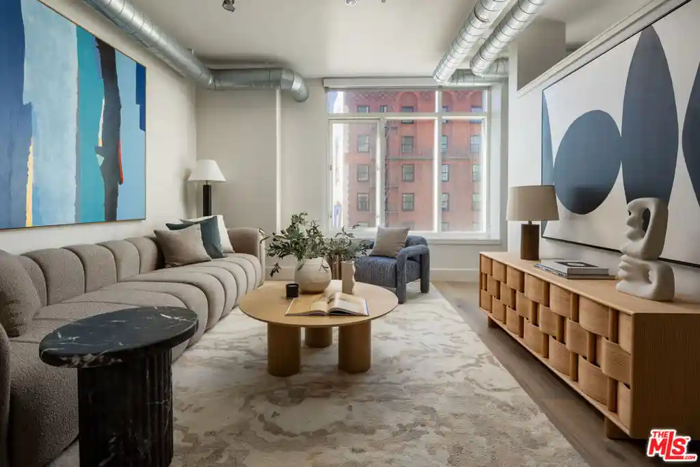
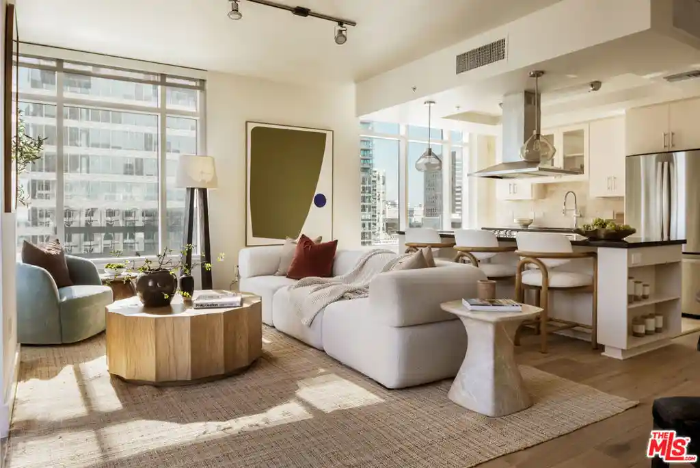
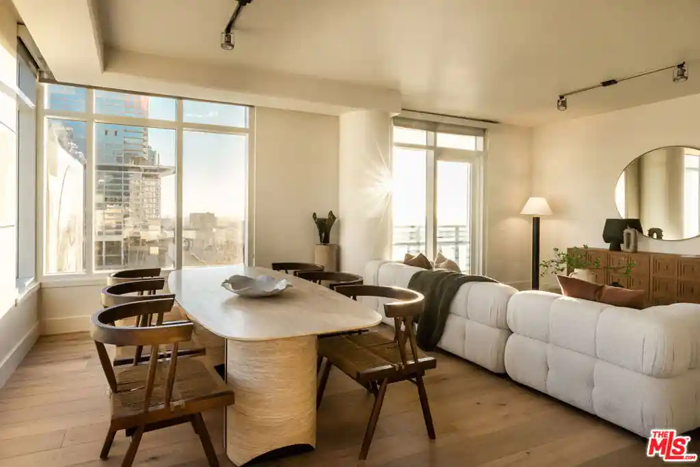
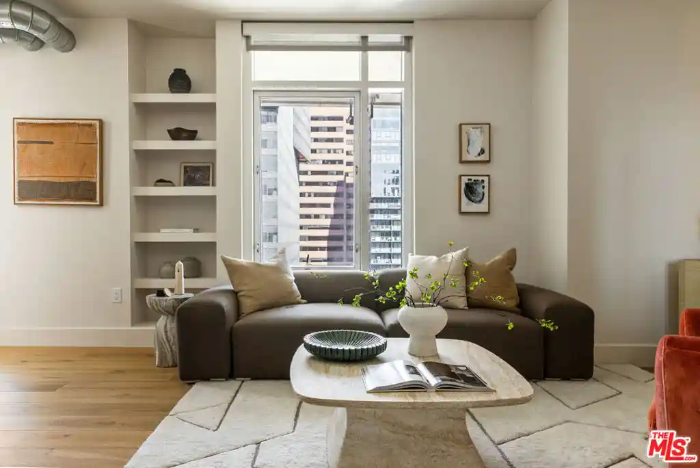
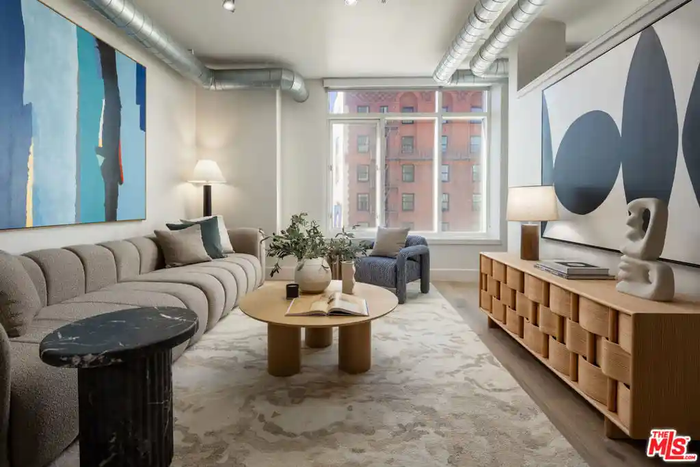
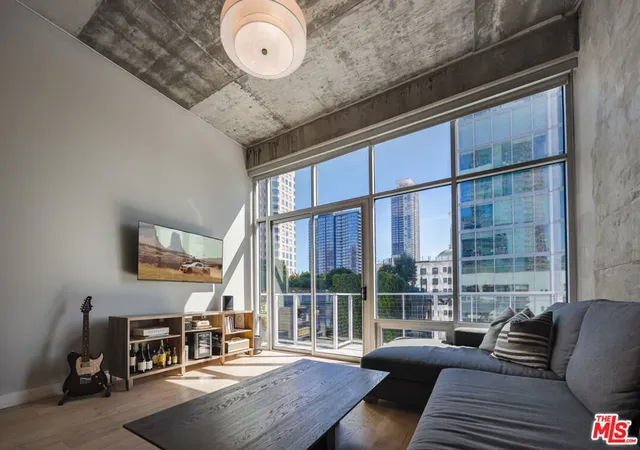
Welcome to 1155 S Grand Ave #1017, a sophisticated 1-bedroom, 1.5-bathroom residence offering approximately 1,400 SF of spacious living in one of Downtown Los Angeles’ premier luxury communities. Designed with modern architecture, sustainable principles, and exceptional resident amenities, this home combines comfort, style, and convenience in an ideal DTLA location.
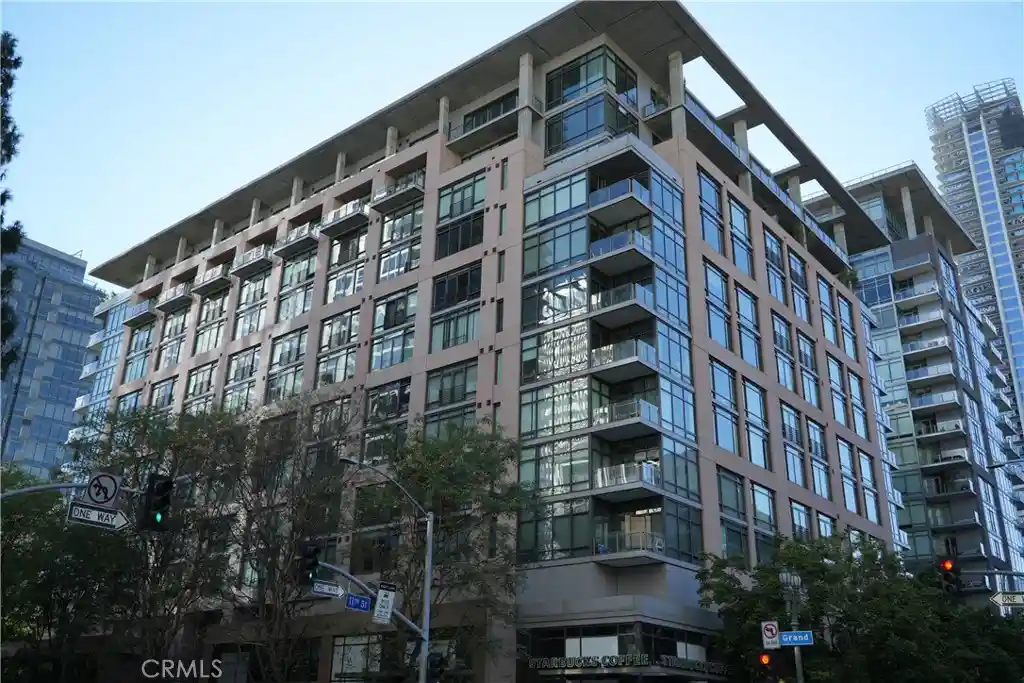
The community is LEED Certified, featuring sustainable and environmentally responsible design and construction. The striking architecture showcases a sculpted glass and metal exterior, expansive glazed glass elevations, and distinctive vertical metallic paneling.
Residents are welcomed by a grand reception lobby with attendant service and enjoy 24-hour courtesy patrol for added peace of mind. The building offers an impressive collection of resort-style amenities, including:
* State-of-the-art fitness center with skyline views
* Outdoor kitchen and fireplace with comfortable lounge seating
* Dramatic Two-Forty Resident Lounge
* Sixth-floor open terrace plaza with pool and spa
* Beautiful gardens, quiet retreats, and landscaped pathways
* Extensive greenery and professionally maintained landscaping
* Bicycle storage facility and recycling center
* Wireless internet access in common areas
* Gated assigned parking conveniently located near the elevator
Inside, the approximately 1,400 SF residence provides an expansive layout with one bedroom and one-and-a-half bathrooms, offering plenty of space for comfortable living and entertaining.
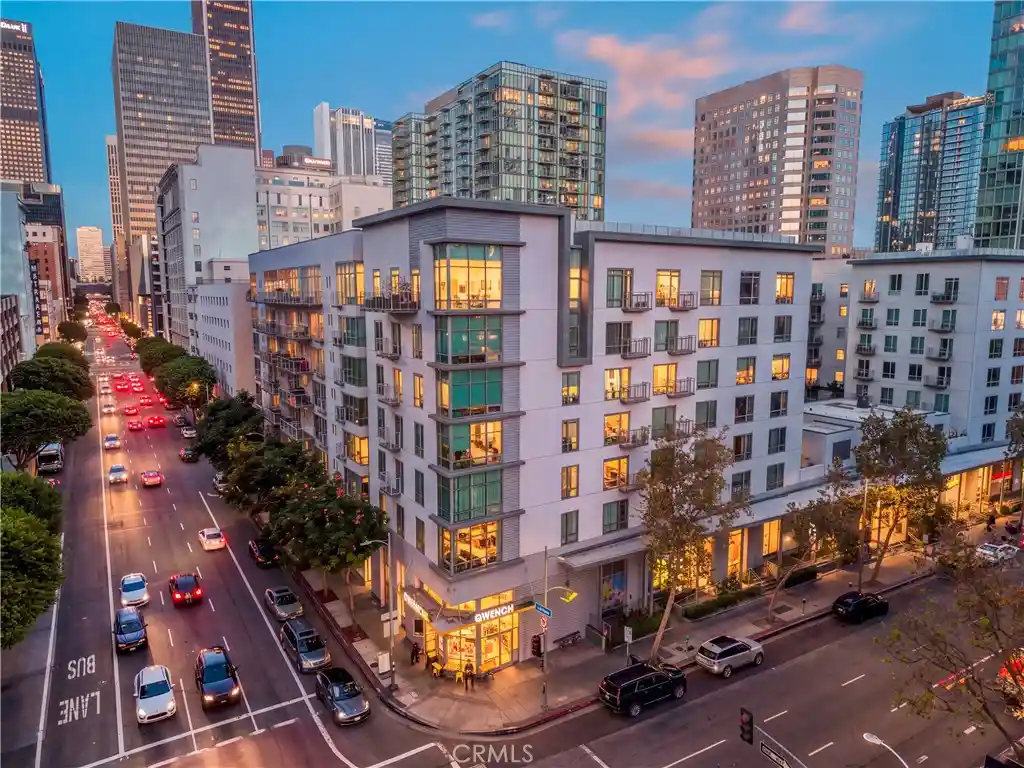
Ideally situated in Downtown Los Angeles, this residence places you close to the city’s renowned restaurants, entertainment, cultural destinations, shopping, and major transportation routes.
A rare opportunity to experience spacious luxury living with exceptional amenities in the heart of DTLA.
- Houzeo last checked: 12 hours ago
- Listing updated: September 18, 2026 at 8:02 pm
- Source: California Regional MLS-CA | MLS#: WS26172602

This condo is in:
 Boat Dock / Slip
 Hot Tub / Spa
 Sauna / Steam Room
 Clubhouse
 Fire Pit / Outdoor Fireplace
 Game Room
 Party / Banquet Room
 Fitness Center
 Resident Storage
 Barbecue Area
Property Details
Status
Active
Type
Condominium
No. of Stories
24
County
City
Neighborhood
Year Built
2008
HOA Fees
$1091/mo
Finished Area
1,400 sqft
Lot Size
1.21 acres lot
Basement Area
- sqft
MLS Name
California Regional MLS
MLS Number
WS26172602
MLS Status
Active
Days on Market
82
Cumulative Days on Market
36

Continue Your Journey in App
Find your dream home, receive real-time updates, and many more!
Continue Your Journey in App
Find your dream home, receive real-time updates, and many more!
Location
HOA Management
EVO HOA
HOA Fees
$1,091/ Monthly
Amenities
 Amenities and services may be covered by one or multiple associations and service providers.
 Security Gate
 Spa
 Pool
 Water
 Sewer
 Gym
 Security Guard
 Maintenance
 Trash Pickup
 Gas
 FirePit
PetRestrictions
Management
OutdoorCookingArea
Barbecue
Disclaimer: Amenities are based on third-party information and may vary; buyers must independently verify all amenities, as information is deemed reliable but not guaranteed.
Facts & Features
Rooms
Bedrooms & bathrooms
Bedroom: 1
Bathrooms: 2
Interior
Appliances
Built In Range, Dishwasher, Gas Oven, Refrigerator, Dryer, Washer
Interior Features
Balcony, High Ceilings, Open Floorplan, Main Level Primary
Heating
Central
Window Features
Blinds
Sewer
Public Sewer
Cooling
Central Air
Construction
Year Built
Year Built: 2008
Home type
Condominium
Property Condition
Updated Remodeled
Utilities & Energy
Pool Features
Community, Association
Laundry Features
Stacked
Parking Features
Assigned, Covered, Underground
Fireplace Features
None
Water Source
Public
Security Features
Carbon Monoxide Detectors, Fire Sprinkler System, Security Gate, Twenty Four Hour Security, Key Card Entry, Smoke Detectors
Association Amenities
Controlled Access, Fitness Center, Fire Pit, Gas, Maintenance Grounds, Management, Outdoor Cooking Area, Barbecue, Pool, Pet Restrictions, Spa Hot Tub, Security, Trash, Water
Other Features
Community Features
Sidewalks, Pool
Patio And Porch Features
Rooftop
Disclosures
Covenants Restrictions Disclosure
Price History
| Date | Event | Price |
|---|---|---|
08/13/2026 Source: | Price Decreased | $830,000 -7.57% $593/sqft |
10/11/2025 Source: | Price Decreased | $898,000 -5.47% $641/sqft |
07/18/2025 Source: | Price Decreased | $950,000 -12.68% $679/sqft |
06/30/2025 Source: | Listed for Sale | $1,088,000 $777/sqft |
06/30/2025 Source: | Price Increased | $1,088,000 +21.16% $777/sqft |

Show more
Nearby Homes


Find Homes by Property Features in Los Angeles, CA
Nearby New Homes For Sale


Based on information from California Regional Multiple Listing Service, Inc. as of Nov 02, 2026, 02:15PM and /or other sources. All data, including all measurements and calculations of area, is obtained from various sources and has not been, and will not be, verified by broker or MLS. All information should be independently reviewed and verified for accuracy. Properties may or may not be listed by the office/agent presenting the information. Information being provided is for consumers’ personal, non-commercial use and may not be used for any purpose other than to identify prospective properties consumers may be interested in purchasing. This website may not include listings or property addresses of sellers who have directed their listing brokers to withhold their listing or their property address from display on the Internet. © 2026 California Regional Multiple Listing Service. All Rights Reserved.
 Advertising Broker: William Johnson DRE #01463271 | William Johnson Brokerage
