- Overview
- Description
- Property Details
- Location
- Facts & Features
- Getting Around
- Nearby Homes


Street View
$339,000
Monthly Est:$1,687
 3 Beds
 3 Baths
2 full baths + 1 half bath
 1,824sqft
1155 Saint Pauls Parrish Ln, Johns Island, SC 29455
$339,000
$1,687/moEst:
Get Pre-Approved
Townhouse
Built in 2007
$-- HOA
0.11 acre lot
$186/sq.ft
Description
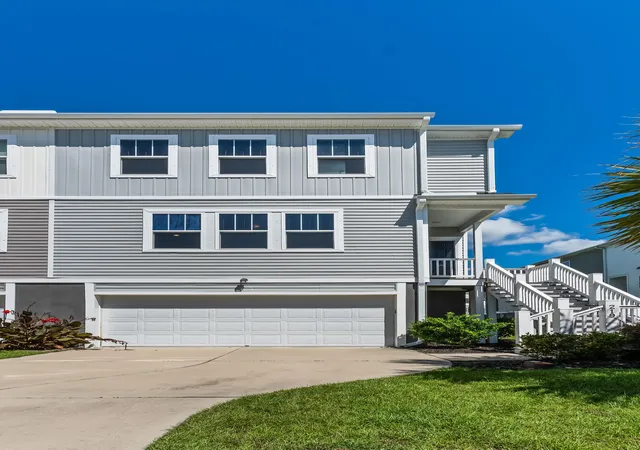
***Ask about the possibility of receiving 1% reduction in interest rate*** NEW CARPET IN MASTER BR! Located in The Gates of Fenwick Plantation, this beautifully maintained end-unit townhouse offers a bright, functional floor plan in a highly convenient location. From the moment you arrive, you'll appreciate the pristine landscaping, the tall, shady tree out front, and the charming exterior that sets the tone for what's inside. Step through the door to find attractive oak wood flooring, an open layout, and wonderful natural light throughout the main living areas. The kitchen is both inviting and practical, featuring vaulted ceilings, a Palladian window, a full tile backsplash, a new stainless refrigerator, abundant cabinetry and countertop space, a pantry, and room for a diniThe adjacent dining area flows seamlessly into the living room, which opens to the patio and backyard beyond; perfect for everyday living and entertaining alike.
The main-level primary bedroom serves as a relaxing retreat with an en suite bathroom that includes a dual sink vanity, a large renovated step-in shower, and a walk-in closet. A convenient powder room completes the first floor.
Upstairs, you'll find a versatile loft ideal for a reading nook, office, or flex space to suit your needs. Two generously sized bedrooms complete the second level, including one that can function as a second primary bedroom with in-room access to the shared hall bath.
Additional highlights include an updated gas tankless water heater (2023), updated HVAC (2022), and new carpet on the second level. The community offers a swimming pool, and the home is located within three miles of popular dining spots and breweries such as Wild Olive, The Royal Tern, Kiss Cafe, Estuary Beans and Barley, and Low Tide Brewery. Just over seven miles from downtown Charleston, this home truly has so much to love. Schedule your showing today and see it for yourself.
- Houzeo last checked: 12 hours ago
- Listing updated: October 26, 2026 at 3:46 pm
- Listing Provided by: Kellen Smith | Matt O'Neill Real Estate
- Source: CHS Regional MLS | MLS#: 26011461

Property Details
Status
Active Under Contract
Type
Townhouse
No. of Stories
2
County
City
Neighborhood
--
Year Built
2007
HOA Fees
-
Finished Area
1,824 sqft
Lot Size
0.11 acre lot
Basement Area
- sqft
MLS Name
CHS Regional MLS
MLS Number
26011461
MLS Status
Active Contingent
Days on Market
195

Continue Your Journey in App
Find your dream home, receive real-time updates, and many more!
Continue Your Journey in App
Find your dream home, receive real-time updates, and many more!
Location
Facts & Features
Rooms
Bedrooms & bathrooms
Bedrooms: 3
Bathrooms: 3
Interior
Heating
Central
Sewer
Public Sewer
Cooling
Central Air
Interior Features
Ceiling Cathedral/vaulted, Ceiling Smooth, Walk In Closet(s), Eat In Kitchen, Living/dining Combo, Loft, Pantry
Flooring
Ceramic Tile, Wood
Exterior Features
Rain Gutters
Construction
Year Built
Year Built: 2007
Home type
Townhouse
Construction Materials
Vinyl Siding
Foundation Details
Slab
Utilities & Energy
Water Source
Public
Parking Features
Attached, 1 Car Garage
Laundry Features
Washer Hookup
Other Features
Community Features
Pool
Subdivision Name
The Gates Of Fenwick Plantation
Lot Features
Corner Lot, 0 .5 Acre
Patio And Porch Features
Covered
Price History
| Date | Event | Price |
|---|---|---|
10/26/2026 Source: | Contingent (Active Under Contract) | $339,000 -12.06% $186/sqft |
07/10/2026 Source: | Price Decreased | $385,500 -3.62% $211/sqft |
06/06/2026 Source: | Price Decreased | $399,999 -3.61% $219/sqft |
05/10/2026 Source: | Listed for Sale | $415,000 -3.26% $228/sqft |
03/06/2026 Source: | Off Market | $429,000 $235/sqft |

Nearby Homes

Find Homes by Property Features in Johns Island, SC
Nearby New Homes For Sale

This representation is based in whole or in part on information supplied by the Charleston Trident Association of REALTORS® or its Multiple Listing Service through Nov 02, 2026, 02:15PM. Information is provided exclusively for personal, non-commercial use, and may not be used for any purpose other than to identify prospective properties consumers may be interested in purchasing.This website may not include listings or property addresses of sellers who have directed their listing brokers to withhold their listing or their property address from display on the Internet. All information deemed reliable but not guaranteed. Charleston Trident Multiple Listing Service, Inc. makes no representation or warranty regarding the accuracy of the data. ©2026 Charleston Trident MLS CTMLS. All rights reserved.
 Advertising Broker: Nicholas Huscroft | Chosen Realty
