- Overview
- Description
- Property Details
- Location
- HOA Management
- Facts & Features
- Getting Around
- Nearby Homes


$314,900
Monthly Est:$1,567
 5 Beds
 3 Baths
3 full baths
 --sqft
1155 Waverley Ln SW, Cullman, AL 35055
$314,900
$1,567/moEst:
Get Pre-Approved
Single Family Residence
Built in 2026
$25/mo HOA
24,219.36 sqft lot
--/sqft
Description
Ask about our interest rates, paid closing cost and easily added options.
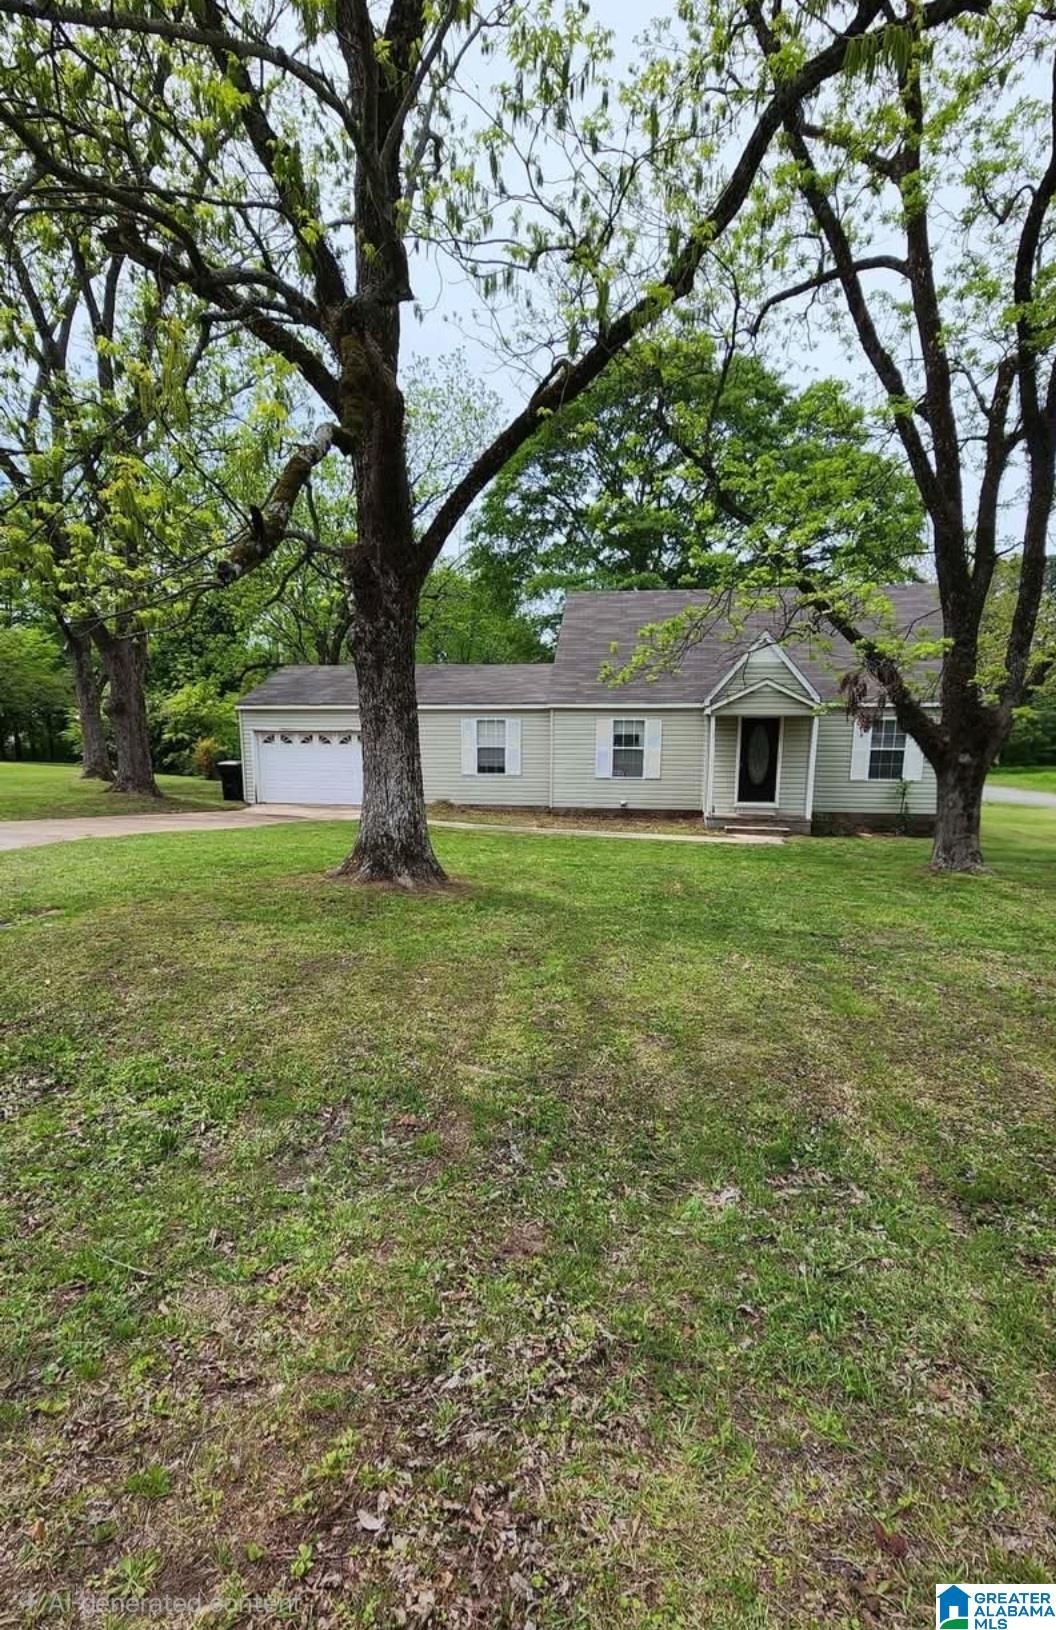
The Hayden is a spacious two-story plan with 5 bedrooms and 3 bathrooms, covering 2,511 square feet. On the main level, you'll find a versatile flex room near the foyer, perfect for a formal dining area or a convenient home office. The gourmet kitchen boasts an expansive island for added seating, stunning granite countertops, stainless steel appliances, and a generous pantry. It seamlessly connects to the dining space and a roomy living area. Completing the main level is a bedroom with a full bathroom, providing flexibility and convenience for guests or family members. Upstairs, the Primary Bedroom awaits, offering a lavish bath with a shower, private bathroom, double vanities with marble counters, and a spacious walk-in closet. Additionally, the second level comprises three more bedrooms, a full bathroom, a walk-in laundry roo
- Houzeo last checked: 23 minutes ago
- Listing updated: October 8, 2026 at 3:19 pm
- Listing Provided by: Mellanie Wright (225) 205-7728182 | DHI Realty of Alabama (205) 772-8182
- Source: Greater Alabama MLS-AL | MLS#: 21459131

Property Details
Status
Active
Type
Single Family Residence
No. of Stories
-
County
City
Neighborhood
--
Year Built
2026
HOA Fees
$25/mo
Finished Area
- sqft
Lot Size
24,219.36 sqft lot
Basement Area
- sqft
MLS Name
Greater Alabama MLS
MLS Number
21459131
MLS Status
Active - Active
Days on Market
85

Continue Your Journey in App
Find your dream home, receive real-time updates, and many more!
Download App
Continue Your Journey in App
Find your dream home, receive real-time updates, and many more!
Location
HOA Management
N/A
HOA Fees
$300/ Annually
Amenities
 Amenities and services may be covered by one or multiple associations and service providers.
 Electricity
 Water
Water
 Management Fee
Common Grounds Mntc
Utilities for Comm Areas
Disclaimer: Amenities are based on third-party information and may vary; buyers must independently verify all amenities, as information is deemed reliable but not guaranteed.
Facts & Features
Rooms
Bedrooms & bathrooms
Bedrooms: 5
Bathrooms: 3
Interior
Cooling
Central Air, Electric, Heat Pump, Zoned
Exterior Features
None
Interior Features
Recess Lighting
Sewer
Connected
Heating
Central, Electric, Zoned
Flooring
Carpet, Hardwood Laminate
Construction
Year Built
Year Built: 2026
Home type
Single Family Residence
Property Condition
New Construction
Foundation Details
Slab
Construction Materials
Hardi Plank Type
Utilities & Energy
Parking Features
Attached, Driveway, Parking (mlvl)
Laundry Features
Washer Hookup
Other Features
Lot Features
Subdivided
Subdivision Name
The Grove At Fischer Farms
Price History
| Date | Event | Price |
|---|---|---|
08/23/2026 Source: | Price Decreased | $314,900 -3.08% $0/sqft |
07/14/2026 Source: | Price Increased | $324,900 +3.18% $0/sqft |
07/14/2026 Source: | Listed for Sale | $314,900 $0/sqft |

Nearby Homes




Find Homes by Property Features in Cullman, AL

Based on information from the Greater Alabama MLS through Oct 09, 2026, 12:00PM. Information is provided exclusively for consumers’ personal, non-commercial use, that it may not be used for any purpose other than to identify prospective properties consumers may be interested in purchasing, and that the data is deemed reliable but is not guaranteed accurate by the MLS.This website may not include listings or property addresses of sellers who have directed their listing brokers to withhold their listing or their property address from display on the Internet. © 2026 Greater Alabama MLS, Inc. All rights reserved.
 Advertising Broker: William Johnson | William Johnson Brokerage