
- Overview
- Description
- Property Details
- Location
- Facts & Features
- Getting Around
- Nearby Homes
 3D Tour

$1,795,000
Monthly Est:$8,934
 5 Beds

3 full baths
 3,608sqft
11552 Massey Rd, Pilot Point, TX 76258
$1,795,000
$8,934/moEst:
Single Family Residence
Built in 1989
$-- HOA
2 acres lot
$498/sq.ft
Description
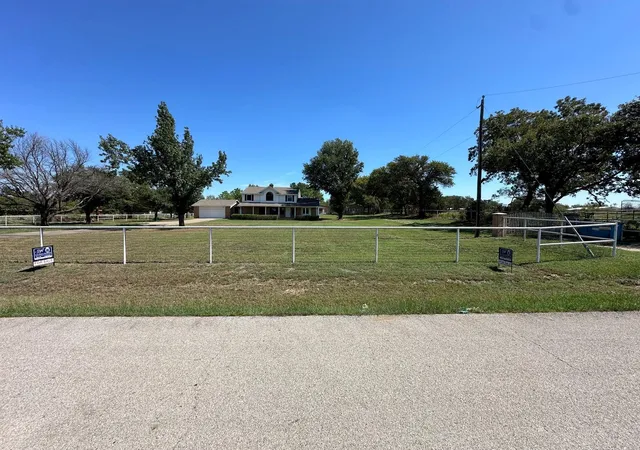
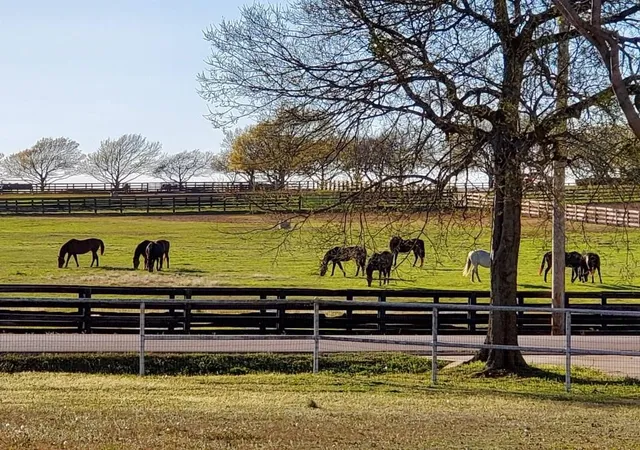
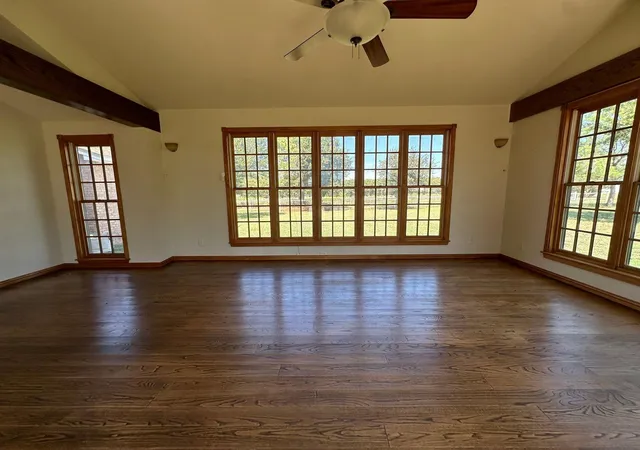
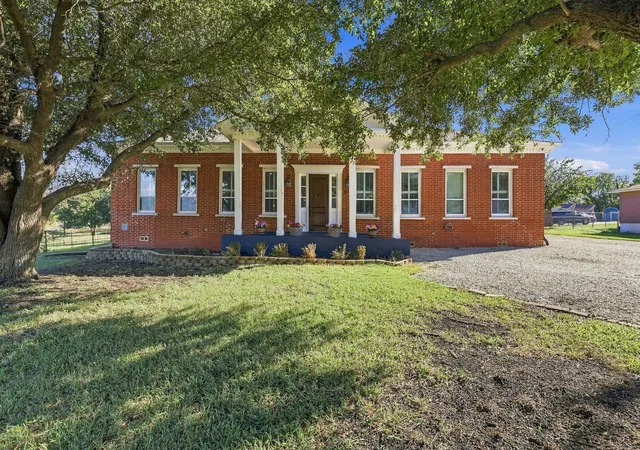
What a great commercial or Residential location!!! Perfect for a business or Home owner to live in the beautiful residence with amazing horse ranch and sunset country views. Plus a fantastic business location with separate large commercial warehouse with truck bay delivery doors, abundant storage, warehouse storage shelving, multiple offices, kitchen, two bathrooms, abundant parking. Plus an adjacent separate office with a second warehouse with bay delivery doors, large main office with beautiful view of the horse ranch, bathroom. Central ac in all 3 buildings. Warehouses are both fork lift accessible. Private separate gated drive to resident. Fully fenced and separate gated access to offices and warehouses. Parking for 20 plus work trucks with work bays and truck delivery access to loading dock fork lift ramps. Call for appointment to see this amazing location perfect for business, residence, or both!
- Houzeo last checked: 10 minutes ago
- Listing updated: November 16, 2026 at 9:35 pm
- Listing Provided by: JOSH WHITE (940) 390-9518 | Josh White Properties (940) 390-9518
- Source: NTREIS MLS-TX | MLS#:

Property Details
Status
Active
Type
Single Family Residence
No. of Stories
1
County
City
Neighborhood
--
Year Built
1989
HOA Fees
-
Finished Area
3,608 sqft
Lot Size
2 acres lot
Basement Area
- sqft
MLS Name
NTREIS MLS
MLS Number
21436791
MLS Status
Active
Cumulative Days on Market
15
Continue Your Journey in App
Find your dream home, receive real-time updates, and many more!
Location
Facts & Features
Rooms
Bedrooms & bathrooms
Bedrooms: 5
Bathrooms: 3
Kitchen
Level: First
Area: 285.00 Square Feet
Dimensions: 19 x 15
Bedroom
Level: Second
Area: 182.00 Square Feet
Dimensions: 14 x 13
Bedroom
Level: Second
Area: 196.00 Square Feet
Dimensions: 14 x 14
LivingRoom
Level: First
Area: 323.00 Square Feet
Dimensions: 17 x 19
UtilityRoom
Level: First
Area: 112.00 Square Feet
Dimensions: 8 x 14
DiningRoom
Level: First
Area: 195.00 Square Feet
Dimensions: 13 x 15
Bedroom
Level: Second
Area: 256.00 Square Feet
Dimensions: 16 x 16
PrimaryBedroom
Level: First
Area: 300.00 Square Feet
Dimensions: 15 x 20
LivingRoom
Level: First
Area: 360.00 Square Feet
Dimensions: 24 x 15
LivingRoom
Level: First
Area: 210.00 Square Feet
Dimensions: 14 x 15
Interior
Flooring
Carpet, Laminate, Vinyl
Appliances
Double Oven, Dishwasher, Gas Cooktop, Disposal, Microwave
Heating
Central
Sewer
Septic Tank
Cooling
Central Air
Interior Features
Vaulted Ceilings
Construction
Year Built
Year Built: 1989
Home type
Single Family Residence
Roof
Composition
Construction Materials
Brick
Architectural Style
Ranch, Farmhouse
Property Condition
Resale
Foundation Details
Combination
Utilities & Energy
Pool Features
None
Water Source
Well
Fireplace Features
Wood Burning
Utilities
Septic Available, Water Available
Parking Features
Concrete, Electric Gate, Garage, On Site, Open
Other Features
Disclosures
Accessory Dwelling Unit
Lot Features
Acreage, Back Yard, Interior Lot, Lawn, Landscaped, Few Trees
Subdivision Name
C Smith
Patio And Porch Features
Rear Porch, Front Porch
Price History
| Date | Event | Price |
|---|---|---|
10/20/2026 Source: | Listed for Sale | $1,795,000 +43.60% $498/sqft |
10/04/2024 Source: | Listing Removed | $1,250,000 $346/sqft |

Find Homes by Property Features in Pilot Point, TX
Nearby New Homes For Sale

Based on information from the North Texas Real Estate Information Systems, Inc., through Nov 22, 2026, 07:00PM. Information is provided exclusively for consumers’ personal, non-commercial use. It may not be used for any purpose other than to identify prospective properties consumers may be interested in purchasing. Data is deemed reliable but is not guaranteed accurate. This website may not include listings or property addresses of sellers who have directed their listing brokers to withhold their listing or their property address from display on the Internet. ©2026 North Texas Real Estate Information Systems, Inc. All Rights Reserved.
 Advertising Broker: Michelle Brecker | Pathway To Home Realty