- Overview
- Description
- Property Details
- Location
- Facts & Features
- Getting Around
- Nearby Homes
 No HOA
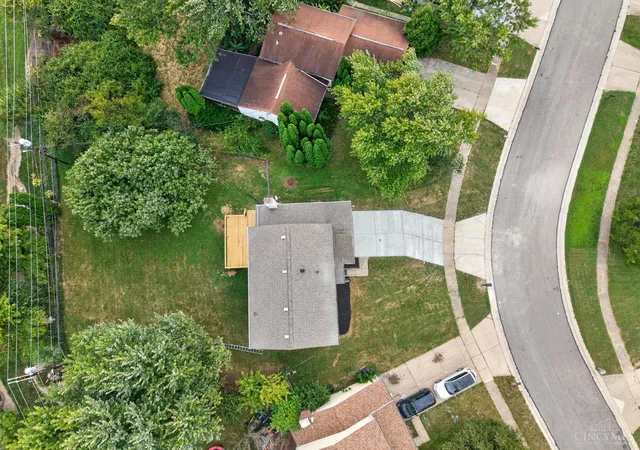

Street View
$339,900
Monthly Est:$1,692
 4 Beds
 3 Baths
2 full baths + 1 half bath
 1,988sqft
11554 Lincolnshire Dr, Cincinnati, OH 45240
$339,900
$1,692/moEst:
Get Pre-Approved
Single Family Residence
Built in 1979
$-- HOA
0.27 acre lot
$171/sq.ft
Description
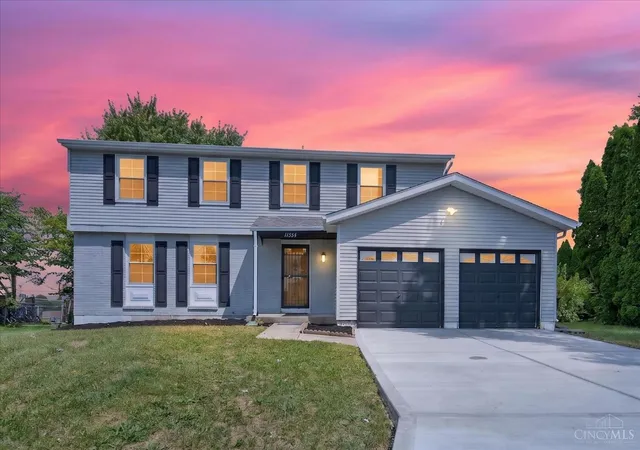
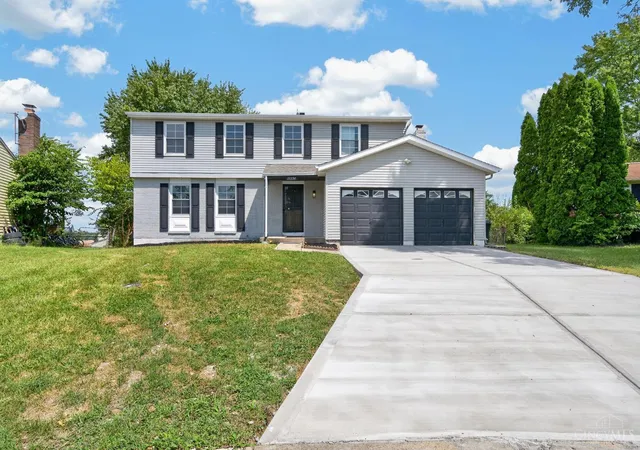
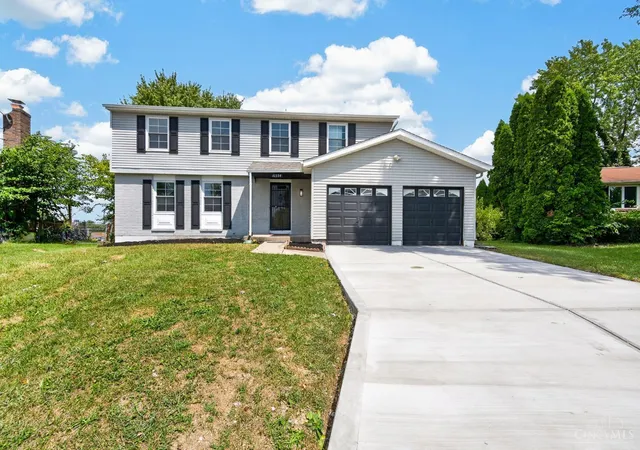
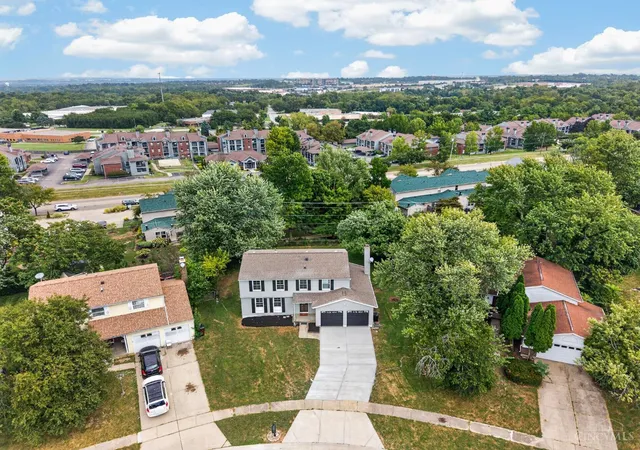
Beautifully remodeled home in the heart of Forest Park, offering modern updates and comfortable living throughout. The first level features new luxury vinyl flooring, fresh paint, and recessed lighting throughout. The updated kitchen showcases quality cabinets, quartz countertops, stainless steel appliances, and stylish finishes. Upstairs, you'll find new carpet throughout, along with a spacious primary bedroom and beautifully remodeled bathrooms featuring tiled floors and shower surrounds, double-sink vanities, and sophisticated black and gold fixtures for an elevated finish. The finished basement provides additional living space and includes a convenient kitchenette. Step outside onto the expansive deck overlooking the spacious backyard, complete with a storage shed. Additional recent improvements include new windows (2026), new driveway (2026), and a waterproofed basement. A great opportunity to enjoy a move-in-ready home with extensive updates.
- Houzeo last checked: 5 minutes ago
- Listing updated: October 30, 2026 at 5:16 pm
- Listing Provided by: Ibrahim M Farhan | RE/MAX Preferred Group
- Source: Cincinnati MLS-OH | MLS#: 1893723

Property Details
Status
Active
Type
Single Family Residence
No. of Stories
-
County
City
Neighborhood
--
Year Built
1979
HOA Fees
-
Finished Area
1,988 sqft
Lot Size
0.27 acre lot
Basement Area
- sqft
MLS Name
Cincinnati MLS
MLS Number
1893723
MLS Status
Active
Days on Market
57

Continue Your Journey in App
Find your dream home, receive real-time updates, and many more!
Continue Your Journey in App
Find your dream home, receive real-time updates, and many more!
Location
Facts & Features
Rooms
Bedrooms & bathrooms
Bedrooms: 4
Bathrooms: 3
Interior
Heating
Electric, Heat Pump
Sewer
Public Sewer
Cooling
Ceiling Fans, Central Air
Appliances
Microwave, Oven/range, Dishwasher, Refrigerator, Garbage Disposal
Window Features
Vinyl
Construction
Year Built
Year Built: 1979
Home type
Single Family Residence
Foundation Details
Poured
Architectural Style
Colonial, Traditional
Roof
Shingle
Construction Materials
Aluminum Siding, Brick
Utilities & Energy
Basement
Partial, 11, 7, 2
Fireplace Features
Brick, Wood
Parking Features
On Street, Driveway
Security Features
Smoke Detector(s)
Water Source
Public
Other Features
Lot Features
Cul De Sac, Wooded
Patio And Porch Features
Deck
Price History
| Date | Event | Price |
|---|---|---|
10/30/2026 Source: | Listed for Sale | $339,900 +44.64% $171/sqft |
06/30/2026 Source: | Price Increased | $235,000 +30.63% $118/sqft |
04/09/2021 Source: | Sold | $179,900 $90/sqft |


Nearby Homes
Find Homes by Property Features in Cincinnati, OH
Nearby New Homes For Sale

Based on information from the Multiple Listing Service of Greater Cincinnati (alternatively the REALTOR Alliance of Greater Cincinnati) through Nov 07, 2026, 09:00PM. IDX information is provided exclusively for consumers’ personal, non-commercial use, it may not be used for any purpose other than to identify prospective properties consumers may be interested in purchasing, and the data is deemed reliable but is not guaranteed accurate by the MLS. The listings of some real estate brokerage firms have been excluded. The listing broker’s offer of compensation is made only to participants of the MLS where the listing is filed. Copyright 2026, MLS of Greater Cincinnati, Inc. All rights reserved
 Advertising Broker: Nicholas Huscroft | Chosen Realty
