Andover RE
Powered by 
- 6
- Overview
- Description
- Property Details
- Location
- Facts & Features
- Getting Around
- Nearby Homes

Street View
$949,900
Monthly Est:$4,728
 4 Beds
 4 Baths
3 full baths + 1 half bath
 3,983sqft
11556 Haylock, Davisburg, MI 48350
$949,900
$4,728/moEst:
Get Pre-Approved
Single Family Residence
Built in 2005
$-- HOA
25,264.8 sqft lot
$238/sq.ft
Description
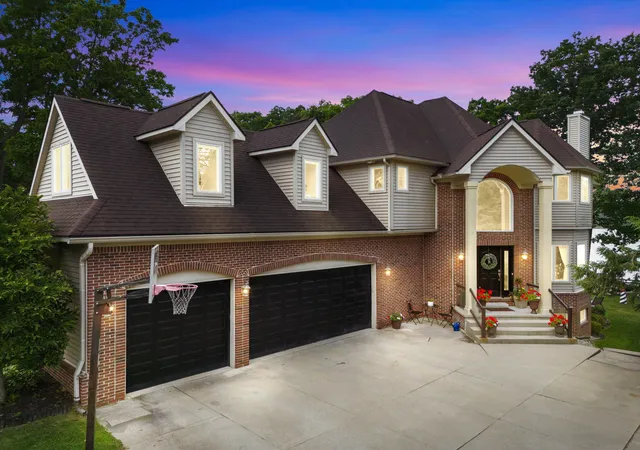
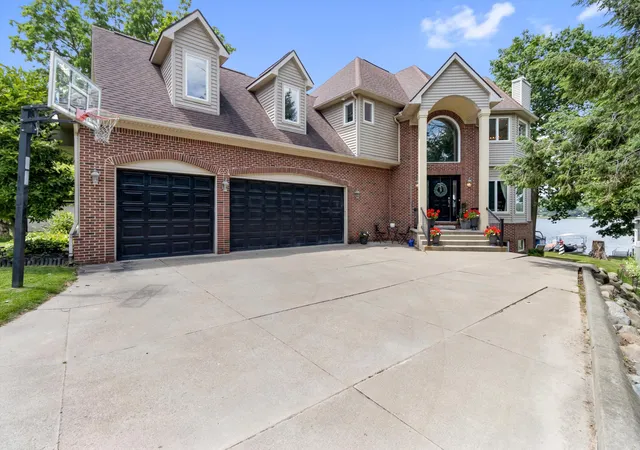
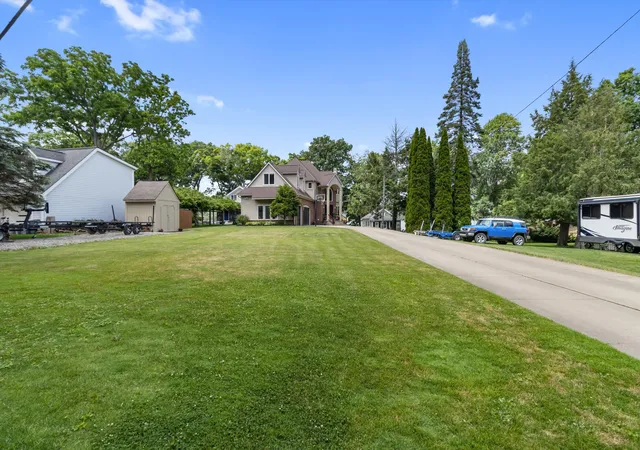
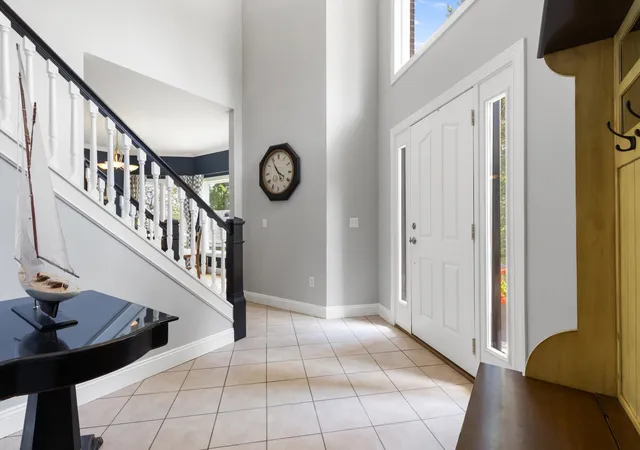
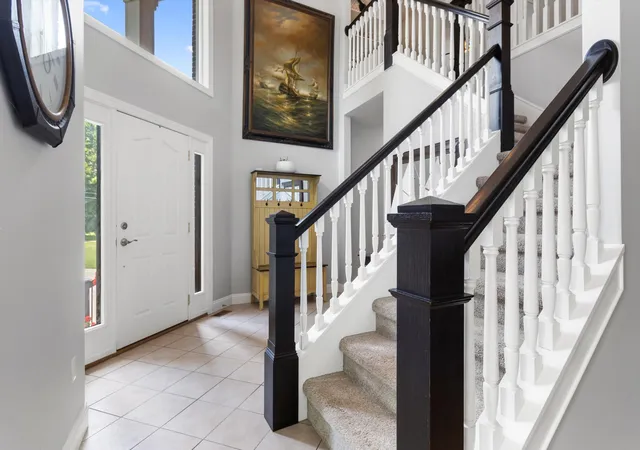
Experience exceptional lakefront living in this custom-built waterfront home on highly sought-after Big Lake, located within the Clarkston School District. Perfectly positioned to capture breathtaking panoramic views, this thoughtfully designed residence blends timeless architecture with an open, light-filled layout ideal for both everyday living and entertaining. The gourmet kitchen is the heart of the home, featuring Thomasville maple cabinetry with a rich cherry finish, Silestone countertops, under-cabinet lighting, stainless steel appliances, and a GE Monogram cooktop with grill and griddle. Beautiful oak hardwood flooring flows throughout the main level, while expansive Andersen windows fill the home with natural light and showcase stunning lake views from nearly every room. The spacious primary suite offers a private retreat complete with dual walk-in closets and a spa-inspired ensuite featuring a jetted soaking tub, glass-enclosed shower, and dual vanities. Two additionalbedrooms are connected by a convenient Jack-and-Jill bathroom, creating the perfect layout for family or guests. The finished walkout lower level expands the living space with a second kitchen, large recreation and family room, full bathroom, and flexible space ideal for entertaining, multigenerational living, or weekend guests. Situated on a peaceful dead-end road, this property offers the serenity of an up-north retreat while remaining just minutes from shopping, dining, and everyday conveniences. With Indian Springs Metropark nearby and direct access to all-sports Big Lake, this is a rare opportunity to enjoy the best of Michigan lakefront living year-round.
- Houzeo last checked: 5 minutes ago
- Listing updated: October 30, 2026 at 12:26 pm
- Listing Provided by: Danielle Snell (248) 467-1157 , Deanna McGowen | Brookstone, REALTORS(r) (248) 963-0505
- Source: Realcomp MLS-MI | MLS#: 81026033776

- Originating MLS: Greater Metropolitan Association of REALTORS
Property Details
Status
Active
Type
Single Family Residence
No. of Stories
2
County
City
Neighborhood
--
Year Built
2005
HOA Fees
-
Finished Area
3,983 sqft
Lot Size
25,264.8 sqft lot
Basement Area
- sqft
MLS Name
Realcomp MLS
MLS Number
81026033776
MLS Status
Active
Days on Market
132
Cumulative Days on Market
119

Continue Your Journey in App
Find your dream home, receive real-time updates, and many more!
Continue Your Journey in App
Find your dream home, receive real-time updates, and many more!
Location
Facts & Features
Rooms
Bedrooms & bathrooms
Bedrooms: 4
Bathrooms: 4
Interior
Sewer
Septic Tank
Heating
Forced Air, Natural Gas
Appliances
Built In Gas Oven, Cooktop, Dishwasher, Disposal, Microwave, Refrigerator
Cooling
Central Air
Construction
Year Built
Year Built: 2005
Home type
Single Family Residence
Roof
Asphalt
Architectural Style
Colonial, Contemporary
Construction Materials
Brick, Vinyl Siding
Utilities & Energy
Fireplace Features
Living Room
Laundry Features
Upper Level
Water Source
Well
Parking Features
Attached, Concrete
Basement
Daylight, Finished, Walk Out Access
Price History
| Date | Event | Price |
|---|---|---|
07/05/2026 Source: | Listed for Sale | $949,900 $238/sqft |

Nearby Homes

Find Homes by Property Features in Davisburg, MI


Based on information from the Board/Association of REALTORS® (alternatively, from the Realcomp II Ltd. MLS) through Nov 13, 2026, 11:00AM. All information provided is deemed reliable, but is not guaranteed to be accurate and should be independently verified. IDX provided courtesy of Realcomp II Ltd. via Andover Real Estate & Houzeo, Copyright 2026 Realcomp II Ltd. Shareholders Any use of search facilities of data on the site, other than by a consumer looking to purchase real estate, is prohibited. IDX information is provided exclusively for consumers' personal, noncommercial use and may not be used for any purpose other than to identify prospective properties consumers may be interested in purchasing. The accuracy of all information, regardless of source, is not guaranteed or warranted. All information should be independently verified. Listing Information presented by local MLS brokerage: Andover Real Estate, local REALTOR®- Scott Rubin - (248)206-3666 . Any use of search facilities of data on the site, other than by a consumer looking to purchase real estate, is prohibited. © 2024 Realcomp II Ltd. MLS. All Rights Reserved.
 Advertising Broker: Andover Real Estate | Andover Real Estate
