- Overview
- Description
- Property Details
- Location
- HOA Management
- Facts & Features
- Getting Around
- Nearby Homes
 Price Drop: $25K (10/01)

Street View
$525,000
Monthly Est:$2,613
 4 Beds
 3 Baths
3 full baths
 3,069sqft
1156 Heron Lakes Cir, Mobile, AL 36693
$525,000
$2,613/moEst:
Get Pre-Approved
Single Family Residence
Built in 2005
$110.42/mo HOA
-- sqft lot
$171/sq.ft
Description
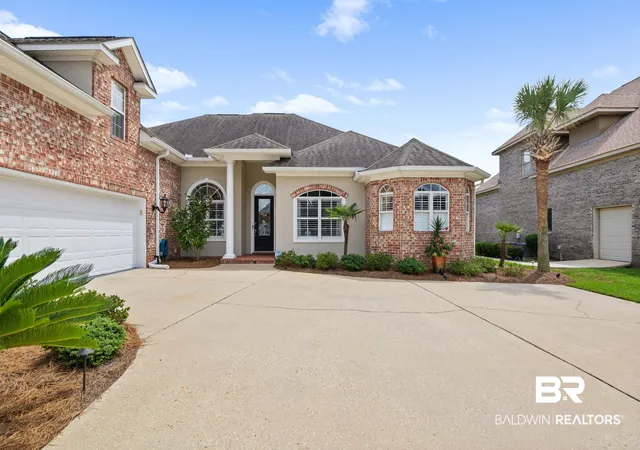
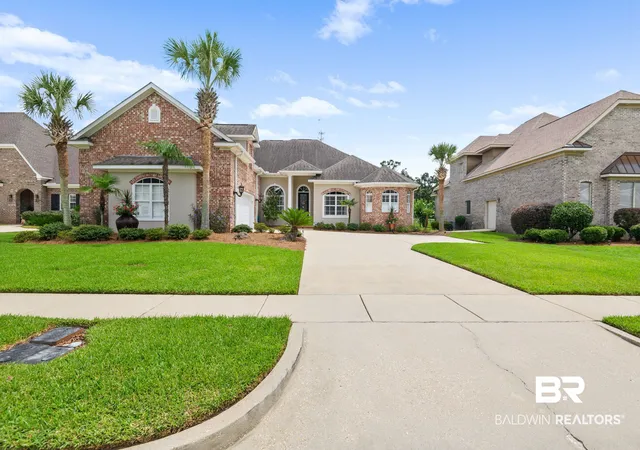
This custom brick home at 1156 Heron Lakes Circle features weeping mortar brick detail, with pristine, well-cared-for finishes carrying from the front all the way to the wrought iron fenced yard overlooking the 6th hole tee box.
Built in 2005, this 3,069-square-foot home offers four bedrooms and three bathrooms across a split floor plan designed for real life. The oversized primary suite has its own wing, golf course views, two walk-in closets, and a spa-style bath with dual vanities, an arched window, a tiled shower, and a garden tub built for slowing down. A private office with its own closet could easily serve as a fourth bedroom, sharing a semi-private bath with the family room. Across the house, two more bedrooms are connected by a shared full bath, and a bonus room upstairs adds even more flexible space.
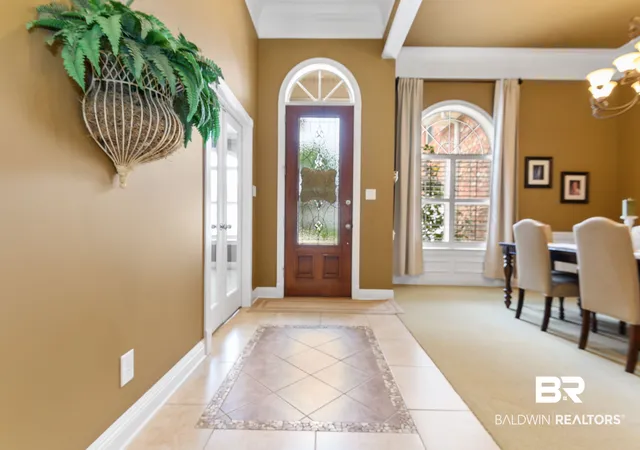
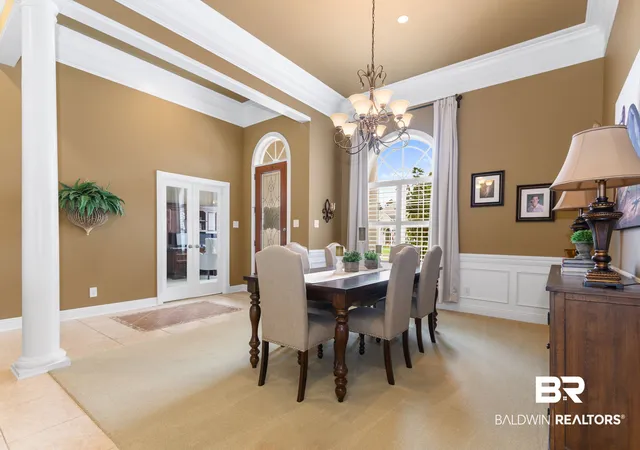
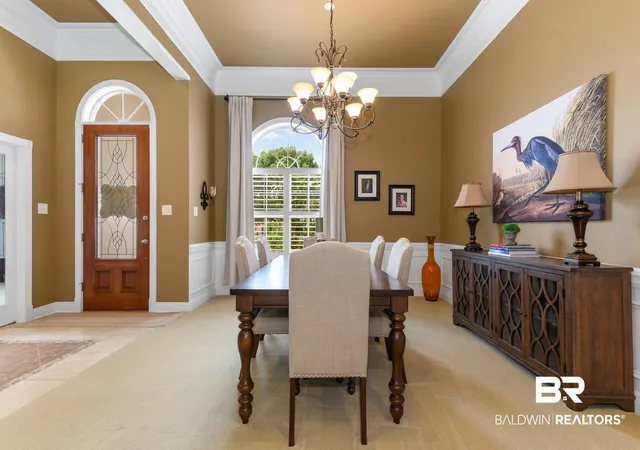
Thick custom molding and 10-foot ceilings run throughout, with natural light pouring in the plantation shutters across the back of the house. The formal dining room, framed by an arched window and columned entry, sets the stage for holidays and dinner parties. In the family room, a gas fireplace is flanked by built-in bookshelves. The kitchen brings it all together with granite countertops, a wraparound bar, a pantry, soft-close drawers, and stainless KitchenAid appliances including a built-in oven, microwave, and electric cooktop with hood vent. Step out back to the screened-in patio, and the fairway view becomes part of everyday living, morning coffee, evening unwind, all with the 6th hole as the backdrop.
A whole-home generator, sprinkler system, all-new PEX plumbing, and a roof replaced in 2020 mean the big-ticket items are already handled. Heron Lakes adds a clubhouse and restaurant, a fitness center, a pool, and tennis courts currently being converted to pickleball. Fifteen minutes puts you downtown, but out here on the 6th hole, the pace is its own. Picture yourself living this golf front life. Schedule a private showing today!
- Houzeo last checked: 26 minutes ago
- Listing updated: October 27, 2026 at 8:51 pm
- Listing Provided by: Erica Davies (125) 170-97335 DRE #89574 | Bellator Real Estate LLC Mobile (251) 343-7777
- Source: Baldwin County AOR MLS-AL | MLS#: 410574

Property Details
Status
Pending
Type
Single Family Residence
No. of Stories
1
County
City
Neighborhood
Year Built
2005
HOA Fees
$110.42/mo
Finished Area
3,069 sqft
Lot Size
-- sqft lot
Basement Area
- sqft
MLS Name
Baldwin County AOR MLS
MLS Number
410574
MLS Status
Pending
Days on Market
47

Continue Your Journey in App
Find your dream home, receive real-time updates, and many more!
Continue Your Journey in App
Find your dream home, receive real-time updates, and many more!
Location
HOA Management
Heron Lakes HOA
HOA Fees
$1,325/ Annually
Amenities
 Amenities and services may be covered by one or multiple associations and service providers.
 Club House
 Taxes Common Area
Recreation Facilities
Common Area Insurance
Disclaimer: Amenities are based on third-party information and may vary; buyers must independently verify all amenities, as information is deemed reliable but not guaranteed.
Facts & Features
Rooms
Bedrooms & bathrooms
Bedrooms: 4
Bathrooms: 3
Interior
Exterior Features
Irrigation Sprinkler
Heating
Electric
Interior Features
Ceiling Fan(s), High Ceilings, Termite Contract
Appliances
Dryer, Washer, Cooktop, Microwave, Dishwasher, Smoke Detector
Construction
Year Built
Year Built: 2005
Home type
Single Family Residence
Architectural Style
Traditional
Roof
Dimensional
Utilities & Energy
Fireplace Features
Gas Log, Family Room
Utilities
Mobile Gas, Water City, Sewage City, Alabama Power, Generator Built In
Parking Features
Attached, Double Garage, Garage Door Opener
Security Features
Security System
Other Features
Lot Features
Cul De Sac, Subdivision, Less Than 1 Acre
Subdivision Name
Heron Lakes
Patio And Porch Features
Rear Porch, Porch Screened
Community Features
Clubhouse, Golf, Exercise Room, Pickleball
Price History
| Date | Event | Price |
|---|---|---|
10/01/2026 Source: | Pending | $525,000 -4.55% $171/sqft |
09/11/2026 Source: | Listed for Sale | $550,000 $179/sqft |

Nearby Homes
Find Homes by Property Features in Mobile, AL

Based on information from the Baldwin County Association of REALTORS® through Oct 29, 2026, 01:30PM. Information is provided exclusively for consumers’ personal, non-commercial use and that it may not be used for any purpose other than to identify prospective properties consumers may be interested in purchasing and that the data is deemed reliable but is not guaranteed accurate by the MLS. Some listings have been excluded from this website.This website may not include listings or property addresses of sellers who have directed their listing brokers to withhold their listing or their property address from display on the Internet. © 2026 Baldwin County Board of REALTORS® Multiple Listing Service. All Rights Reserved.
 Advertising Broker: Daniel Demers | Sell Your Home Services
