- Overview
- Description
- Property Details
- Location
- Facts & Features
- Getting Around
- Nearby Homes

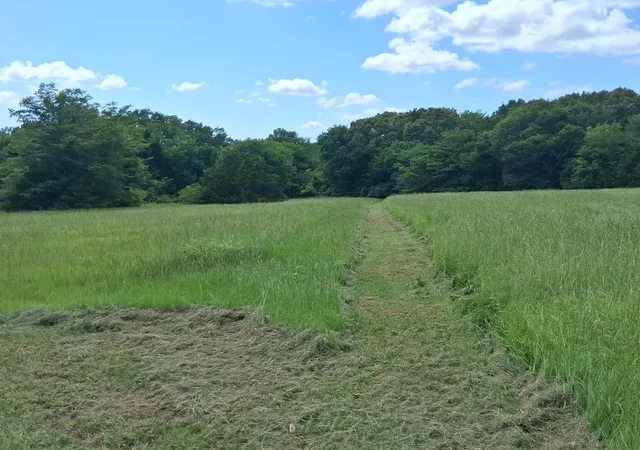


$299,900
Monthly Est:$1,493
 3 Beds
 2 Baths
2 full baths
 1,334sqft
1156 Rs County Road 1140, Emory, TX 75440
$299,900
$1,493/moEst:
Get Pre-Approved
Single Family Residence
Built in 2026
$-- HOA
4.1 acres lot
$225/sq.ft
Description
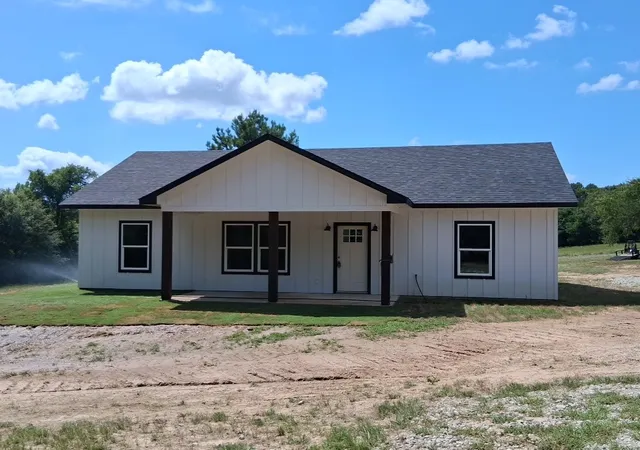
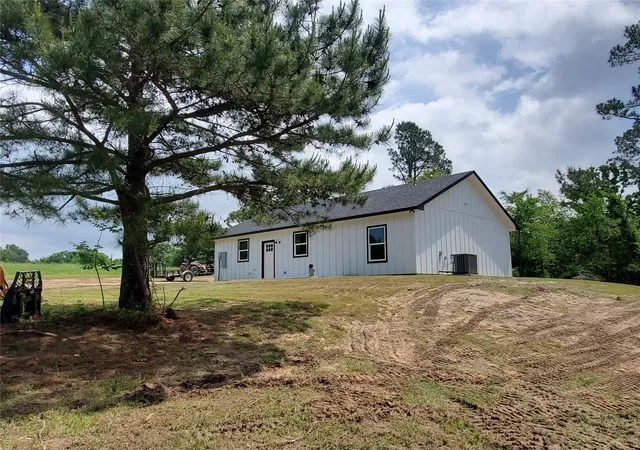
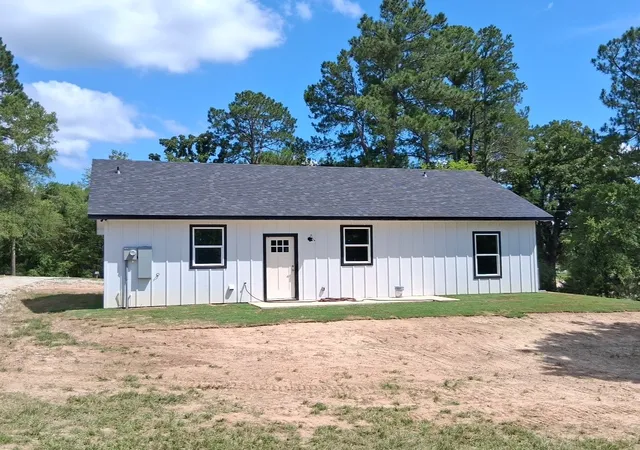
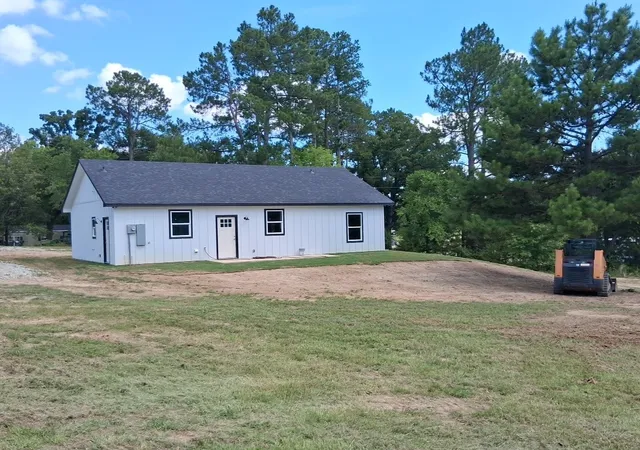
GREAT OPPORTUNITY AT AN AMAZING PRICE! Lot 6 and 8 on either side of this property are also for sale. You can buy this home with just the 4.1 acres or add lot 6 with a total of 8.99 acres. If that isn't enough you can add lot 8 for another 3 acres for almost 12. New build located just outside the city limits with no restrictions, this beautiful 3-bd 2-bth home is nicely situated on 4.1 acres with mature trees and a spring-fed pond offering scenic views of the sloping landscape. Relax on your back patio while taking in the natural beauty and enjoy watching deer and wildlife. Lots of natural light filter into the open floor plan that features 9' ceilings and flows seamlessly into the spacious kitchen complete with large island with overhang for eat-in breakfast bar, solid wood cabinets, granite counter tops, stainless appliances and dining area. Just off the kitchen is a large laundry-mudroom with plenty of extra storage space. Master bedroom has large walk-in closet and ensuite bath, custom tile in bathrooms, decorative lighting & fixtures, and vinyl plank flooring throughout. Quality construction and attention to detail define this home built on post-tension slab and features spray foam insulation. Located minutes from downtown Emory and dining, shopping, medical, etc. Builder offering assistance with rate buydown. Listing Agent is managing partner of Phillips Sousa Investments LLC. Information deemed reliable but should be verified by Buyer and Buyer’s agent.
- Houzeo last checked: 9 minutes ago
- Listing updated: October 7, 2026 at 8:33 pm
- Listing Provided by: Michael Phillips (903) 441-6551 | Fathom Realty LLC (888) 455-6040
- Source: NTREIS MLS-TX | MLS#: 21123130

Property Details
Status
Pending
Type
Single Family Residence
No. of Stories
1
County
City
Neighborhood
--
Year Built
2026
HOA Fees
-
Finished Area
1,334 sqft
Lot Size
4.1 acres lot
Basement Area
- sqft
MLS Name
NTREIS MLS
MLS Number
21123130
MLS Status
Pending
Cumulative Days on Market
303

Continue Your Journey in App
Find your dream home, receive real-time updates, and many more!
Download App
Continue Your Journey in App
Find your dream home, receive real-time updates, and many more!
Location
Facts & Features
Rooms
Bedrooms & bathrooms
Bedrooms: 3
Bathrooms: 2
LivingRoom
Level: First
Area: 255.00 Square Feet
Dimensions: 17 x 15
PrimaryBedroom
Level: First
Area: 156.00 Square Feet
Dimensions: 13 x 12
Interior
Cooling
Central Air, Ceiling Fans, Electric, Heat Pump
Exterior Features
Rain Gutters
Sewer
Aerobic Septic
Interior Features
Eat In Kitchen, Granite Counters, Kitchen Island, Open Floorplan, Walk In Closets
Flooring
Luxury Vinyl Plank
Heating
Central, Electric, Heat Pump
Appliances
Dishwasher, Electric Cooktop, Electric Oven, Electric Range, Electric Water Heater, Disposal, Microwave
Construction
Year Built
Year Built: 2026
Home type
Single Family Residence
Construction Materials
Board And Batten Siding
Roof
Composition
Property Condition
New Construction
Foundation Details
Slab
Architectural Style
Traditional, Detached
Utilities & Energy
Fireplace Features
None
Security Features
Smoke Detectors
Laundry Features
Washer Hookup, Dryer Hookup, Laundry In Utility Room, Stacked
Parking Features
Open
Pool Features
None
Water Source
Public
Utilities
Septic Available, Water Available
Other Features
Subdivision Name
Glade Creek
Lot Features
Acreage, Hardwood Trees, Pasture, Pond On Lot, Many Trees
Patio And Porch Features
Covered
Vegetation
Grassed, Partially Wooded, Pine
Disclosures
Easements, Owner Is Listing Agent
Price History
| Date | Event | Price |
|---|---|---|
10/07/2026 Source: | Pending | $299,900 $225/sqft |
09/21/2026 Source: | Contingent (Active Under Contract) | $299,900 $225/sqft |
09/21/2026 Source: | Listed for Sale | $299,900 -3.23% $225/sqft |
07/28/2026 Source: | Price Decreased | $309,900 -3.13% $232/sqft |
06/29/2026 Source: | Price Decreased | $319,900 -3.03% $240/sqft |

Show more
Nearby Homes




Find Homes by Property Features in Emory, TX

Based on information from the North Texas Real Estate Information Systems, Inc., through Oct 10, 2026, 04:30PM. Information is provided exclusively for consumers’ personal, non-commercial use. It may not be used for any purpose other than to identify prospective properties consumers may be interested in purchasing. Data is deemed reliable but is not guaranteed accurate. This website may not include listings or property addresses of sellers who have directed their listing brokers to withhold their listing or their property address from display on the Internet. ©2026 North Texas Real Estate Information Systems, Inc. All Rights Reserved.
 Advertising Broker: Michelle Brecker | Pathway To Home Realty