- Overview
- Description
- Property Details
- Location
- HOA Management
- Facts & Features
- Getting Around
- Nearby Homes




$289,000
Monthly Est:$1,438
 3 Beds
 2 Baths
2 full baths
 1,760sqft
11565 SW 138th Place, Dunnellon, FL 34432
$289,000
$1,438/moEst:
Get Pre-Approved
Single Family Residence
Built in 1997
$194/mo HOA
7,841 sqft lot
$164/sq.ft
Description
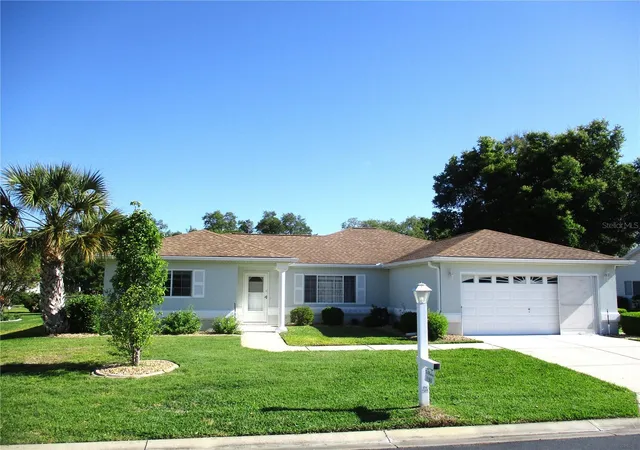
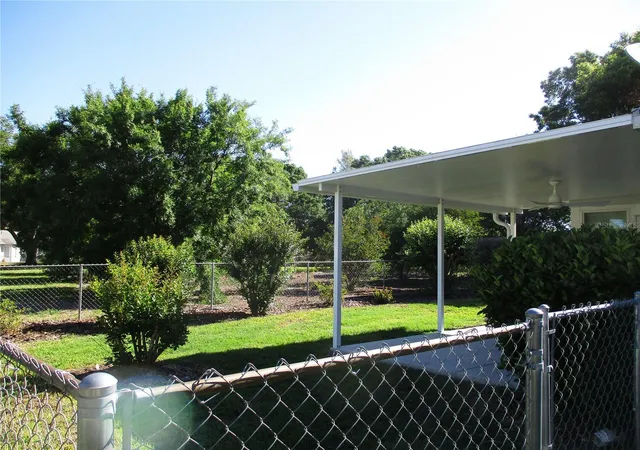
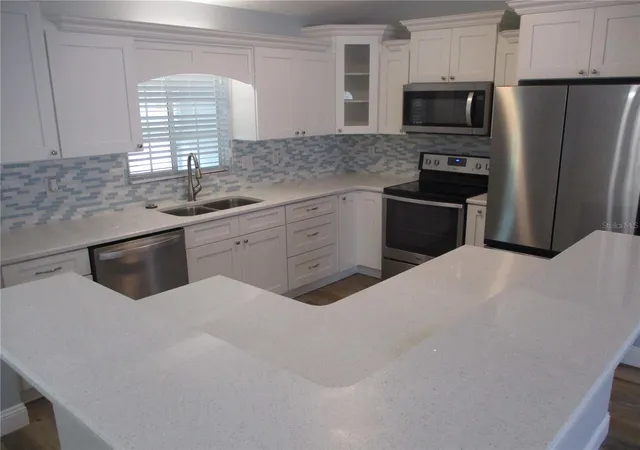
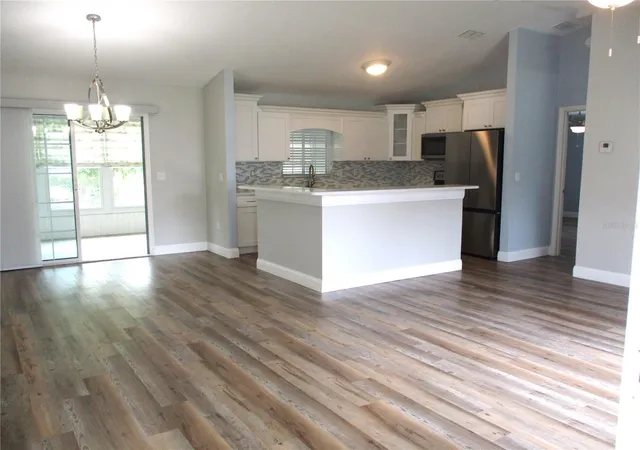
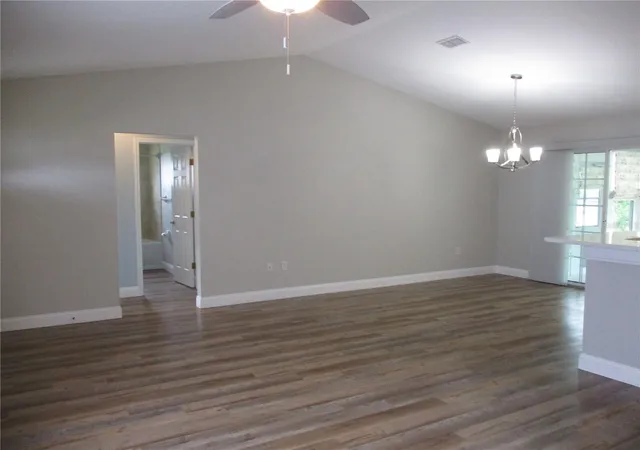
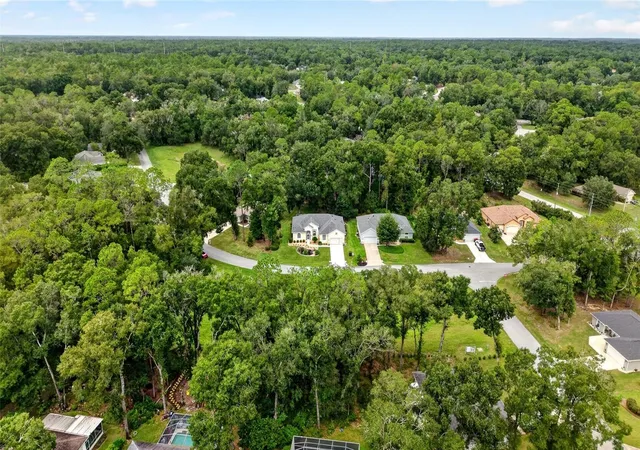
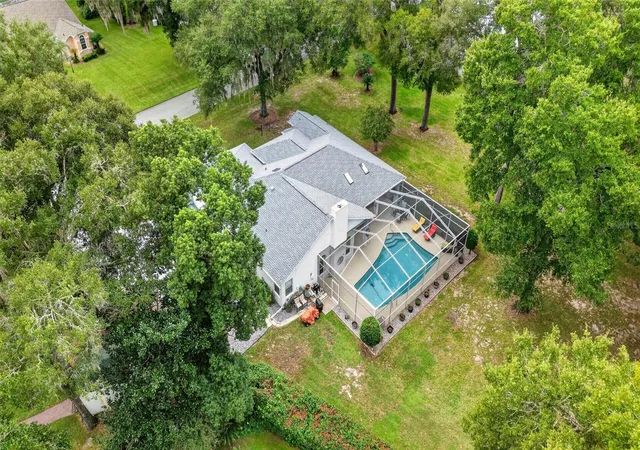
STUNNING HOME with a NEW LOW PRICE and NO HOUSES BEHIND ! There is much to love about this beautifully updated 3 bedroom home. Beginning with the attractive stucco exterior and the flowering landscape plantings within concrete curbing and rock for easy maintenance. Interior is light and bright and has luxury vinyl plank flooring flowing room to room with no thresholds, gorgeous updated kitchen with quartz, stainless appliances, tile backsplash and a large center island with breakfast bar. Split bedroom floor plan is a smart set up for guests or live in family , providing space and privacy for all. Primary bath has double sinks with quartz vanity, abundant storage and a large tiled walk in shower with multiple heads. Guest bath has quartz vanity and a relaxing soaker tub/shower. Inside laundry room has wash tub sink and additional storage. The Florida room has updated glass windows and even a doggie door for your puppy to freely romp in the fenced backyard while you are splashing at the community pool or playing a round of golf. You can always appreciate grilling out under the covered patio and enjoy the privacy offered by the lack of homes right behind !! ROOF 2015, HVAC 2016, WATER HEATER 2017, WATER SOFTENER, SURVEY. In the fun friendly active 55+ golf community of SPRUCE CREEK PRESERVE. With great amenities and activities like pool, hot tub, pickleball, tennis, shuffleboard, corn hole bocce ball, fitness center, water aerobics, yoga, exercise classes, cards, crafts, bingo, bunco, potluck dinners, dances, social and travel groups. A peaceful community setting nestled up to Ross Prairie Nature Preserve . While still being just minutes from life's necessities, restaurants and shopping. North Central location is ideal for day trips all across the state and easy access to airports and cruising ports.
- Houzeo last checked: 8 hours ago
- Listing updated: September 30, 2026 at 1:00 am
- Listing Provided by: Wendy Hopper (352) 456-1005 | RE/MAX FOXFIRE - HWY200/103 S (352) 479-0123
- Source: Stellar MLS-FL | MLS#: OM723348

Property Details
Status
Active
Type
Single Family Residence
No. of Stories
-
County
City
Neighborhood
--
Year Built
1997
HOA Fees
$194/mo
Finished Area
1,760 sqft
Lot Size
7,841 sqft lot
Basement Area
- sqft
MLS Name
Stellar MLS
MLS Number
OM723348
MLS Status
Active
Days on Market
168
Cumulative Days on Market
159
Open House

Continue Your Journey in App
Find your dream home, receive real-time updates, and many more!
Download App
Continue Your Journey in App
Find your dream home, receive real-time updates, and many more!
Location
HOA Management
TERRY THERON
HOA Fees
$194/ Monthly
Amenities
 Amenities and services may be covered by one or multiple associations and service providers.
 Security Gate
 Pool
Pool
 Tennis
 Security Guard
 Gym
Gym
 Club House
 Spa
Spa
 Internet
 Trash Pickup
 Sports Court
Optional Additional Fees
Recreational Facilities
Common Area Taxes
Recreation Facilities
Escrow Reserves Fund
Private Road
Management
Disclaimer: Amenities are based on third-party information and may vary; buyers must independently verify all amenities, as information is deemed reliable but not guaranteed.
Facts & Features
Rooms
Bedrooms & bathrooms
Bedrooms: 3
Bathrooms: 2
Kitchen
Level: First
Area: 129.60 Square Feet
Dimensions: 10.8x12
Dining Room
Level: First
Area: 116.64 Square Feet
Dimensions: 10.8x10.8
Living Room
Level: First
Area: 257.04 Square Feet
Dimensions: 12.6x20.4
Florida Room
Level: First
Area: 215.82 Square Feet
Dimensions: 9.9x21.8
Primary Bedroom
Level: First
Area: 236.80 Square Feet
Dimensions: 14.8x16
Bedroom 2
Level: First
Area: 153.51 Square Feet
Dimensions: 11.9x12.9
Bedroom 3
Level: First
Area: 154.80 Square Feet
Dimensions: 12x12.9
Interior
Sewer
Public Sewer
Interior Features
Cathedral Ceiling(s), Ceiling Fans(s), Eat In Kitchen, Open Floorplan, Primary Bedroom Main Floor, Split Bedroom, Stone Counters, Thermostat, Walk In Closet(s)
Appliances
Dishwasher, Disposal, Dryer, Electric Water Heater, Microwave, Range, Refrigerator, Washer, Water Softener
Window Features
Blinds, Double Pane Windows, Drapes
Exterior Features
Private Mailbox, Rain Gutters
Flooring
Luxury Vinyl
Cooling
Central Air
Heating
Electric, Heat Pump
Construction
Year Built
Year Built: 1997
Home type
Single Family Residence
Foundation Details
Slab
Roof
Shingle
Construction Materials
Stucco, Frame
Utilities & Energy
Security Features
Gated Community, Smoke Detector(s)
Water Source
Public
Laundry Features
Electric Dryer Hookup, Inside, Laundry Room
Utilities
Electricity Connected, Fiber Optics, Fire Hydrant, Phone Available, Sewer Connected, Underground Utilities, Water Connected
Association Amenities
Clubhouse, Fence Restrictions, Fitness Center, Gated, Optional Additional Fees, Pickleball Court(s), Pool, Recreation Facilities, Shuffleboard Court, Spa/hot Tub, Tennis Court(s)
Parking Features
Garage Door Opener
Other Features
Community Features
Association Recreation Owned, Buyer Approval Required, Clubhouse, Deed Restrictions, Fitness Center, Gated Community Guard, Golf Carts Ok, Golf, Pool, Tennis Court(s), Street Lights
Patio And Porch Features
Covered, Rear Porch
Lot Features
Near Golf Course, Paved
Subdivision Name
Spruce Creek Preserve 04
Price History
| Date | Event | Price |
|---|---|---|
08/31/2026 Source: | Price Decreased | $289,000 -3.34% $164/sqft |
04/23/2026 Source: | Listed for Sale | $299,000 $170/sqft |

Nearby Homes

Find Homes by Property Features in Dunnellon, FL
Nearby New Homes For Sale

Based on information from Stellar MLS® through Oct 09, 2026, 02:30PM as submitted to and distributed by MLS GRID. All data is obtained from various sources and may not have been verified by the broker or MLS GRID. Supplied Open House Information is subject to change without notice. All information should be independently reviewed and verified for accuracy. Properties may or may not be listed by the office/agent presenting the information. IDX information is provided exclusively for consumers’ personal non-commercial use. It may not be used for any purpose other than to identify prospective properties consumers may be interested in purchasing. The data is deemed reliable but is not guaranteed by MLS GRID. The use of the MLS GRID Data may be subject to an end-user license agreement prescribed by the Member Participant’s applicable MLS, if any, and as amended from time to time. © 2026 Stellar MLS. All Rights Reserved.
 Advertising Broker: Fred McGill | Simple Showing, Inc