- Overview
- Description
- Property Details
- Location
- HOA Management
- Facts & Features
- Getting Around
- Nearby Homes



$515,000
Monthly Est:$2,563
 3 Beds
 2 Baths
2 full baths
 1,685sqft
11566 Boundless Ter, Venice, FL 34293
$515,000
$2,563/moEst:
Get Pre-Approved
Single Family Residence
Built in 2025
$494/mo HOA
5,749 sqft lot
$306/sq.ft
Description
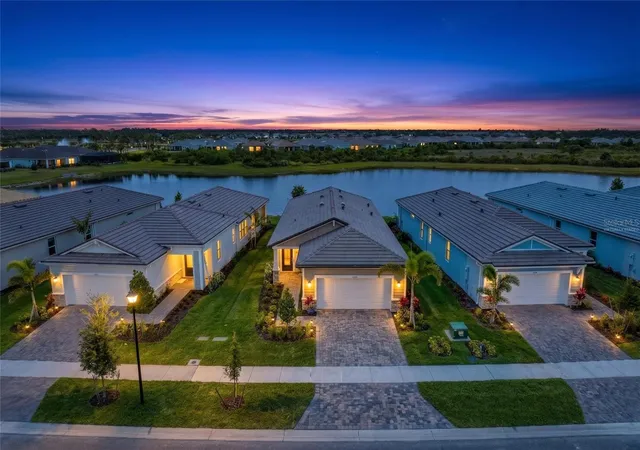
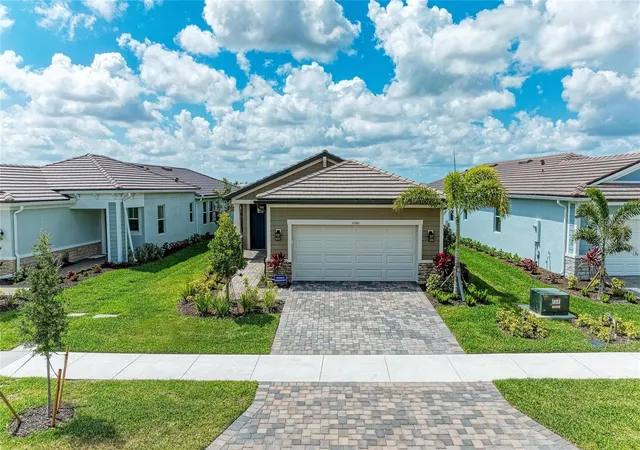
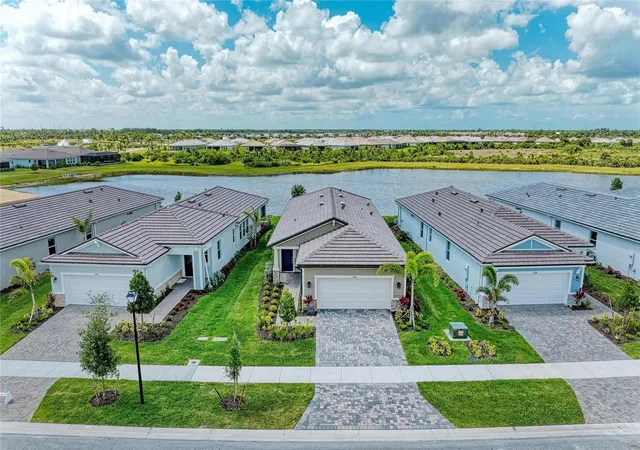
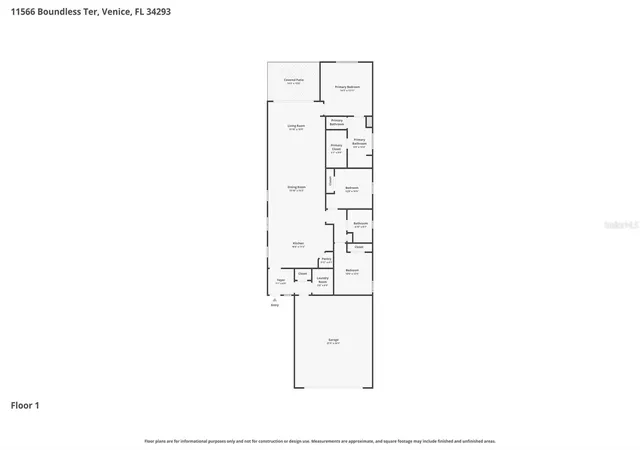
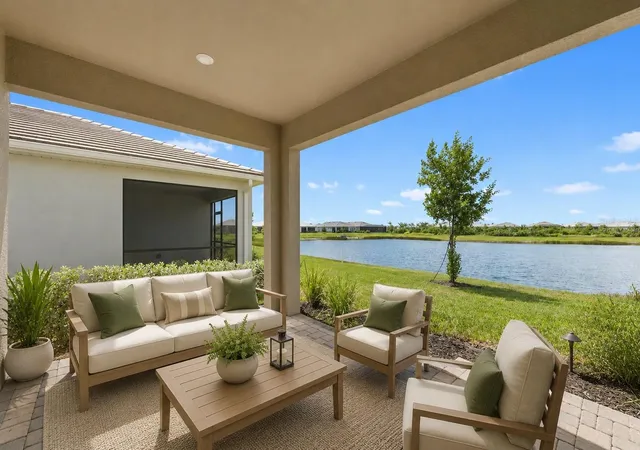
Under contract-accepting backup offers. Virtually Staged. Practically NEW home for sale in the AMENITY-RICH and the highly SOCIAL Brightmore community in Wellen Park! Why wait to build when this home LOOKS BRAND NEW and buying a resale saves you THOUSANDS in closing costs! This beautifully customized resale features high-end finishes and thoughtful design touches you simply won’t find in most new construction homes. The stunning kitchen showcases custom stonework on the island, designer backsplash, high-end granite countertops, custom lighting, an oversized sink, dove tail & soft close cabinetry, and remote controlled undermount lighting. Throughout the home, you’ll find Luxury Vinyl Plank flooring, IMPACT windows, and upgraded custom lighting that elevate every space. Situated on a PREMIUM LOT with a SOUTHERN-FACING lanai, this home offers GORGEOUS LONG WATER VIEWS and incredible natural light all day long. The spacious primary suite features a tray ceiling, serene lake views, and a luxurious en suite bathroom complete with a large walk-in shower with frameless glass door, dual granite vanities, and private water closet. Two guest bedrooms share a beautifully appointed full bath with granite counters and walk-in shower. The laundry room includes built-in cabinetry for added convenience. The garage has been upgraded with a rare 4-foot extension and finished with a high-end polyaspartic floor coating. Enjoy MAINTENANCE-FREE living — the HOA covers grounds maintenance, lawn irrigation and water, WiFi, cable, gated entry, and resort-style amenities. Living in Brightmore feels like being on vacation every day! Residents enjoy a lakefront clubhouse with bar and café, a full social calendar with clubs, events, classes, and activities, plus a resort-style pool, lap pool, pickleball courts, fitness center, and dog park.
- Houzeo last checked: 9 minutes ago
- Listing updated: September 22, 2026 at 4:59 pm
- Listing Provided by: Christina Burns (941) 451-9247 , Lauren Fus | EXIT KING REALTY (941) 497-6060
- Source: Stellar MLS-FL | MLS#: N6144394

Property Details
Status
Active Under Contract
Type
Single Family Residence
No. of Stories
1
County
City
Neighborhood
--
Year Built
2025
HOA Fees
$494/mo
Finished Area
1,685 sqft
Lot Size
5,749 sqft lot
Basement Area
- sqft
MLS Name
Stellar MLS
MLS Number
N6144394
MLS Status
Pending
Days on Market
156
Cumulative Days on Market
126

Continue Your Journey in App
Find your dream home, receive real-time updates, and many more!
Download App
Continue Your Journey in App
Find your dream home, receive real-time updates, and many more!
Location
HOA Management
Chris Conti
HOA Fees
$494/ Monthly
Amenities
 Amenities and services may be covered by one or multiple associations and service providers.
 Internet
 Cable TV
 Pool
 Maintenance
 Security Gate
 Security Guard
 Gym
 Club House
 Sports Court
Private Road
Recreational Facilities
Management
Escrow Reserves Fund
Disclaimer: Amenities are based on third-party information and may vary; buyers must independently verify all amenities, as information is deemed reliable but not guaranteed.
Facts & Features
Rooms
Bedrooms & bathrooms
Bedrooms: 3
Bathrooms: 2
Living Room
Level: First
Area: 255.00 Square Feet
Dimensions: 15x17
Kitchen
Level: First
Area: 216.00 Square Feet
Dimensions: 18x12
Primary Bedroom
Level: First
Area: 196.00 Square Feet
Dimensions: 14x14
Balcony/Porch/Lanai
Level: First
Area: 140.00 Square Feet
Dimensions: 14x10
Bedroom 2
Level: First
Area: 130.00 Square Feet
Dimensions: 10x13
Bedroom 3
Level: First
Area: 120.00 Square Feet
Dimensions: 12x10
Dining Room
Level: First
Area: 225.00 Square Feet
Dimensions: 15x15
Interior
Flooring
Luxury Vinyl
Cooling
Central Air
Interior Features
Ceiling Fans(s)
Heating
Central, Electric, Heat Pump
Exterior Features
Rain Gutters, Sidewalk, Sprinkler Metered
Window Features
Blinds, Storm Window(s)
Appliances
Dishwasher, Dryer, Electric Water Heater, Microwave, Range, Refrigerator, Washer
Sewer
Public Sewer
Construction
Year Built
Year Built: 2025
Home type
Single Family Residence
Foundation Details
Slab
Construction Materials
Block
Roof
Tile
Utilities & Energy
Parking Features
Driveway, Garage Door Opener, Oversized
Association Amenities
Clubhouse, Fitness Center, Gated, Maintenance, Pickleball Court(s)
Laundry Features
Inside
Security Features
Gated Community
Utilities
Public
Water Source
Public
Other Features
Vegetation
Trees/landscaped
Community Features
Clubhouse, Community Mailbox, Deed Restrictions, Dog Park, Fitness Center, Gated Community Guard, Golf Carts Ok, Irrigation Reclaimed Water, Pool, Sidewalks
Subdivision Name
Brightmore/wellen Park Ph 1a 1c
Patio And Porch Features
Covered, Front Porch, Rear Porch
Price History
| Date | Event | Price |
|---|---|---|
09/22/2026 Source: | Contingent (Active Under Contract) | $515,000 -4.45% $306/sqft |
05/19/2026 Source: | Price Increased | $539,000 +4.66% $320/sqft |
05/19/2026 Source: | Listed for Sale | $515,000 $306/sqft |

Nearby Homes










Find Homes by Property Features in Venice, FL
Nearby New Homes For Sale

Based on information from Stellar MLS® through Oct 23, 2026, 11:45AM as submitted to and distributed by MLS GRID. All data is obtained from various sources and may not have been verified by the broker or MLS GRID. Supplied Open House Information is subject to change without notice. All information should be independently reviewed and verified for accuracy. Properties may or may not be listed by the office/agent presenting the information. IDX information is provided exclusively for consumers’ personal non-commercial use. It may not be used for any purpose other than to identify prospective properties consumers may be interested in purchasing. The data is deemed reliable but is not guaranteed by MLS GRID. The use of the MLS GRID Data may be subject to an end-user license agreement prescribed by the Member Participant’s applicable MLS, if any, and as amended from time to time. © 2026 Stellar MLS. All Rights Reserved.
 Advertising Broker: Fred McGill | Simple Showing, Inc
