- Overview
- Description
- Property Details
- Location
- Facts & Features
- Getting Around
- Nearby Homes



$325,000
Monthly Est:$1,618
 3 Beds
 2 Baths
2 full baths
 1,568sqft
1157 South Ln, Englewood, FL 34224
$325,000
$1,618/moEst:
Get Pre-Approved
Single Family Residence
Built in 1966
$-- HOA
12,375 sqft lot
$207/sq.ft
Description
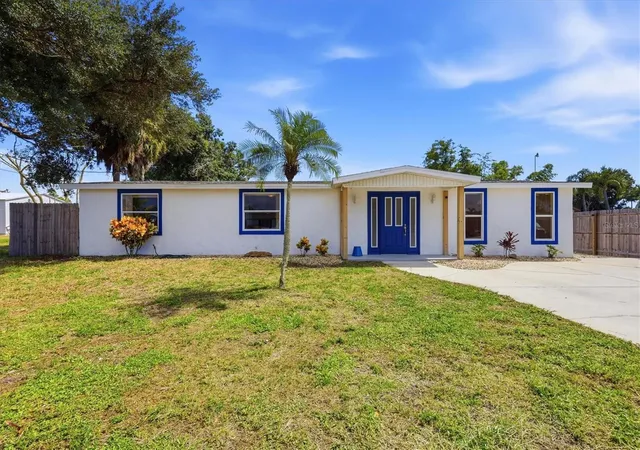
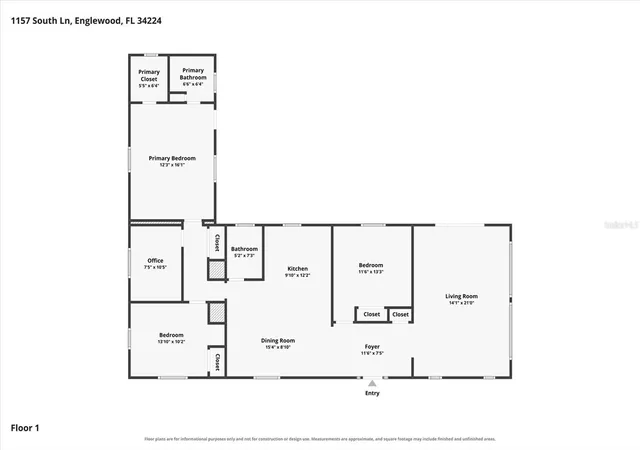
SPACE, FLEXIBILITY & A GREAT ENGLEWOOD LOCATION! Welcome to 1157 South Lane, where this unique property offers plenty of room inside and out! The 1,568 sq. ft. main home features 3 bedrooms, 2 bathrooms, a separate office/den and a spacious floor plan filled with natural light.
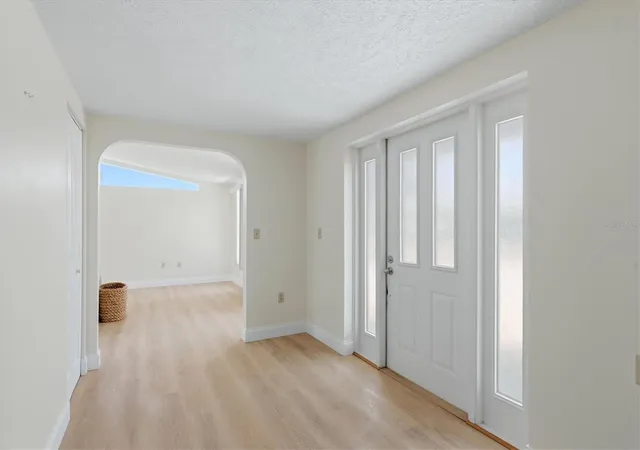
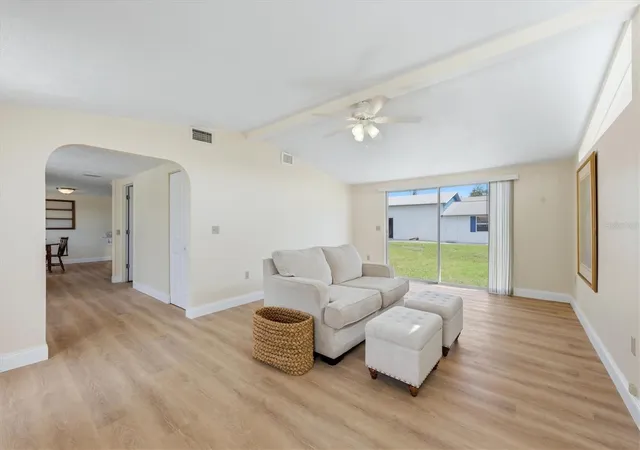
Enter through the front door into a welcoming foyer that leads to the living room, featuring vaulted ceilings and upper fixed windows that allow the Florida sunshine to pour in. The beautifully remodeled kitchen features quartz countertops, an abundance of cabinetry with soft-close doors and drawers, and brand-new stove, refrigerator and microwave. The eat-in dining area offers plenty of room for everyday meals and entertaining.
Recent improvements include new flooring throughout the main living areas, updated bathroom tile, a new A/C system in the main home and a 2019 roof. Bathroom #2 features a walk-in shower with an all-glass door, while the primary bedroom has its own separate exterior entrance, adding extra flexibility to the home's floor plan.
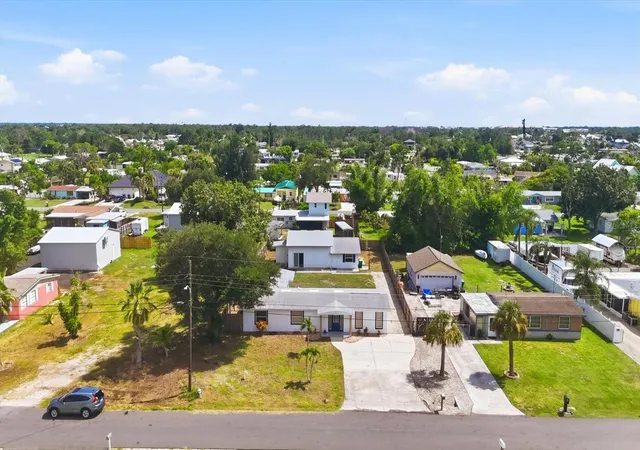
And then there's the EXTRA SPACE! Tucked behind the main home is a detached 1,040 sq. ft. garage/rec building, including approximately 720 sq. ft. under air. Currently configured as recreational/flex space rather than vehicle parking, this building offers a variety of possibilities depending on your needs. There's also a loft, plenty of storage and an attached shed for tools, beach gear, holiday decorations and all those extras you never seem to have enough room for.
Outside, you'll find plenty of parking for vehicles, a boat, trailer and other toys. The spacious backyard is partially enclosed with a wood privacy fence, with additional fence panels available to complete the enclosure. There's even room to explore adding a pool and creating your own Florida backyard retreat.
Centrally located in Englewood with convenient access to shopping, dining, schools, medical facilities and the beautiful Gulf beaches. With a 3-bedroom main home, dedicated office/den, tremendous additional recreational and storage space, and plenty of outdoor parking, 1157 South Lane offers versatility that's hard to find. Come see the possibilities for yourself!
- Houzeo last checked: 1 minute ago
- Listing updated: October 10, 2026 at 5:05 pm
- Listing Provided by: Bobbi Sue Taylor (941) 716-4417 | PARADISE EXCLUSIVE REAL ESTATE (941) 698-0303
- Source: Stellar MLS-FL as distributed by MLS GRID | MLS#: D6148555

Property Details
Status
Active
Type
Single Family Residence
No. of Stories
1
County
City
Neighborhood
--
Year Built
1966
HOA Fees
-
Finished Area
1,568 sqft
Lot Size
12,375 sqft lot
Basement Area
- sqft
MLS Name
Stellar MLS
MLS Number
D6148555
MLS Status
Active
Days on Market
63
Cumulative Days on Market
43

Continue Your Journey in App
Find your dream home, receive real-time updates, and many more!
Continue Your Journey in App
Find your dream home, receive real-time updates, and many more!
Location
Facts & Features
Rooms
Bedrooms & bathrooms
Bedrooms: 3
Bathrooms: 2
Primary Bedroom
Level: First
Area: 192.00 Square Feet
Dimensions: 12x16
Kitchen
Level: First
Area: 130.00 Square Feet
Dimensions: 10x13
Primary Bathroom
Level: First
Area: 36.00 Square Feet
Dimensions: 6x6
Living Room
Level: First
Area: 273.00 Square Feet
Dimensions: 13x21
Bedroom 2
Level: First
Area: 117.00 Square Feet
Dimensions: 13x9
Bedroom 3
Level: First
Area: 70.00 Square Feet
Dimensions: 7x10
Office
Level: First
Area: 121.00 Square Feet
Dimensions: 11x11
Dining Room
Level: First
Area: 105.00 Square Feet
Dimensions: 7x15
Bathroom 1
Level: First
Area: 35.00 Square Feet
Dimensions: 5x7
Interior
Appliances
Dishwasher, Microwave, Range, Refrigerator
Interior Features
Ceiling Fans(s), Eat In Kitchen, Living Room/dining Room Combo, Open Floorplan, Solid Wood Cabinets, Stone Counters, Thermostat, Walk In Closet(s)
Heating
Central
Flooring
Laminate, Tile
Sewer
Public Sewer, Septic Tank
Cooling
Central Air
Construction
Year Built
Year Built: 1966
Home type
Single Family Residence
Roof
Shingle
Foundation Details
Slab
Construction Materials
Block, Frame
Utilities & Energy
Utilities
Cable Available, Electricity Connected, Sewer Connected, Water Connected
Laundry Features
In Garage
Water Source
Public
Other Features
Subdivision Name
Harris 03
Price History
| Date | Event | Price |
|---|---|---|
08/28/2026 Source: | Listed for Sale | $325,000 -12.16% $207/sqft |
03/27/2025 Source: | Listing Removed | $369,999 $236/sqft |
08/28/2024 Source: | Listed for Sale | $369,999 $236/sqft |
08/24/2024 Source: | Price Decreased | $370,000 -25.25% $236/sqft |
05/31/2023 Source: | Listing Removed | $495,000 $316/sqft |

Nearby Homes

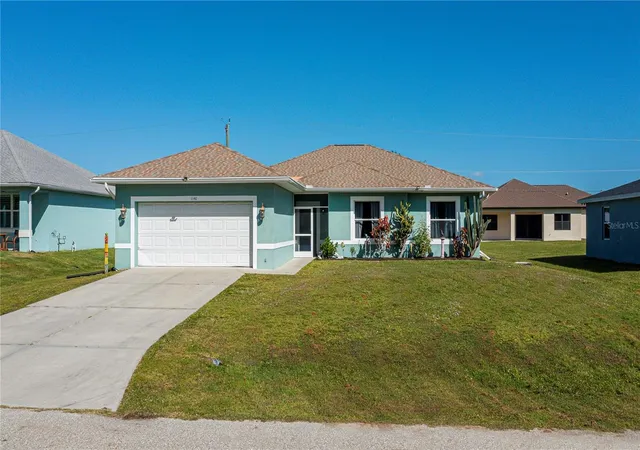
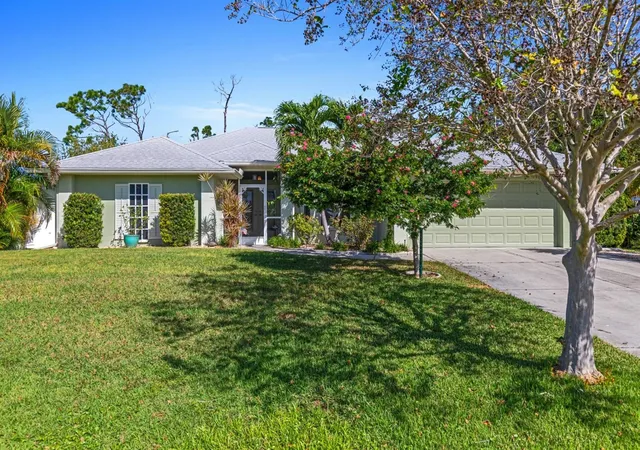
Find Homes by Property Features in Englewood, FL
Nearby New Homes For Sale

Based on information from Stellar MLS® through Oct 30, 2026, 11:30PM as submitted to and distributed by MLS GRID. All data is obtained from various sources and may not have been verified by the broker or MLS GRID. Supplied Open House Information is subject to change without notice. All information should be independently reviewed and verified for accuracy. Properties may or may not be listed by the office/agent presenting the information. IDX information is provided exclusively for consumers’ personal non-commercial use. It may not be used for any purpose other than to identify prospective properties consumers may be interested in purchasing. The data is deemed reliable but is not guaranteed by MLS GRID. The use of the MLS GRID Data may be subject to an end-user license agreement prescribed by the Member Participant’s applicable MLS, if any, and as amended from time to time. © 2026 Stellar MLS. All Rights Reserved.
 Advertising Broker: Fred McGill | Simple Showing, Inc
