
- Overview
- Description
- Property Details
- Location
- HOA Management
- Facts & Features
- Getting Around
- Nearby Homes

 3D Tour

$150,000
Monthly Est:$747
 3 Beds

2 full baths
 1,188sqft
11571 Marvell Way, Leesburg, FL 34788
$150,000
$747/moEst:
Manufactured Home
Built in 2004
$162/mo HOA
8,713 sqft lot
$126/sq.ft
Description
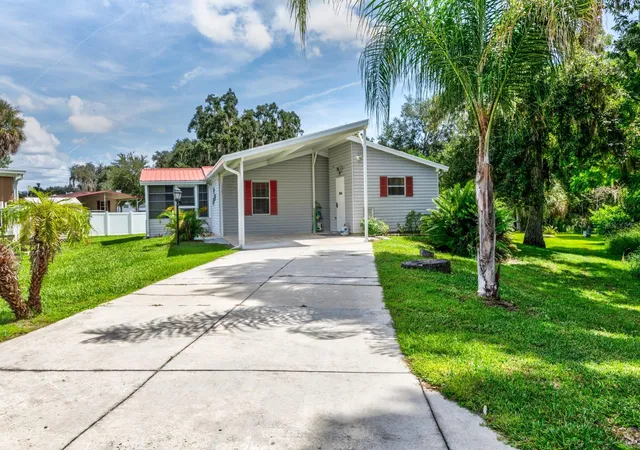
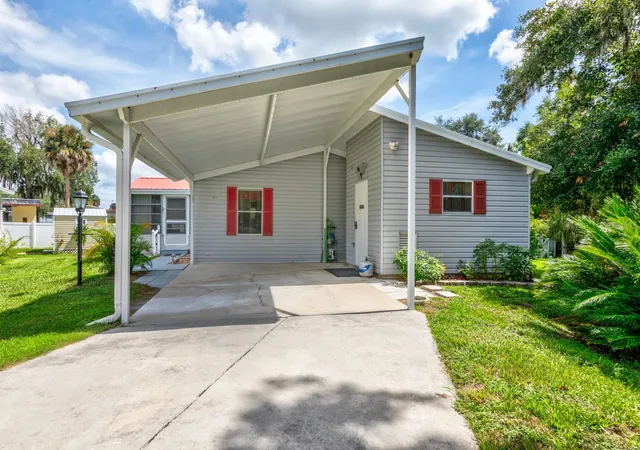
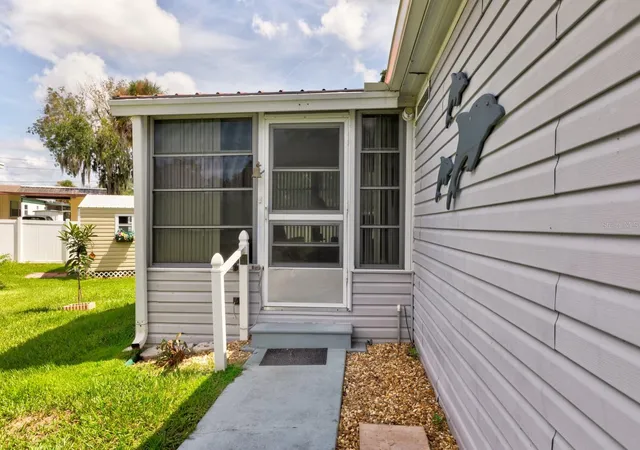
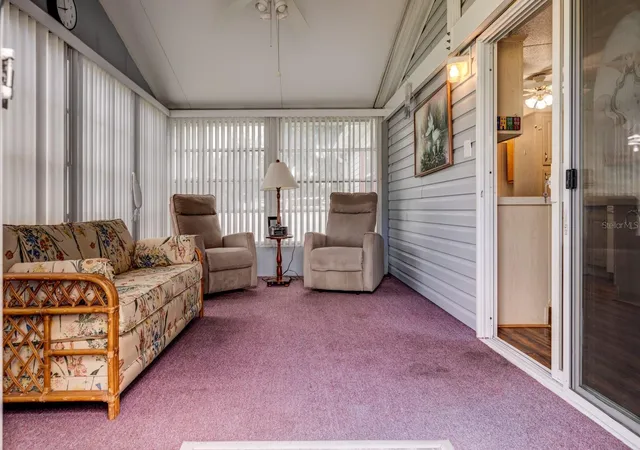
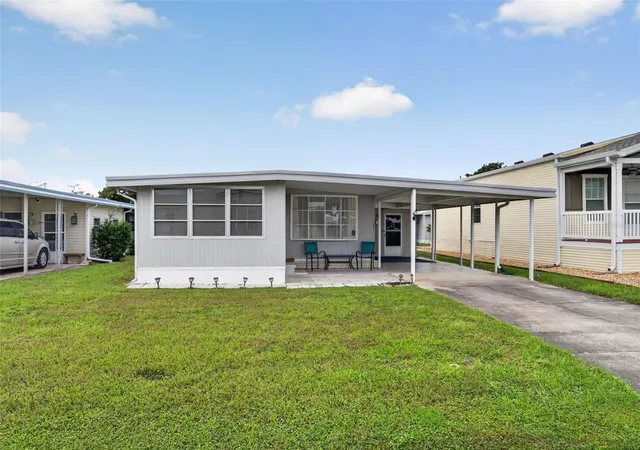
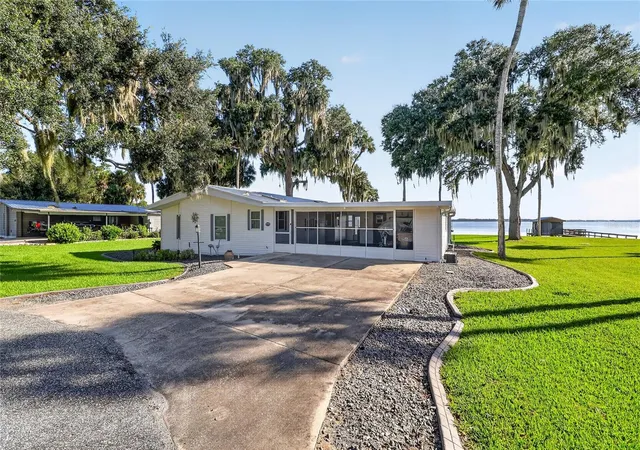
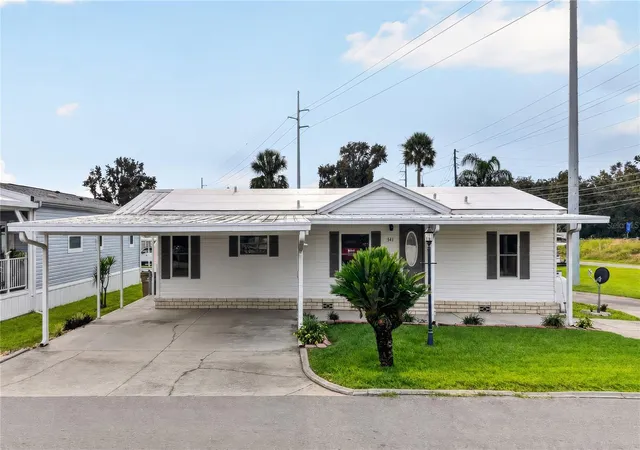
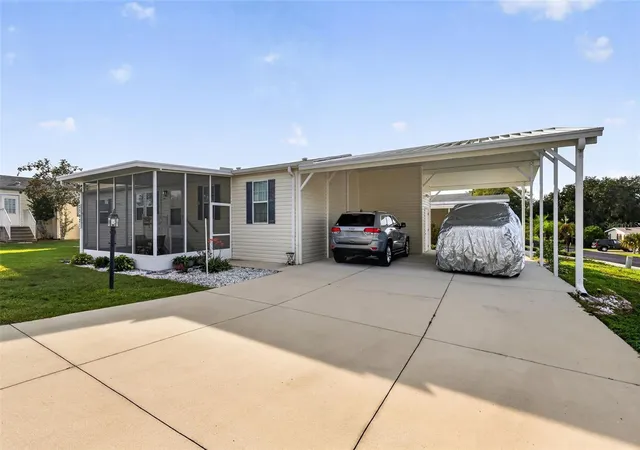
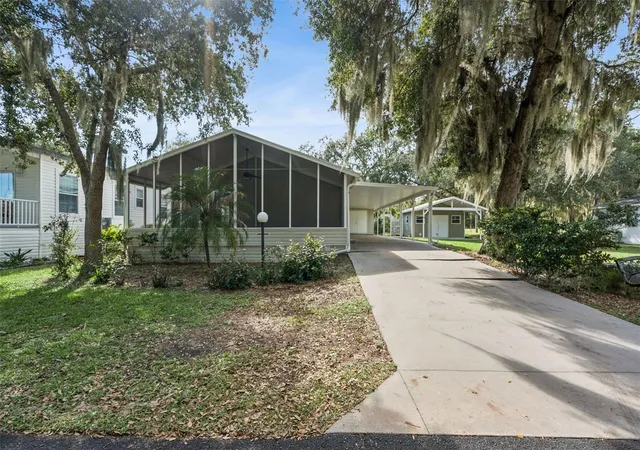
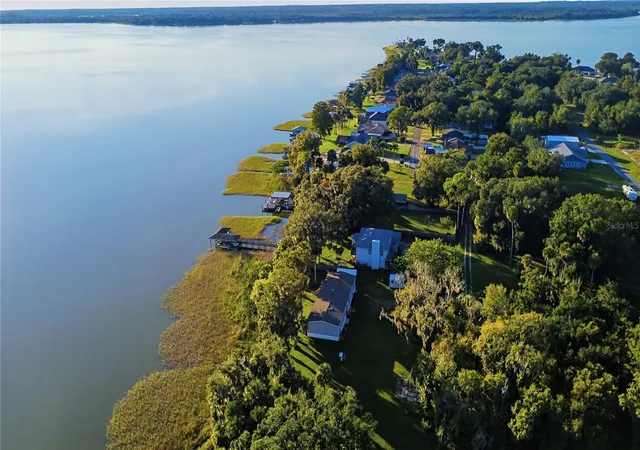
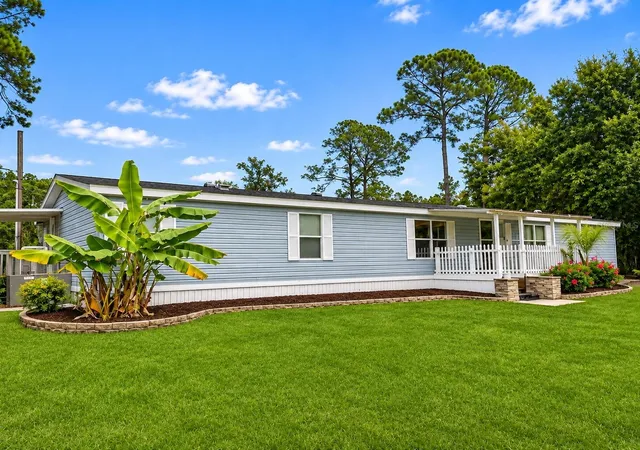
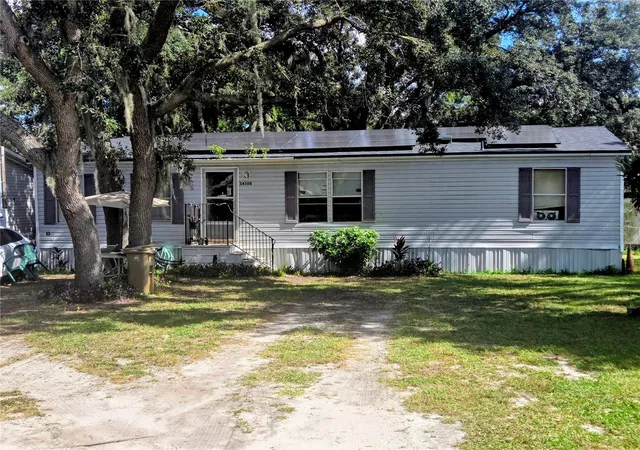
Escape to easy Florida living at 11571 Marvell Way in Lake Yale Estates! This inviting single-story home sits on the most private lot in the community — backing to mature oaks draped in Spanish moss instead of a neighbor's fence — and is built for anyone who loves living out doors as much as indoors. Inside, an open living area flows into the kitchen, with soft carpeting underfoot and ceiling fans throughout keeping things comfortable. Soft teal accents give the home a relaxed, coastal feel, and the primary suite offers a private retreat with its own bath. Two additional bedrooms give room for guests, hobbies, or a home office. Step outside and the real magic begins: a spacious screened porch off the kitchen, a large elevated back deck with peaceful wooded views, and a generous backyard shaded by mature oaks, a productive orange tree, tropical plantings, a picnic area, and a stone fire-pit circle perfect for evenings under the stars. A carport keeps vehicles covered, and a full-size workshop/shed adds room for tools, toys, or projects. Lake Yale Estates is a quiet, deed-restricted 55+ community set along the shoreline of spring-fed Lake Yale — one of Central Florida's best-known bass fishing lakes — with community amenities including a clubhouse, pool, library, and planned social activities. Come see why this home feels like a true Florida retreat, with the rare privacy and outdoor living space so many buyers are searching for.
- Houzeo last checked: 4 minutes ago
- Listing updated: November 22, 2026 at 6:15 pm
- Listing Provided by: Kendall Vansant (352) 995-3366 | OLYMPUS EXECUTIVE REALTY INC (407) 469-0090
- Source: Stellar MLS-FL as distributed by MLS GRID | MLS#:

Property Details
Status
Active
Type
Manufactured Mobile Home
No. of Stories
-
County
City
Neighborhood
--
Year Built
2004
HOA Fees
$162/mo
Finished Area
1,188 sqft
Lot Size
8,713 sqft lot
Basement Area
- sqft
MLS Name
Stellar MLS
MLS Number
G5120588
MLS Status
Active
Days on Market
1
Cumulative Days on Market
1
Continue Your Journey in App
Find your dream home, receive real-time updates, and many more!
Location
HOA Management
Sandy Cole
HOA Fees
$162/ Monthly
Amenities
 Amenities and services may be covered by one or multiple associations and service providers.
Spa
 Spa
Storage
 Storage
Pool
 Pool
Cable TV
 Cable TV
Maintenance
 Maintenance
Recreational Facilities
 Recreational Facilities
Disclaimer: Amenities are based on third-party information and may vary; buyers must independently verify all amenities, as information is deemed reliable but not guaranteed.
Facts & Features
Rooms
Bedrooms & bathrooms
Bedrooms: 3
Bathrooms: 2
Primary Bedroom
Level: First
Area: 167.07 Square Feet
Dimensions: 13.27x12.59
Bedroom 2
Level: First
Area: 113.22 Square Feet
Dimensions: 12.28x9.22
Bedroom 3
Level: First
Area: 105.84 Square Feet
Dimensions: 8.4x12.6
Dining Room
Level: First
Area: 60.32 Square Feet
Dimensions: 7.42x8.13
Kitchen
Level: First
Area: 98.07 Square Feet
Dimensions: 9.34x10.5
Laundry
Level: First
Area: 22.35 Square Feet
Dimensions: 3x7.45
Balcony/Porch/Lanai
Level: First
Area: 140.60 Square Feet
Dimensions: 9.25x15.2
Workshop
Level: First
Area: 203.63 Square Feet
Dimensions: 10.82x18.82
Workshop
Level: First
Area: 80.74 Square Feet
Dimensions: 11x7.34
Balcony/Porch/Lanai
Level: First
Area: 152.64 Square Feet
Dimensions: 15.9x9.6
Living Room
Level: First
Area: 212.46 Square Feet
Dimensions: 14.07x15.1
Balcony/Porch/Lanai
Level: First
Area: 181.15 Square Feet
Dimensions: 9.43x19.21
Interior
Heating
Central, Electric
Sewer
Private Sewer
Exterior Features
Garden, Private Yard, Storage
Cooling
Central Air
Flooring
Carpet, Vinyl
Appliances
Dishwasher, Dryer, Refrigerator
Interior Features
Eat In Kitchen, Kitchen/family Room Combo
Construction
Year Built
Year Built: 2004
Home type
Manufactured Home
Roof
Shingle
Construction Materials
Frame
Foundation Details
Crawlspace
Property Condition
Completed
Utilities & Energy
Laundry Features
Inside
Association Amenities
Pool, Spa/hot Tub, Storage
Water Source
Public
Pool Features
Heated, Indoor, Salt Water
Utilities
Cable Connected, Electricity Connected, Private
Other Features
Lot Features
Cul De Sac, In County, Street Dead End, Paved
Vegetation
Mature Landscaping
Community Features
Deed Restrictions, Pool, Street Lights
Subdivision Name
Lake Yale Estates
Price History
| Date | Event | Price |
|---|---|---|
11/21/2026 Source: | Listed for Sale | $150,000 -9.09% $126/sqft |
08/26/2026 Source: | Listing Removed | $165,000 $139/sqft |
08/14/2026 Source: | Listed for Sale | $165,000 +83.54% $139/sqft |
03/01/2015 Source: | Listing Removed | $89,900 $76/sqft |

Find Homes by Property Features in Leesburg, FL

Based on information from Stellar MLS® through Nov 22, 2026, 06:15PM as submitted to and distributed by MLS GRID. All data is obtained from various sources and may not have been verified by the broker or MLS GRID. Supplied Open House Information is subject to change without notice. All information should be independently reviewed and verified for accuracy. Properties may or may not be listed by the office/agent presenting the information. IDX information is provided exclusively for consumers’ personal non-commercial use. It may not be used for any purpose other than to identify prospective properties consumers may be interested in purchasing. The data is deemed reliable but is not guaranteed by MLS GRID. The use of the MLS GRID Data may be subject to an end-user license agreement prescribed by the Member Participant’s applicable MLS, if any, and as amended from time to time. © 2026 Stellar MLS. All Rights Reserved.
 Advertising Broker: Fred McGill | Simple Showing, Inc