
- Overview
- Description
- Property Details
- Location
- HOA Management
- Facts & Features
- Getting Around
- Nearby Homes





$3,750,000
Monthly Est:$18,665
 3 Beds
 3 Baths
3 full baths
 2,500sqft
1158 5th Avenue #4A, New York City, NY 10128
$3,750,000
Get Pre-Approved
Apartment
Built in 1924
$6,377/mo HOA
13,876.5 sqft lot
$1,500/sq.ft
Description
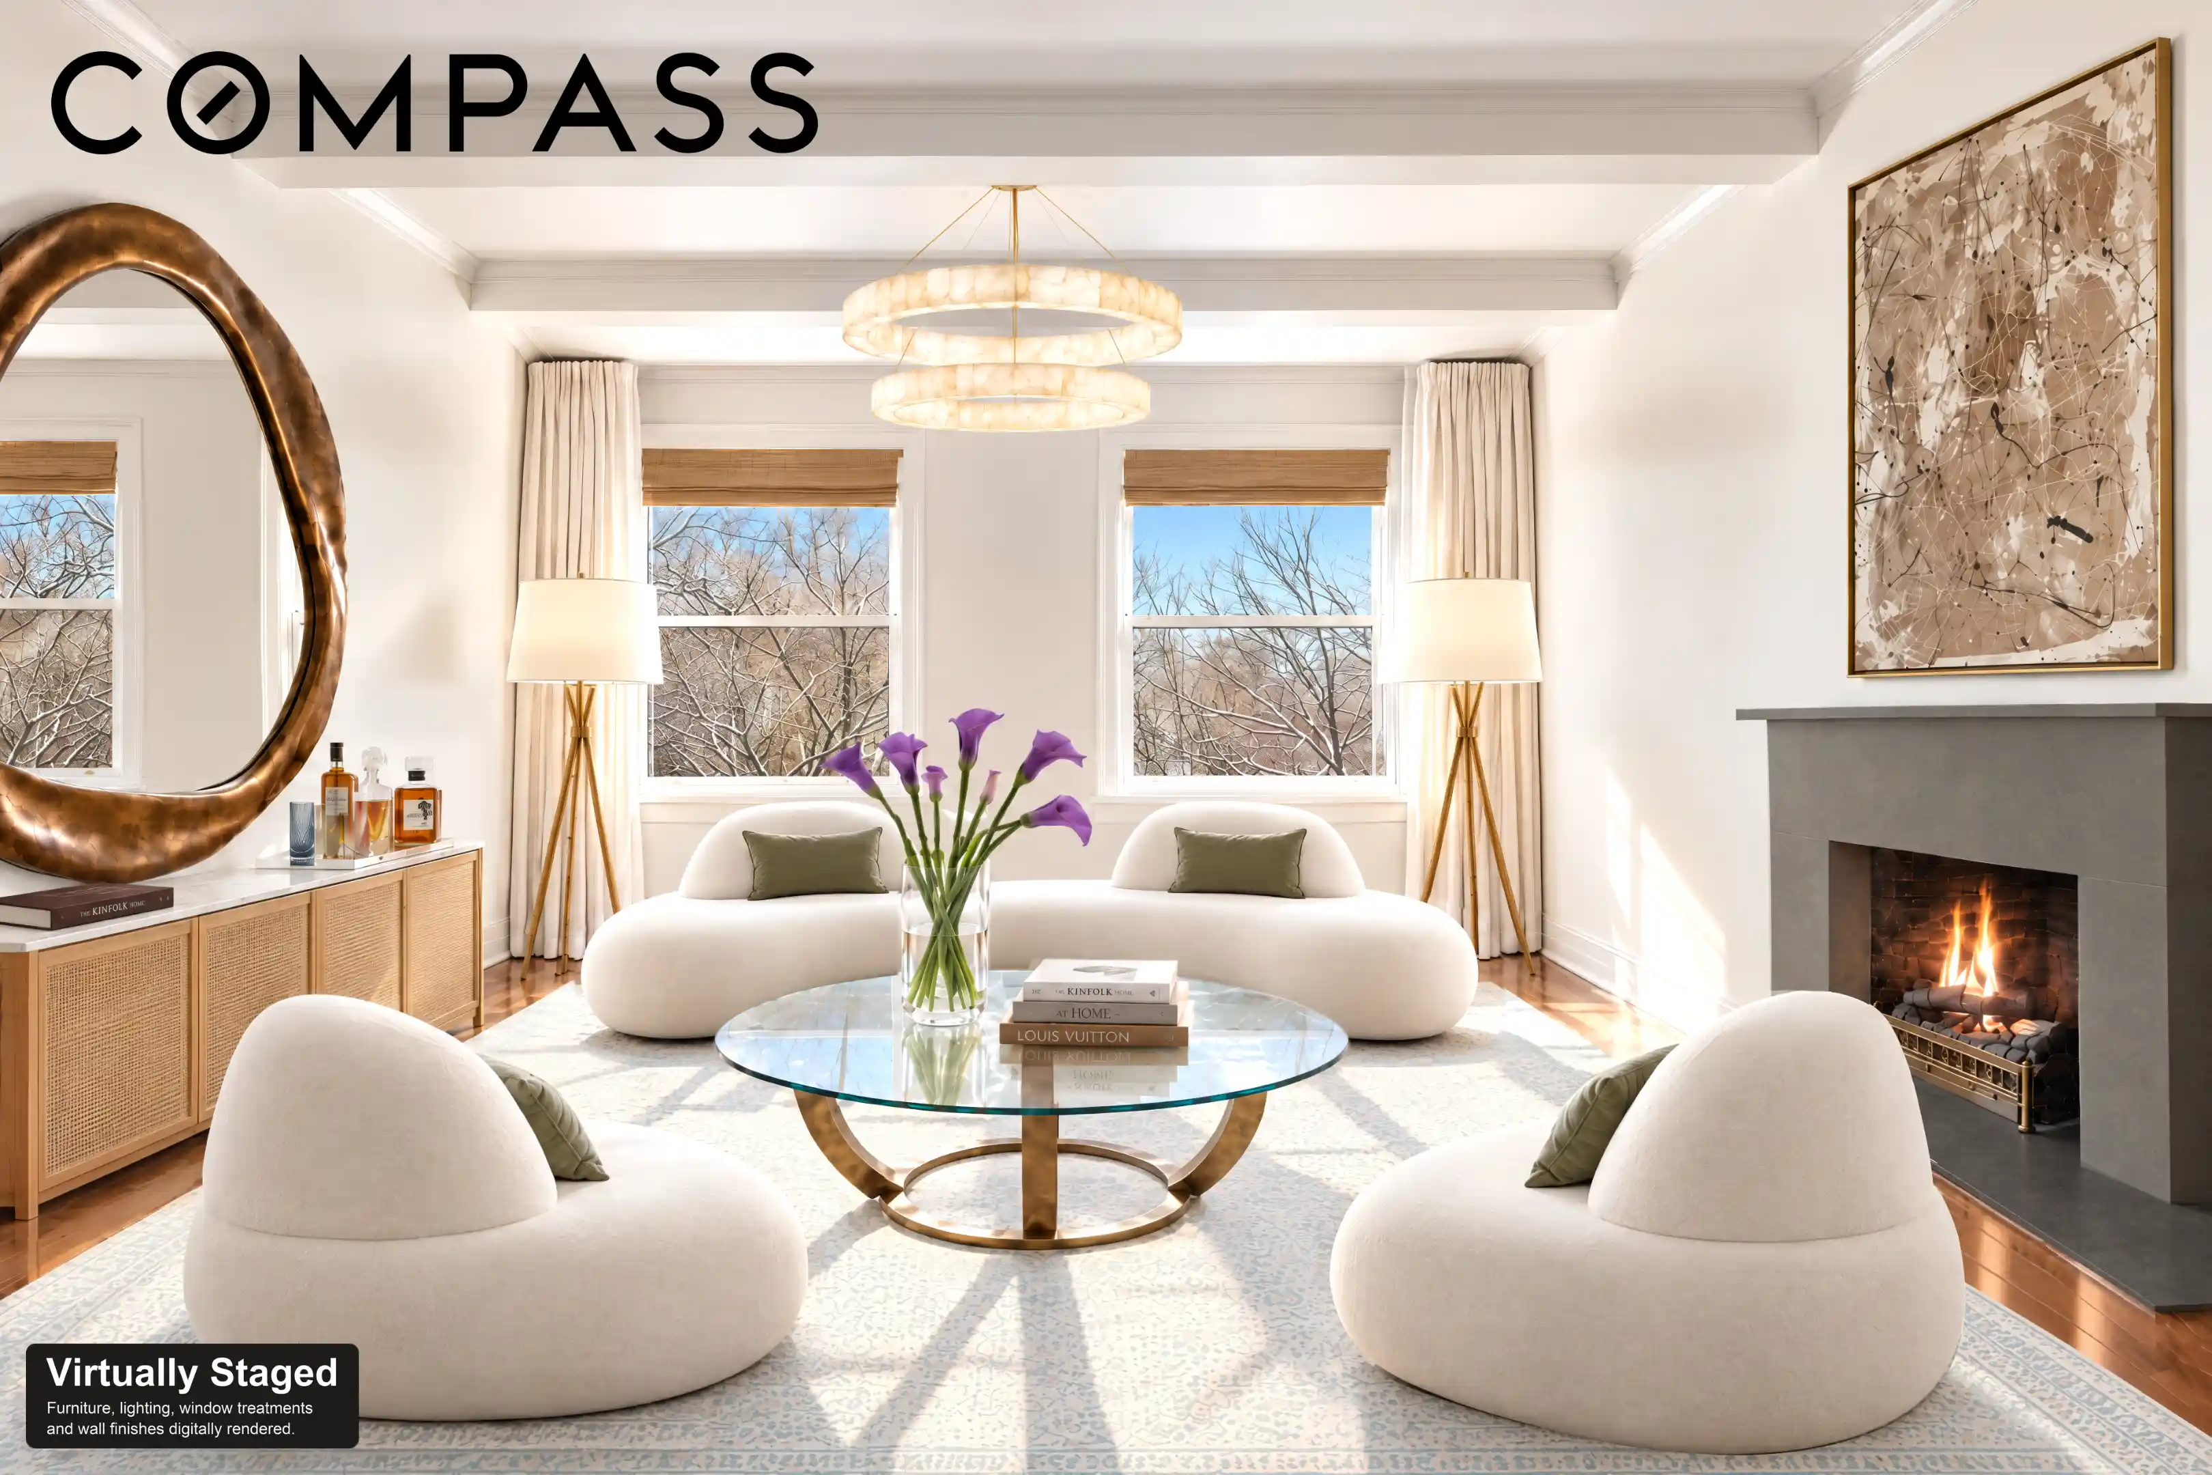
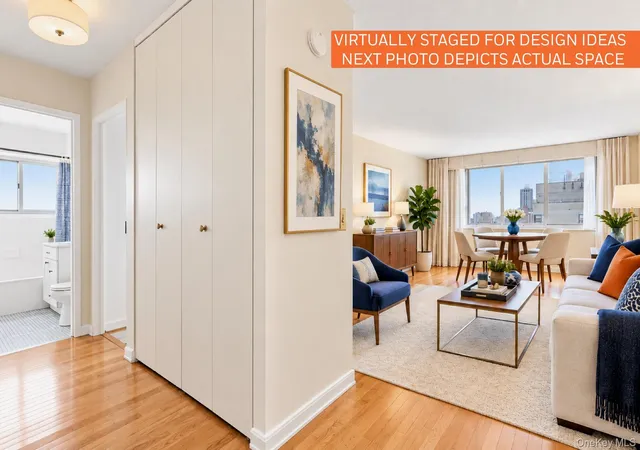
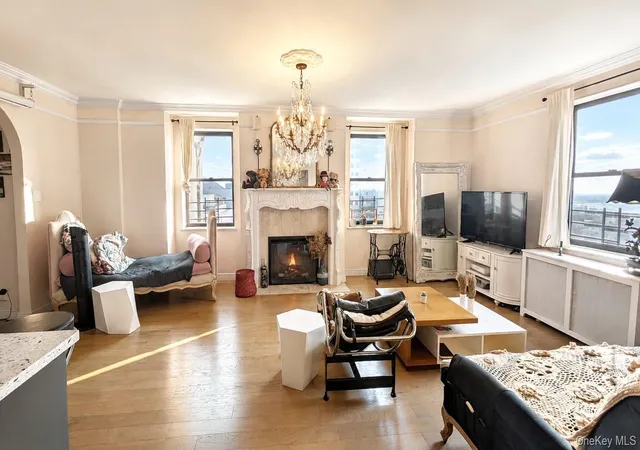
Central Park views from four rooms, a wood-burning fireplace, and generous prewar proportions distinguish Residence 4A at 1158 Fifth Avenue. Set at the tree line, this approximately 2,500-square-foot classic eight combines gracious entertaining spaces, three park-facing bedrooms, and thoughtfully incorporated modern comforts.
A semi-private elevator landing opens to a nearly 20-foot gallery, offering a welcoming introduction to the home’s exceptional scale. The park-facing living room stretches nearly 25 feet, with the wood-burning fireplace as its natural focal point. A separate formal dining room, beamed ceilings, and richly toned Brazilian cherry floors create a classic Fifth Avenue setting equally suited to entertaining and everyday living.
The expansive, windowed eat-in kitchen features SieMatic cabinetry, limestone countertops and floors, and a substantial center island with seating. Sub-Zero refrigeration and wine storage complement Miele appliances, including two dishwashers, wall ovens, and a built-in coffee system. Generous preparation space and storage make the kitchen as practical as it is inviting.
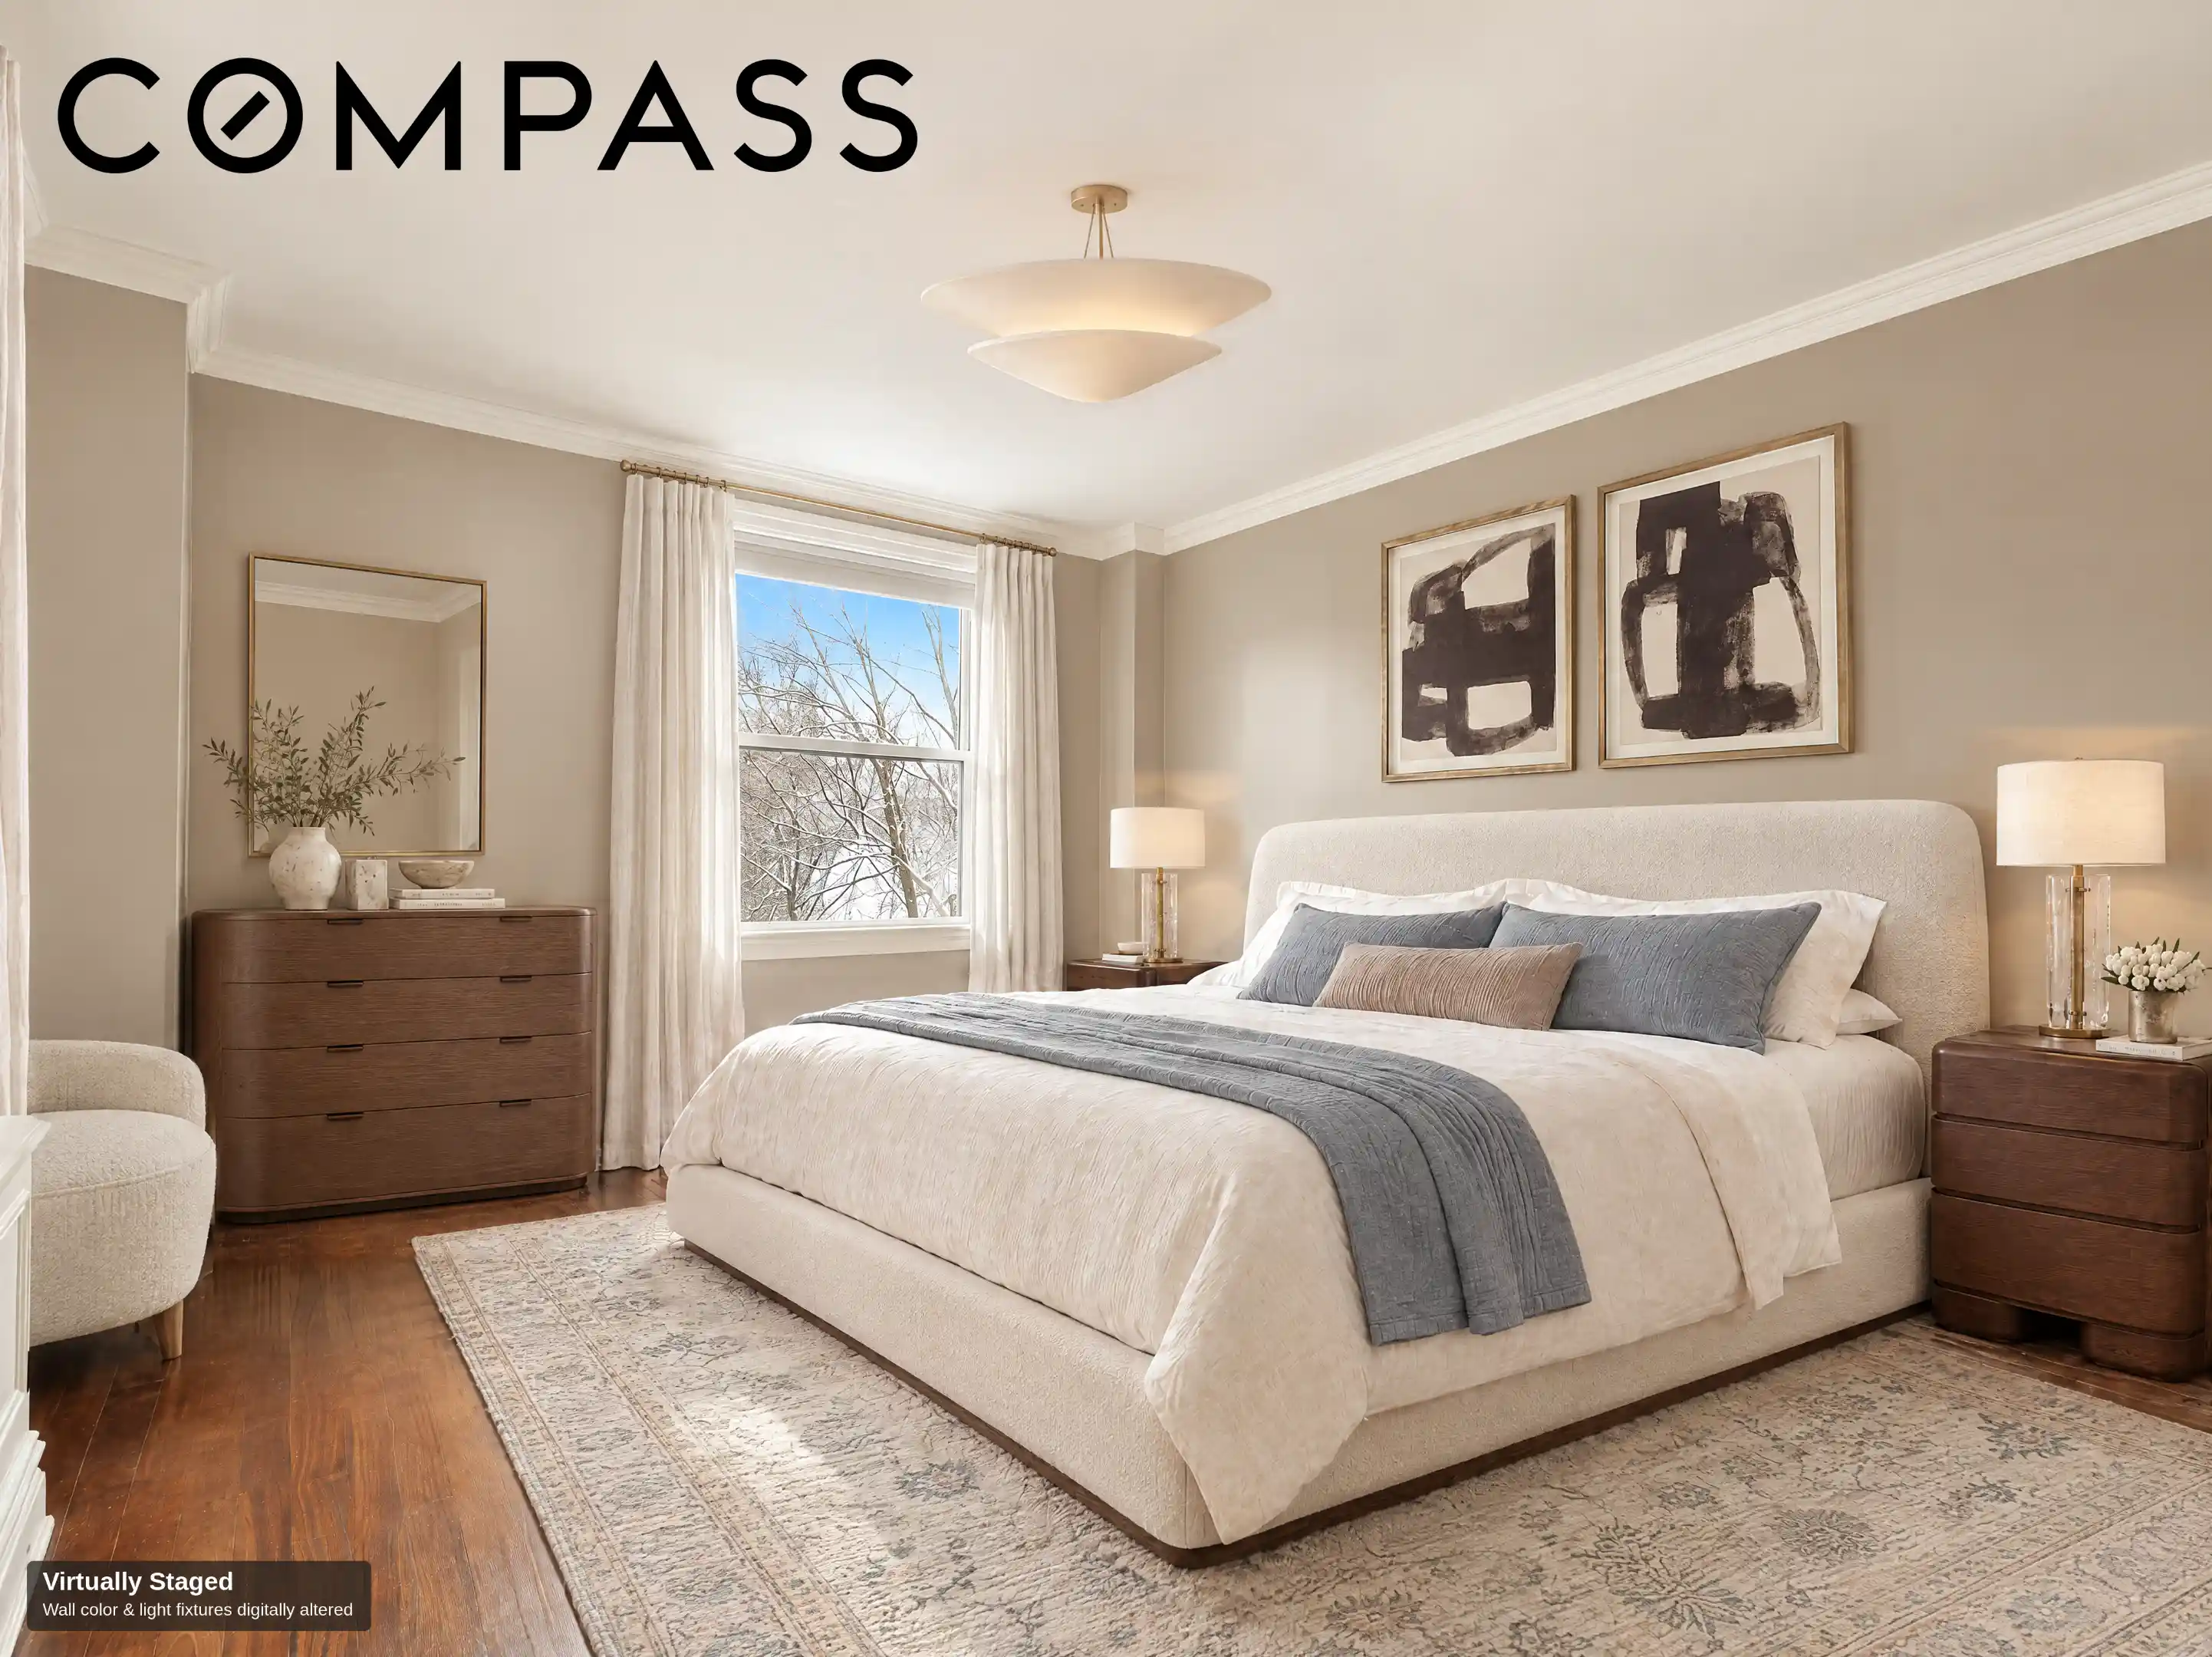
All three bedrooms overlook Central Park. The primary bedroom includes an adjoining dressing area and windowed bath, while a separate den offers space for a family room, library, or quiet retreat. An additional office or staff room beside the kitchen provides further flexibility. The current layout includes three full, windowed bathrooms.
Comfort extends to the home’s practical details: Mitsubishi multi-zone air conditioning with individual room controls, insulated windows, extensive custom-fitted closets, and a dedicated laundry room with a washer, vented dryer, and utility sink. These features support a comfortable home today, with room to introduce your own style over time.
For those considering a different configuration, an alternate floor plan illustrates the potential for a combined park-facing living and dining room, an expanded primary suite, and a powder room.
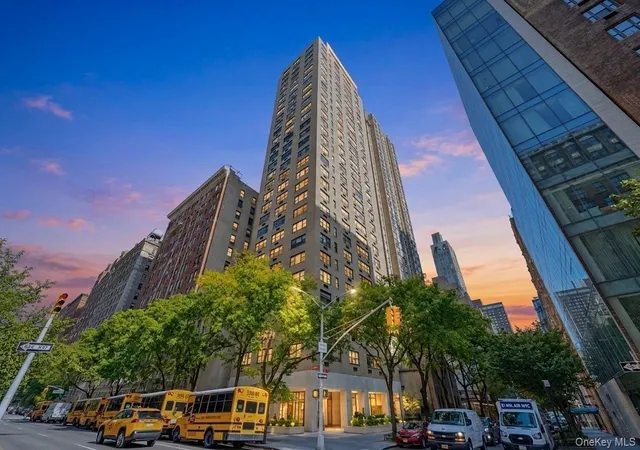
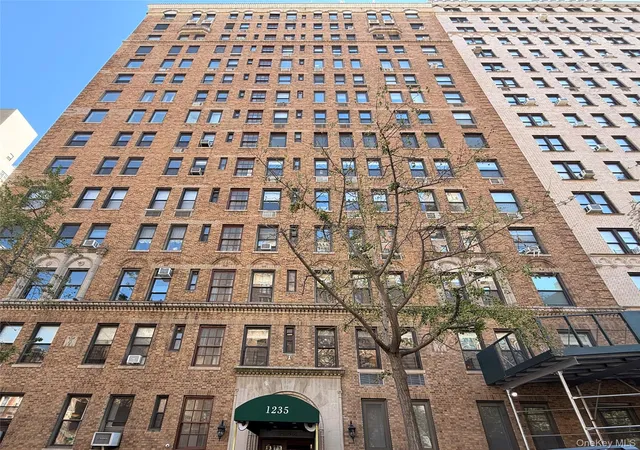
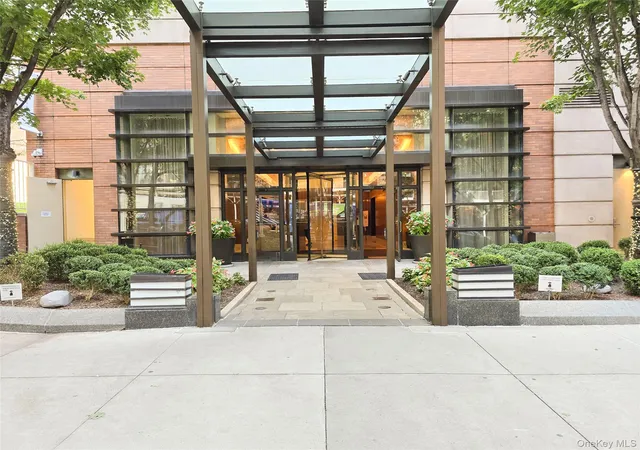
Built in 1924, 1158 Fifth Avenue is a full-service prewar cooperative with a distinctive double-height lobby, full-time doorman and concierge, resident manager, fitness center, bicycle storage, and private storage. Central Park is directly across Fifth Avenue, with Museum Mile, the Reservoir, and Madison Avenue close at hand. Pets are welcome. Financing is permitted up to 40%, and a 2.5% flip tax. A mandatory $50 per month fitness center membership fee is billed with the maintenance.
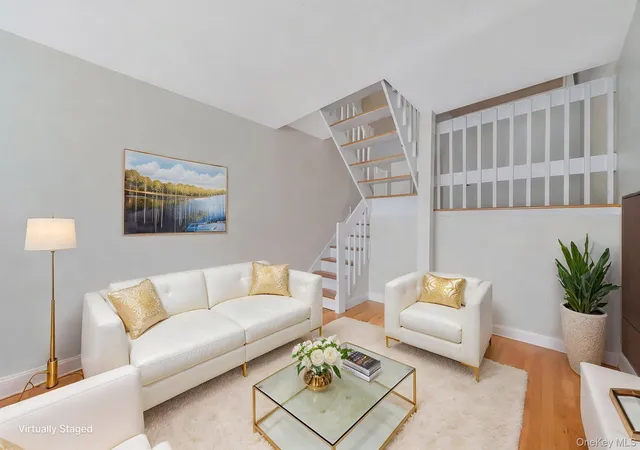
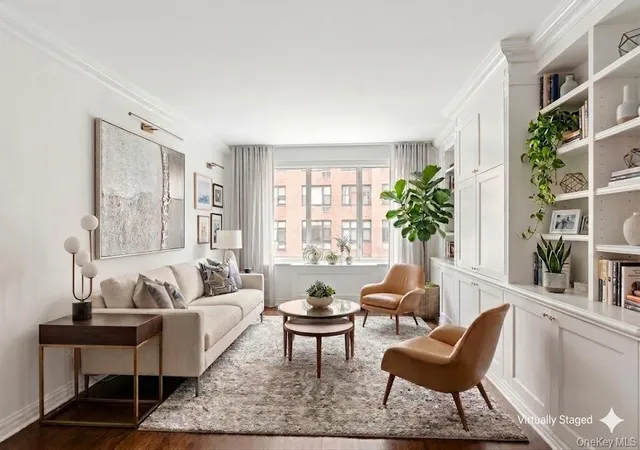
Select photographs are virtually staged and may include illustrative paint or finish changes; corresponding current-condition photographs are provided. The alternate floor plan is conceptual and subject to all required board, architectural, and governmental approvals. All dimensions and square footage are approximate.
- Houzeo last checked: 4 minutes ago
- Listing updated: November 1, 2026 at 4:21 am
- Listing Provided by: Daniel E Kirschner (917) 932-7187 | Compass (212) 913-9058
- Source: Rebny MLS-NY | MLS#: RLS20079794

This condo is in:

Property Details
Status
Active
Type
Condominium
No. of Stories
15
County
City
Neighborhood
--
Year Built
1924
HOA Fees
$6377/mo
Finished Area
2,500 sqft
Lot Size
13,876.5 sqft lot
Basement Area
- sqft
MLS Name
Rebny MLS
MLS Number
RLS20079794
Days on Market
222

Continue Your Journey in App
Find your dream home, receive real-time updates, and many more!
Continue Your Journey in App
Find your dream home, receive real-time updates, and many more!
Location
HOA Management
N/A
HOA Fees
$6,376.58/ Monthly
Disclaimer: Amenities are based on third-party information and may vary; buyers must independently verify all amenities, as information is deemed reliable but not guaranteed.
Facts & Features
Rooms
Bedrooms & bathrooms
Bedrooms: 3
Bathrooms: 3
Interior
Appliances
Dryer, Dishwasher, Wine Cooler, Washer
Cooling
Central Air
Interior Features
Breakfast Bar, Entrance Foyer, Eat In Kitchen, High Ceilings, Pantry, Walk In Closets
Flooring
Hardwood
Utilities & Energy
Laundry Features
Building Washer Dryer Install Allowed, Common On Floor, Common Area, In Unit
Fireplace Features
Other
Other Features
Subdivision Name
Upper East Side
Price History
| Date | Event | Price |
|---|---|---|
09/22/2026 Source: | Price Decreased | $3,750,000 -6.13% $1,500/sqft |
09/08/2026 Source: | Price Decreased | $3,995,000 -6.98% $1,598/sqft |
05/15/2026 Source: | Price Decreased | $4,295,000 -4.34% $1,718/sqft |
03/26/2026 Source: | Price Increased | $4,490,000 +12.39% $1,796/sqft |
03/26/2026 Source: | Listed for Sale | $3,995,000 $1,598/sqft |

Nearby Homes


Find Homes by Property Features in New York City, NY


The real estate listing data marked with this icon comes from the IDX program of the RLS at REBNY Listing Service (RLS). Listing information for certain New York City properties provided courtesy of the Real Estate Board of New York's Residential Listing Service (the "RLS") through Nov 04, 2026, 05:30AM. Information deemed reliable but not guaranteed. Information is provided exclusively for consumers' personal, non-commercial use, and may not be used for any purpose other than the identification of potential properties for purchase. The information contained in this listing has not been verified by the RLS and should be verified by the consumer. The listing information provided here is for the consumer's personal, non-commercial use. Retransmission, redistribution or copying of this listing information is strictly prohibited except in connection with a consumer's consideration of the purchase and/or sale of an individual property. This listing information is not verified for authenticity or accuracy and is not guaranteed and may not reflect all real estate activity in the market. Buyer to verify all information. © 2026 The Real Estate Board of New York, Inc. All rights reserved.
 Advertising Broker: Derek Greene | The Greene Realty Group
