
- Overview
- Description
- Property Details
- Location
- HOA Management
- Facts & Features
- Getting Around



Street View
$9,900,000
Monthly Est:$49,276
 5 Beds
 7 Baths
7 full baths
 --sqft
1158 5th Avenue #9/10A, New York City, NY 10029
$9,900,000
Get Pre-Approved
Duplex
Built in 1924
$15,559/mo HOA
-- sqft lot
--/sqft
Description
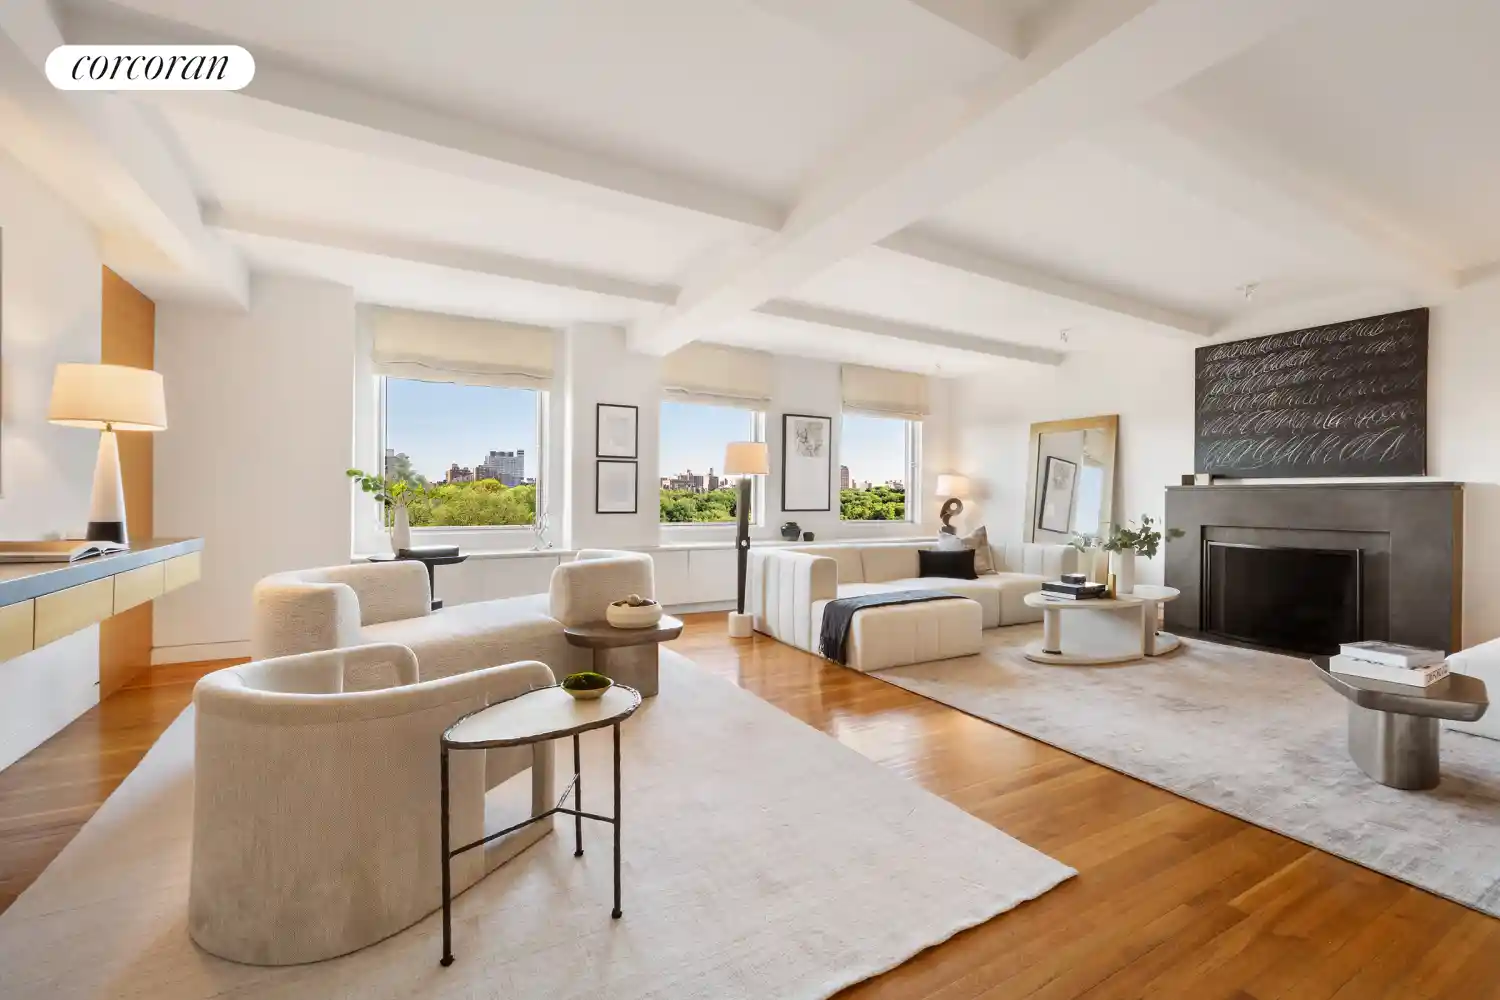
Beautifully perched on Fifth Avenue with direct open views of Central Park and the Reservoir from six of the thirteen rooms, this elegant corner five-bedroom duplex home is unique on Fifth Avenue. Twelve over-sized picture windows along Fifth Avenue afford the double living room and each of the five bedrooms with captivating direct Central Park views - a rare distinction on Fifth Avenue and currently the only apartment available with six rooms facing the Park. This impressive classic prewar residence offers an abundance of generously proportioned rooms spread over two floors in one of Fifth Avenue's most elegant cooperatives.
A semi-private elevator landing opens to a very gracious gallery from which all rooms on the main level are approached. An expansive 26 X 25 double living room is punctuated with a wood burning fireplace and an eye-catching sweep of views across the Park through three large picture windows. The formal dining room flows seamlessly beyond the living room and easily accommodates dining and entertaining on a large scale. The windowed eat-in kitchen includes an adjacent pantry and staff bedroom with a full bathroom. The main level is complete with a separate corridor off the entry gallery which leads to two-bedroom suites - each with its own bath. A handsome staircase off the entry connects the main level with the gracious upper floor bedroom landing. The vast primary bedroom suite with wood-burning fireplace and direct Central Park views includes an enviably proportioned windowed bath with separate dressing room and closets. There are two additional bedrooms facing the park with baths en-suite. A delightful library/media room on the upper level bedroom floor offers a cozy contrast to the more public rooms below. A particularly spacious laundry room and workspace completes the upper floor and includes a home office, additional staff room and full bath. The sale includes two storage rooms accessed within the building.
1158 Fifth Avenue is a landmarked prewar cooperative building Designed by C. Howard Krane and Kenneth Franzheim in the French Renaissance-style and completed in 1924. The building sits atop a 3-story limestone base and is clad in tan brick with wrought iron and limestone detailing. Residents enjoy an abundant and courteous staff including fulltime doorman, concierge and resident manager offering impeccable service and security. Amenities include a fitness center, private storage, bicycle storage and central laundry. Located in prime Carnegie Hill on Central Park, 1158 Fifth is minutes to the world's top museums, luxury shopping, superb restaurants and Manhattan's preeminent schools. Financing is allowed up to 40% and pets are permitted.
- Houzeo last checked: 12 hours ago
- Listing updated: November 2, 2026 at 8:08 pm
- Listing Provided by: Chris Kann (646) 660-2105 | Corcoran Group (212) 355-3550
- Source: Rebny MLS-NY | MLS#: RLS20113428

This condo is in:

Property Details
Status
Active
Type
Multi Family
No. of Stories
15
County
City
Neighborhood
--
Year Built
1924
HOA Fees
$15559/mo
Finished Area
- sqft
Lot Size
-- sqft lot
Basement Area
- sqft
MLS Name
Rebny MLS
MLS Number
RLS20113428
Days on Market
55
Open House

Continue Your Journey in App
Find your dream home, receive real-time updates, and many more!
Continue Your Journey in App
Find your dream home, receive real-time updates, and many more!
Location
HOA Management
N/A
HOA Fees
$15,559/ Monthly
Disclaimer: Amenities are based on third-party information and may vary; buyers must independently verify all amenities, as information is deemed reliable but not guaranteed.
Facts & Features
Rooms
Bedrooms & bathrooms
Bedrooms: 5
Bathrooms: 7
Interior
Interior Features
Separate Formal Dining Room, Walk In Closets
Exterior Features
None
Cooling
Other
Utilities & Energy
Basement
Other
Laundry Features
Building None, Washer Hookup, In Unit
Fireplace Features
Other
Pool Features
Building None
Other Features
Subdivision Name
Carnegie Hill
Patio And Porch Features
None
Price History
| Date | Event | Price |
|---|---|---|
09/08/2026 Source: | Price Decreased | $9,900,000 -5.71% $0/sqft |
05/17/2025 Source: | Listed for Sale | $10,500,000 $0/sqft |

Find Homes by Property Features in New York City, NY


The real estate listing data marked with this icon comes from the IDX program of the RLS at REBNY Listing Service (RLS). Listing information for certain New York City properties provided courtesy of the Real Estate Board of New York's Residential Listing Service (the "RLS") through Nov 02, 2026, 02:15PM. Information deemed reliable but not guaranteed. Information is provided exclusively for consumers' personal, non-commercial use, and may not be used for any purpose other than the identification of potential properties for purchase. The information contained in this listing has not been verified by the RLS and should be verified by the consumer. The listing information provided here is for the consumer's personal, non-commercial use. Retransmission, redistribution or copying of this listing information is strictly prohibited except in connection with a consumer's consideration of the purchase and/or sale of an individual property. This listing information is not verified for authenticity or accuracy and is not guaranteed and may not reflect all real estate activity in the market. Buyer to verify all information. © 2026 The Real Estate Board of New York, Inc. All rights reserved.
 Advertising Broker: Derek Greene | The Greene Realty Group
