
- Overview
- Description
- Property Details
- Location
- HOA Management
- Facts & Features
- Getting Around
- Nearby Homes




$8,995,000
Monthly Est:$44,771
 5 Beds
 5 Baths
5 full baths
 4,200sqft
1158 5th Avenue, New York, NY 10029
$8,995,000
Get Pre-Approved
Apartment
Built in 1924
$15,278/mo HOA
13,876 sqft lot
$2,142/sq.ft
Description
Enter this sun-drenched duplex penthouse via your private elevator. With ~4,200 square feet of interior space and a spectacular 2,200-square-foot wraparound terrace, this 5 bedroom co-op is a rare offering of light, outdoor space, and elevation on Fifth Avenue.
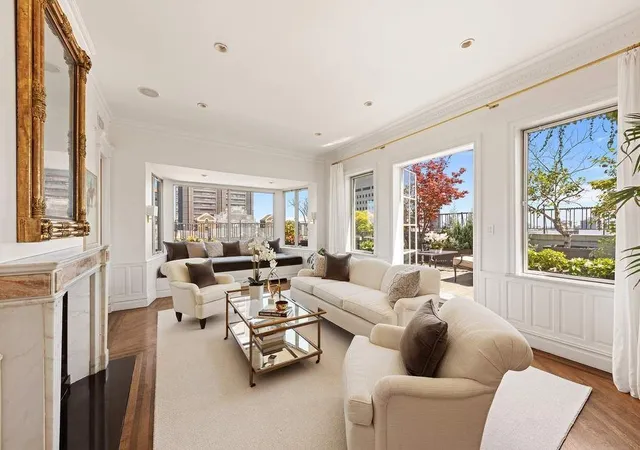
Bathed in extraordinary natural light throughout the day, the residence benefits from east, south and north exposures that create an open, airy atmosphere. Open city views provide a dynamic and ever-changing backdrop.
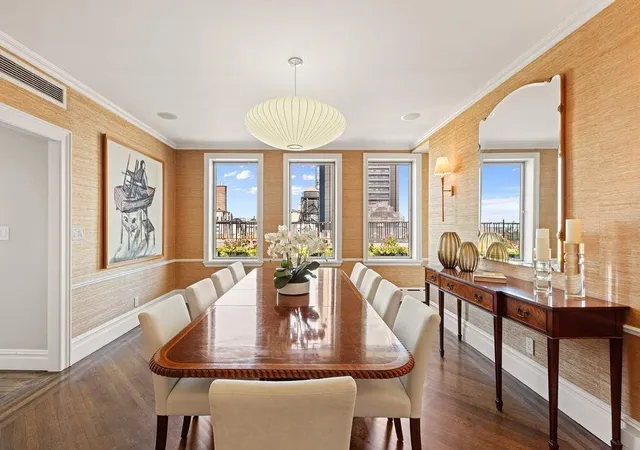
The living and dining rooms capture both the light and openness. Anchored by a gas fireplace, the living room flows seamlessly into a bright dining room—creating a comfortable and inviting setting for both daily living and entertaining.
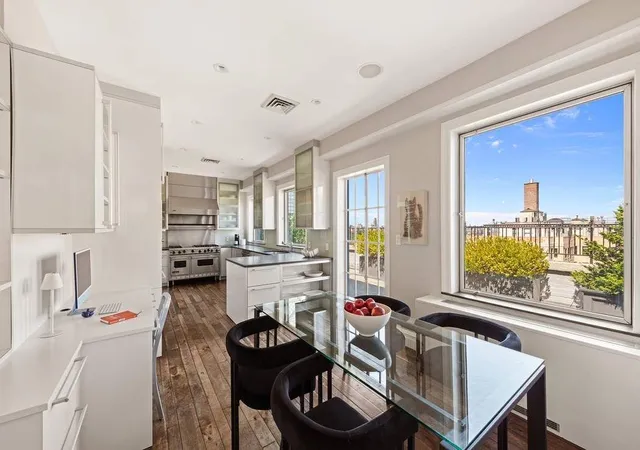
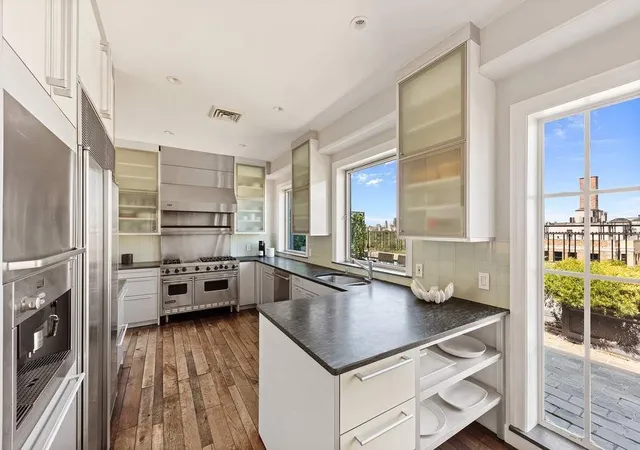
The Poggenpohl eat-in kitchen is thoughtfully designed for both function and ease, with generous space for casual dining, effortless connection to the main living areas and direct access to the terrace. A full bathroom is conveniently located nearby.
The primary suite offers a peaceful retreat, also with direct access to the terrace and open city views. Three additional bright bedrooms are situated on the lower level, along with a media room that enhances the home’s flexibility. A separate fifth bedroom with en suite bath provides ideal space for guests, staff, or a private office.
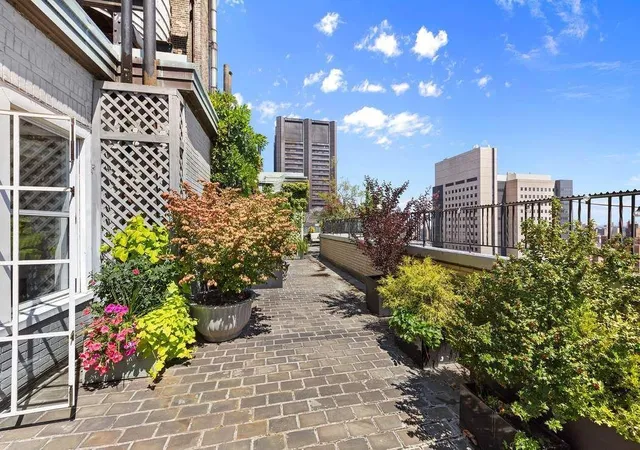
The wraparound terrace is a defining feature—an expansive, beautifully planted outdoor space that functions as a true garden in the sky. With multiple exposures and wide-open city views, it offers opportunities for outdoor dining, entertaining, and quiet retreat above the city.
Additional highlights include two fireplaces, central air conditioning on the upper level with through-the-wall air conditioning below, and a windowed private adjacent laundry room. Two storage rooms transfer with the sale.
1158 Fifth Avenue is a distinguished white-glove cooperative offering 24-hour doormen, a live-in resident manager, fitness center, bicycle storage, private storage and central laundry. Pet friendly. 2.5% flip tax by buyer. 40% financing permitted.
Penthouse residences on Fifth Avenue with this level of light, outdoor space, and scale are exceptionally rare.
- Houzeo last checked: 12 hours ago
- Listing updated: July 7, 2026 at 2:39 pm
- Listing Provided by: Linda M Maloney (212) 606-7660 , Cathy Taub (212) 606-7772 | Sothebys International Realty (212) 606-7660
- Source: Rebny MLS-NY | MLS#: RLS20082104

This condo is in:

Property Details
Status
Active
Type
Condominium
No. of Stories
15
County
City
Neighborhood
Year Built
1924
HOA Fees
$15278/mo
Finished Area
4,200 sqft
Lot Size
13,876 sqft lot
Basement Area
- sqft
MLS Name
Rebny MLS
MLS Number
RLS20082104
Days on Market
209

Continue Your Journey in App
Find your dream home, receive real-time updates, and many more!
Continue Your Journey in App
Find your dream home, receive real-time updates, and many more!
Location
HOA Management
N/A
HOA Fees
$15,278/ Monthly
Disclaimer: Amenities are based on third-party information and may vary; buyers must independently verify all amenities, as information is deemed reliable but not guaranteed.
Facts & Features
Rooms
Bedrooms & bathrooms
Bedrooms: 5
Bathrooms: 5
Interior
Flooring
Hardwood
Appliances
Dryer, Washer Dryer Stacked, Dishwasher, Washer
Exterior Features
Private Outdoor Space Over60sqft
Cooling
Central Air
Utilities & Energy
Laundry Features
Common On Floor, Common Area, Laundry Room, In Unit
Fireplace Features
Gas, Wood Burning
Other Features
Subdivision Name
Carnegie Hill
Patio And Porch Features
Building Deck, Building Patio, Building Terrace, Deck, Patio, Terrace
Price History
| Date | Event | Price |
|---|---|---|
04/07/2026 Source: | Price Increased | $9,400,000 +4.50% $2,238/sqft |
04/07/2026 Source: | Listed for Sale | $8,995,000 $2,142/sqft |

Nearby Homes

Find Homes by Property Features in New York, NY


The real estate listing data marked with this icon comes from the IDX program of the RLS at REBNY Listing Service (RLS). Listing information for certain New York City properties provided courtesy of the Real Estate Board of New York's Residential Listing Service (the "RLS") through Nov 02, 2026, 02:15PM. Information deemed reliable but not guaranteed. Information is provided exclusively for consumers' personal, non-commercial use, and may not be used for any purpose other than the identification of potential properties for purchase. The information contained in this listing has not been verified by the RLS and should be verified by the consumer. The listing information provided here is for the consumer's personal, non-commercial use. Retransmission, redistribution or copying of this listing information is strictly prohibited except in connection with a consumer's consideration of the purchase and/or sale of an individual property. This listing information is not verified for authenticity or accuracy and is not guaranteed and may not reflect all real estate activity in the market. Buyer to verify all information. © 2026 The Real Estate Board of New York, Inc. All rights reserved.
 Advertising Broker: Derek Greene | The Greene Realty Group
