Andover RE
Powered by 
- 0
- 6
- Overview
- Description
- Property Details
- Location
- Facts & Features
- Getting Around
- Nearby Homes

Street View
$899,900
Monthly Est:$4,479
 3 Beds
 4 Baths
2 full baths + 2 half baths
 4,106sqft
1158 Forest St, East Tawas, MI 48730
$899,900
$4,479/moEst:
Get Pre-Approved
Single Family Residence
Built in 1994
$-- HOA
13,068 sqft lot
$219/sq.ft
Description
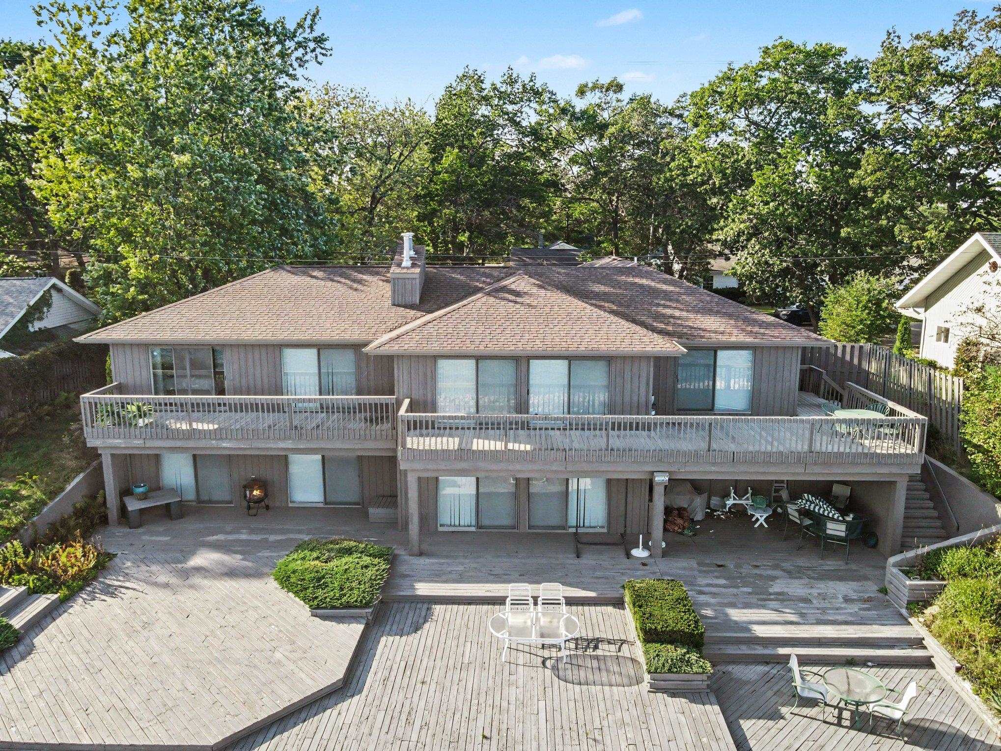
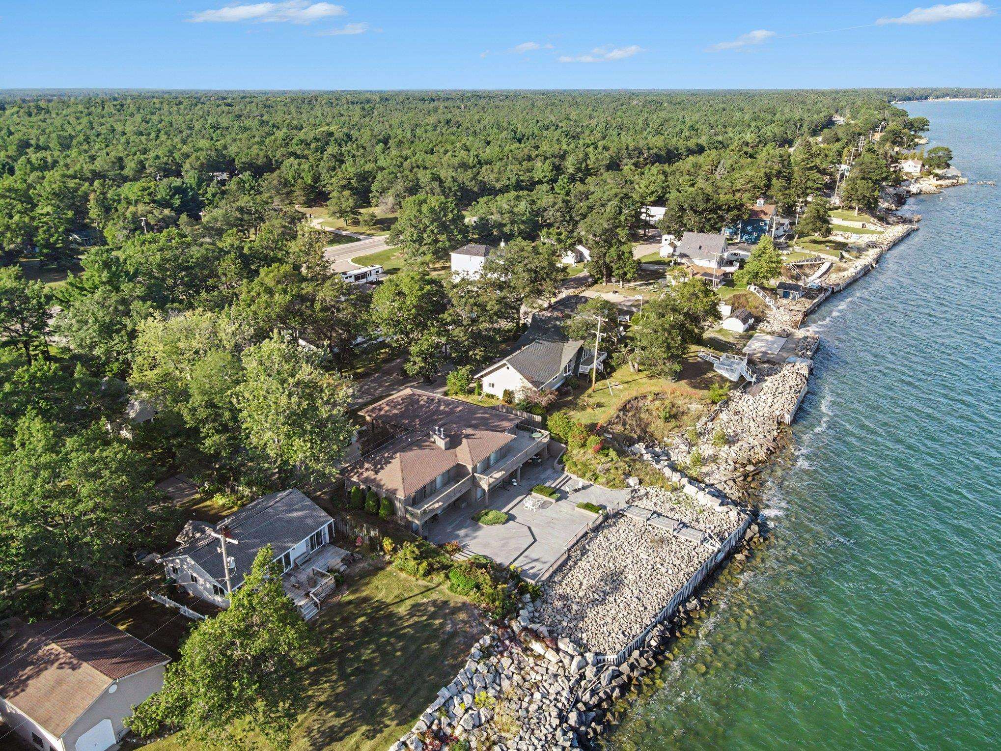
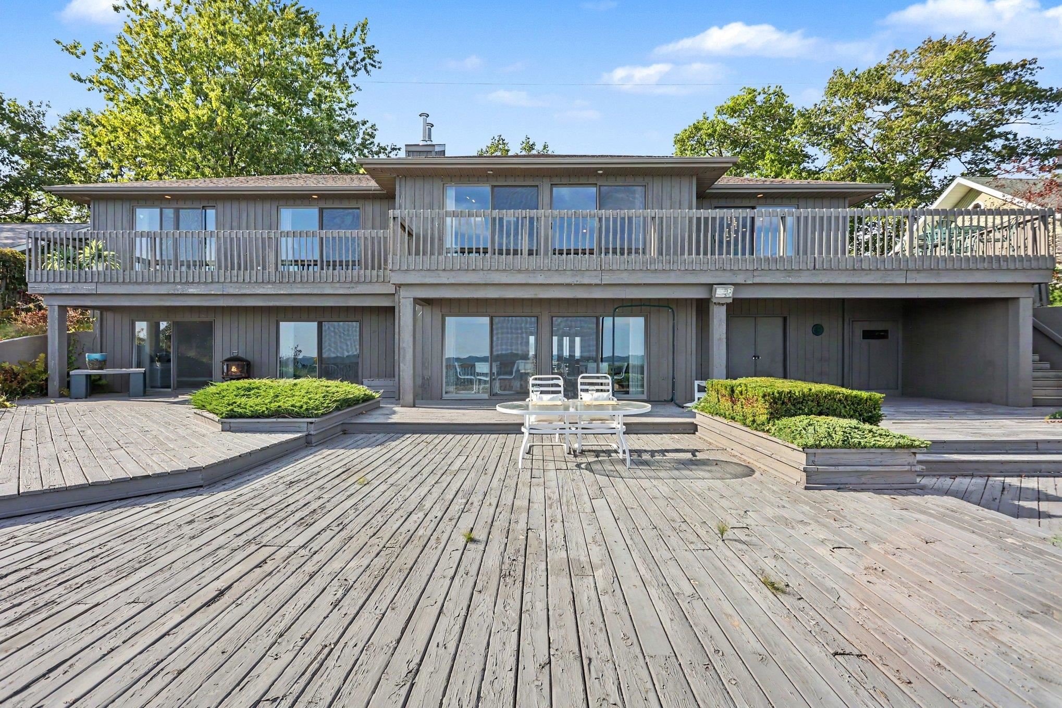
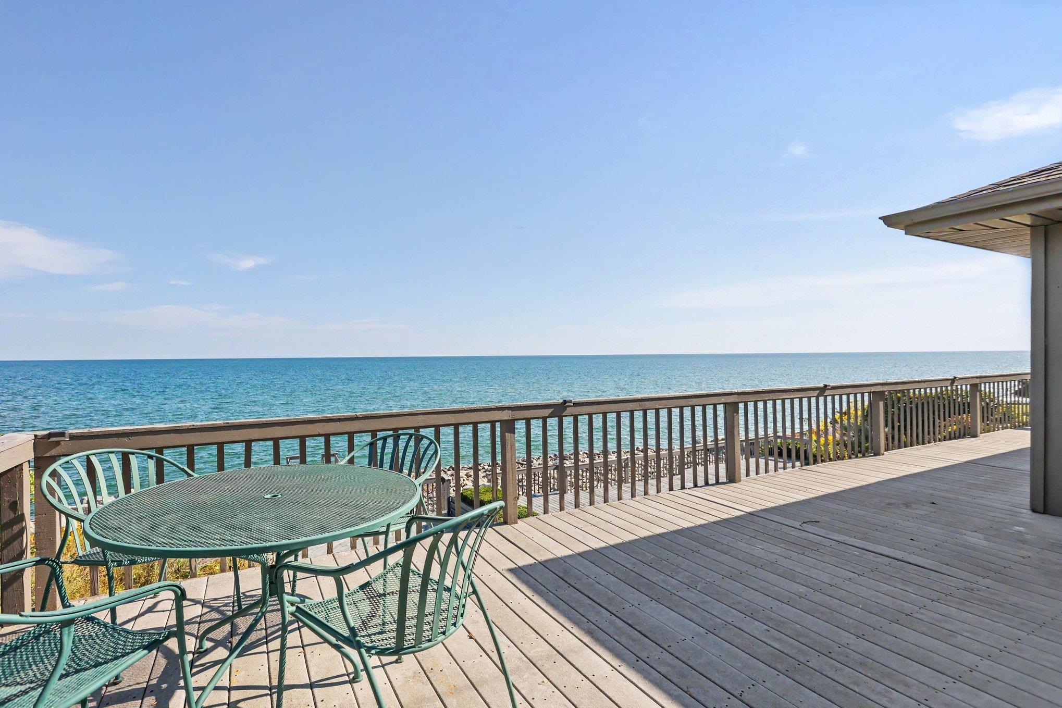
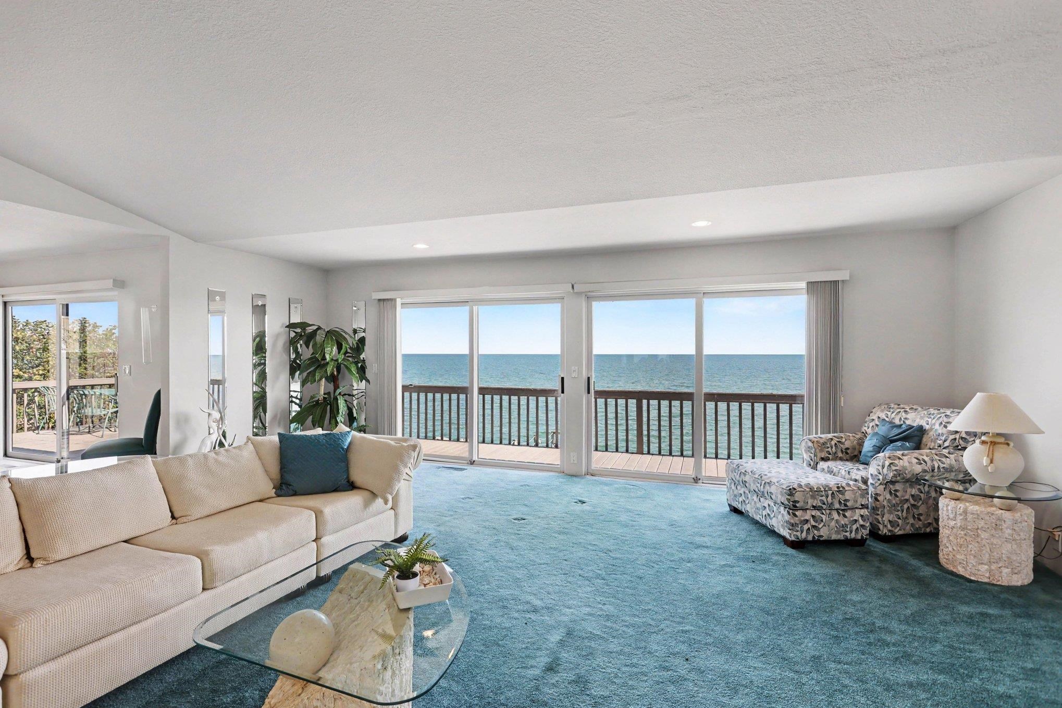
Live Where Lake Huron Is Your View! Prepare to be captivated by this extraordinary custom-built Lake Huron waterfront home, where sweeping panoramic water views take center stage from virtually every room. Set on a private dead-end street and offering over 3,500 square feet, this remarkable property was designed to bring the beauty of Lake Huron into everyday living. From the moment you enter, the lake commands your attention. Every room features insulated double sliders opening directly onto the decks, creating an exceptional connection between indoor and outdoor living. Custom vertical blinds provide privacy and light control while preserving the spectacular views. Step outside from virtually any room and enjoy magnificent sunrises, changing lake colors, and the peaceful rhythm of the water. The upper level provides effortless main-floor living with an easy two-step entry and features a spacious living room with built-in gas fireplace, family room, dining room, custom kitchen, laundry room, convenient half bath, and luxurious primary suite. The primary suite offers a soaking tub, double sinks, low-entry shower, walk-in closets. An expansive balcony stretches the full width of the home, creating an exceptional outdoor retreat and elevated vantage point over Lake Huron. The lower level offers two additional bedrooms, two baths, spacious storage, and a large cedar-lined walk-in closet. The lower level spacious recreation room features a built-in gas fireplace, wet bar, and double sliders opening directly to the waterfront deck. Indoor-Outdoor living is truly exceptional. This is more than a Lake Huron home-it is a private waterfront experience. From sunrise to sunset, the lake is always present, always spectacular, and always just steps away. A rare opportunity to own a custom waterfront home where extraordinary views, expansive outdoor living, and effortless comfort come together on Lake Huron. Located just North of East Tawas shopping, dining and beaches!
- Houzeo last checked: 12 hours ago
- Listing updated: October 4, 2026 at 11:22 am
- Listing Provided by: ANGIE JONES | CENTURY 21 SIGNATURE REALTY (989) 362-4261
- Source: Realcomp MLS-MI | MLS#: 77080074130

- Originating MLS: Northeastern Michigan Board of REALTORS
Property Details
Status
Active
Type
Single Family Residence
No. of Stories
-
County
City
Neighborhood
--
Year Built
1994
HOA Fees
-
Finished Area
4,106 sqft
Lot Size
13,068 sqft lot
Basement Area
- sqft
MLS Name
Realcomp MLS
MLS Number
77080074130
MLS Status
Active
Days on Market
6
Cumulative Days on Market
3

Continue Your Journey in App
Find your dream home, receive real-time updates, and many more!
Download App
Continue Your Journey in App
Find your dream home, receive real-time updates, and many more!
Location
Facts & Features
Rooms
Bedrooms & bathrooms
Bedrooms: 3
Bathrooms: 4
Interior
Heating
Forced Air, Natural Gas
Appliances
Dishwasher, Disposal, Dryer, Microwave, Refrigerator, Trash Compactor, Washer, Water Softener Rented
Window Features
Skylights, Window Treatments
Interior Features
Cathedral Ceilings, Entrance Foyer, Jetted Tub, Pantry, Walk In Closets
Exterior Features
Balcony
Sewer
Septic Tank
Cooling
Ceiling Fans, Central Air, Exhaust Fan
Construction
Year Built
Year Built: 1994
Home type
Single Family Residence
Construction Materials
Stone, Wood Siding
Foundation Details
Basement
Architectural Style
Ranch
Utilities & Energy
Water Source
Well
Parking Features
Two Car Garage, Attached, Garage
Fireplace Features
Gas
Basement
Concrete, Finished, Full, Walk Out Access
Other Features
Lot Features
Water View, Sprinklers
Patio And Porch Features
Deck, Porch
Subdivision Name
Butler Heights
Price History
| Date | Event | Price |
|---|---|---|
10/01/2026 Source: | Listed for Sale | $899,900 +40.61% $219/sqft |
09/27/2007 Source: | Listing Removed | $640,000 $156/sqft |


Nearby Homes


Find Homes by Property Features in East Tawas, MI


Based on information from the Board/Association of REALTORS® (alternatively, from the Realcomp II Ltd. MLS) through Oct 07, 2026, 06:00AM. All information provided is deemed reliable, but is not guaranteed to be accurate and should be independently verified. IDX provided courtesy of Realcomp II Ltd. via Andover Real Estate & Houzeo, Copyright 2026 Realcomp II Ltd. Shareholders Any use of search facilities of data on the site, other than by a consumer looking to purchase real estate, is prohibited. IDX information is provided exclusively for consumers' personal, noncommercial use and may not be used for any purpose other than to identify prospective properties consumers may be interested in purchasing. The accuracy of all information, regardless of source, is not guaranteed or warranted. All information should be independently verified. Listing Information presented by local MLS brokerage: Andover Real Estate, local REALTOR®- Scott Rubin - (248)206-3666 . Any use of search facilities of data on the site, other than by a consumer looking to purchase real estate, is prohibited. © 2024 Realcomp II Ltd. MLS. All Rights Reserved.
 Advertising Broker: Andover Real Estate | Andover Real Estate