Realty Solution
Powered by 
- 0
- 5
- Overview
- Description
- Property Details
- Location
- Facts & Features
- Getting Around
- Nearby Homes
 No HOA


Street View
Listed by: YANZHUO LI (626) 861-3123 DRE #02073502 | Wetrust Realty (626) 587-4866
$895,000
Monthly Est:$4,455
 5 Beds
 4 Baths
4 full baths
 1,812sqft
1158 Gatlin Ave, Hacienda Heights, CA 91745
$895,000
$4,455/moEst:
Get Pre-Approved
Single Family Residence
Built in 1957
$-- HOA
6,999 sqft lot
$494/sq.ft
Description
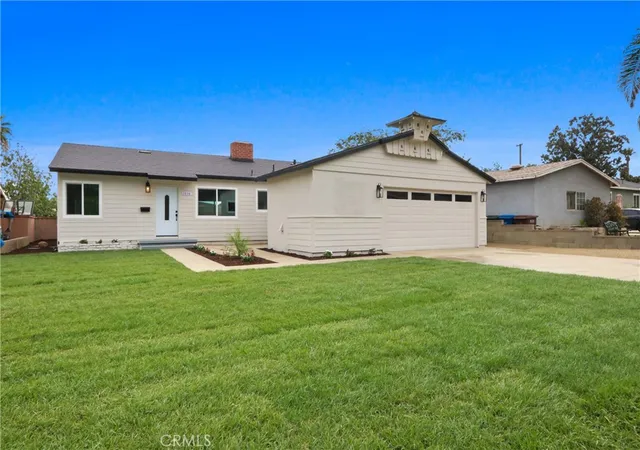
A great opportunity for both owner-users and investors in a convenient Hacienda Heights location. This single-story property offers a flexible multi-unit layout with separate living spaces, ideal for extended family, guests, multi-generational living, or buyers looking for additional rental potential. Conveniently located near supermarkets, shopping, restaurants, and everyday essentials, the home offers easy access to the surrounding business and lifestyle amenities.Situated on an approximately 6,999 sq ft lot, the property features a main residence, a permitted garage ADU with its own separate address, and a permitted rear addition with private access. The main residence is approximately 1,154 sq ft and offers 3 bedrooms and 2 bathrooms. Interior features include laminate wood flooring, smooth ceilings, recessed lighting, and a remodeled kitchen with granite countertops, stainless steel appliances, ample cabinetry, and a dining area. The living room opens to an enclosed patio, providing additional space for everyday living or entertaining.The garage has been converted into a permitted approximately 360 sq ft ADU featuring 1 bedroom, 1 bathroom, a kitchen, private entrance, and its own separate address—providing added flexibility and privacy for occupants. At the rear of the main residence is a permitted approximately 294 sq ft addition with 1 bedroom, 1 bathroom, and separate access.With multiple separately accessible living areas, this property offers a versatile setup for buyers who want to live in one portion while utilizing the additional spaces for family or potential rental income. The home also features a new roof. The backyard provides additional outdoor space with a partially covered patio, swimming pool, and an approximately 176 sq ft detached storage shed, offering plenty of room for BBQs, gatherings, and outdoor enjoyment.Whether you are looking for a primary residence with extra space, a multi-generational living arrangement, or a property with additional income potential, this home offers flexibility, convenience, and multiple possibilities in one of Hacienda Heights’ established neighborhoods
- Houzeo last checked: 6 hours ago
- Listing updated: October 1, 2026 at 2:52 am
- Source: California Regional MLS-CA | MLS#: WS26203292

Property Details
Status
Active
Type
Single Family Residence
No. of Stories
1
County
City
Neighborhood
--
Year Built
1957
HOA Fees
-
Finished Area
1,812 sqft
Lot Size
6,999 sqft lot
Basement Area
- sqft
MLS Name
California Regional MLS
MLS Number
WS26203292
MLS Status
Active
Days on Market
13
Cumulative Days on Market
6

Continue Your Journey in App
Find your dream home, receive real-time updates, and many more!
Download App
Continue Your Journey in App
Find your dream home, receive real-time updates, and many more!
Location
Facts & Features
Rooms
Bedrooms & bathrooms
Bedrooms: 5
Bathrooms: 4
Interior
Interior Features
Storage
Appliances
Dishwasher, Gas Range, Water Heater
Sewer
Public Sewer
Cooling
Wall Window Units
Flooring
Laminate, Vinyl
Utilities & Energy
Laundry Features
Outside
Fireplace Features
None
Water Source
Public
Parking Features
Driveway
Pool Features
Private
Other Features
Lot Features
Zero To One Unit Acre, Back Yard, Lawn
Patio And Porch Features
Covered, Patio
Community Features
Valley
Price History
| Date | Event | Price |
|---|---|---|
09/24/2026 Source: | Listed for Sale | $895,000 +75.49% $494/sqft |
12/12/2018 Source: | Price Decreased | $510,000 -1.71% $281/sqft |
12/12/2018 Source: | Sold | $518,888 $286/sqft |

Nearby Homes




Find Homes by Property Features in Hacienda Heights, CA
Nearby New Homes For Sale


Based on information from California Regional Multiple Listing Service, Inc. as of Oct 08, 2026, 11:00AM and /or other sources. All data, including all measurements and calculations of area, is obtained from various sources and has not been, and will not be, verified by broker or MLS. All information should be independently reviewed and verified for accuracy. Properties may or may not be listed by the office/agent presenting the information. Information being provided is for consumers’ personal, non-commercial use and may not be used for any purpose other than to identify prospective properties consumers may be interested in purchasing. This website may not include listings or property addresses of sellers who have directed their listing brokers to withhold their listing or their property address from display on the Internet. © 2026 California Regional Multiple Listing Service. All Rights Reserved.
 Advertising Broker: William Johnson DRE #01463271 | William Johnson Brokerage