Realty Solution
Powered by 
- 25
- Overview
- Description
- Property Details
- Location
- HOA Management
- Facts & Features
- Getting Around
- Nearby Homes


Listed by: Danielle Whitney Moore (310) 987-9103 DRE #01715547, Lauren Yi DRE #02100328 | Keller Williams Realty (310) 519-1080
$694,000
Monthly Est:$3,454
 3 Beds
 3 Baths
2 full baths + 1 half bath
 1,753sqft
1158 W 11th Street #J, San Pedro, CA 90731
$694,000
$3,454/moEst:
Get Pre-Approved
Townhouse
Built in 1992
$460/mo HOA
16,623 sqft lot
$396/sq.ft
Description
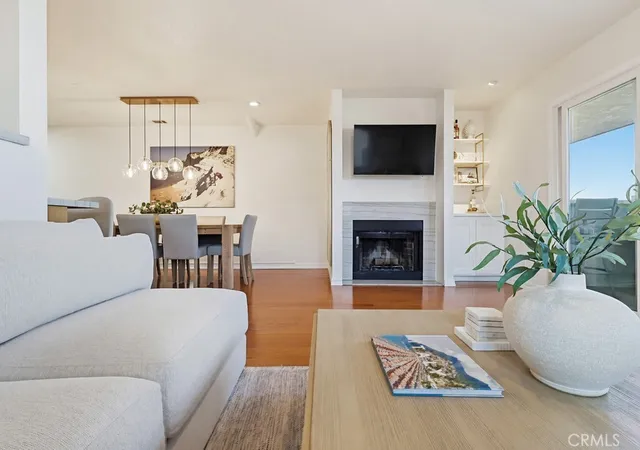
Why pay $31k more? Don't miss this amazing opportunity to own the least expensive 3-bedroom townhome in all of San Pedro, priced AT LEAST $31,000 BELOW the next available 3-bedroom townhome, complete with a private rooftop deck showcasing beautiful views! Located in the desirable Vista Del Oro neighborhood, this unit offers spacious multi-level living. Whether you are looking for a place to call home or an investment opportunity with rental potential, this property offers a versatile floor plan and a lifestyle Buyers will not want to miss. Upon entry, you are welcomed onto the main bedroom level, thoughtfully designed to separate the private living spaces from the entertaining areas above. The spacious primary suite features vinyl flooring, abundant natural light, and a private ensuite bathroom with dual vanities, tile countertops, and a shower in tub combination. Down the hallway are two additional bedrooms and a second full bathroom, creating a functional layout ideal for a variety of living situations. From this level, stairs lead down to the dedicated laundry room with a utility sink, extra storage space, and direct access to the attached 2-car garage. Back at the entry, a separate staircase takes you upstairs to the bright and open main living area. Filled with natural light from many windows, the spacious living room features vinyl flooring, a cozy gas fireplace, and access to a private balcony. Just a step above the living room is the elevated dining area and kitchen with tile flooring, creating an open concept feel while still offering distinct spaces for gathering and entertaining. The kitchen includes generous cabinet storage, ample counter space, a breakfast bar, refrigerator, freestanding range, microwave, dishwasher, and a conveniently located half bathroom nearby. At the top level, the private rooftop deck exclusively for Unit J offers the perfect place to relax, entertain, or enjoy views of the Port of Los Angeles and the iconic Vincent Thomas Bridge. Whether enjoying your morning coffee at sunrise or unwinding at sunset, this rooftop retreat adds a unique touch to the home. Located just minutes from the highly anticipated West Harbor waterfront development, this home is perfectly positioned to enjoy the exciting future of San Pedro. West Harbor is set to transform the waterfront with new dining, entertainment, retail, and open space, further enhancing the vibrant coastal lifestyle that makes this community a special place to call home.
- Houzeo last checked: 3 minutes ago
- Listing updated: October 26, 2026 at 9:16 pm
- Source: California Regional MLS-CA | MLS#: SB26102069

This home is in:
 Lakefront
 Ski-in/Ski-out
 Townhome Community
 MaintenanceGrounds
Property Details
Status
Active
Type
Townhouse
No. of Stories
4
County
City
Neighborhood
Year Built
1992
HOA Fees
$460/mo
Finished Area
1,753 sqft
Lot Size
16,623 sqft lot
Basement Area
- sqft
MLS Name
California Regional MLS
MLS Number
SB26102069
MLS Status
Active
Days on Market
173
Cumulative Days on Market
168

Continue Your Journey in App
Find your dream home, receive real-time updates, and many more!
Continue Your Journey in App
Find your dream home, receive real-time updates, and many more!
Location
HOA Management
11th Street Townhomes (Self-Managed)
HOA Fees
$460/ Monthly
Amenities
 Amenities and services may be covered by one or multiple associations and service providers.
 Trash Pickup
 Maintenance
 Water
Disclaimer: Amenities are based on third-party information and may vary; buyers must independently verify all amenities, as information is deemed reliable but not guaranteed.
Facts & Features
Rooms
Bedrooms & bathrooms
Bedrooms: 3
Bathrooms: 3
Interior
Sewer
Public Sewer
Cooling
Central Air
Flooring
Carpet, Tile, Vinyl
Interior Features
Breakfast Bar, Eat In Kitchen, Multiple Staircases, Recessed Lighting, Storage, Tile Counters, Main Level Primary, Primary Suite
Heating
Forced Air, Fireplaces
Appliances
Dishwasher, Free Standing Range, Gas Range, Microwave, Refrigerator
Construction
Year Built
Year Built: 1992
Home type
Townhouse
Property Condition
Updated Remodeled
Utilities & Energy
Parking Features
Direct Access, Door Single, Garage, Garage Door Opener, Side By Side
Laundry Features
Washer Hookup, Gas Dryer Hookup, Inside, Laundry Room
Water Source
Public
Association Amenities
Maintenance Grounds, Trash, Water
Pool Features
None
Fireplace Features
Gas, Living Room
Utilities
Electricity Connected, Natural Gas Connected, Sewer Connected, Water Connected
Electric
Electricity On Property
Other Features
Community Features
Biking, Curbs, Dog Park, Fishing, Golf, Hiking, Military Land, Park, Street Lights, Sidewalks, Urban, Water Sports
Patio And Porch Features
Deck, Rooftop
Disclosures
Covenants Restrictions Disclosure, Hoa Disclosure
Price History
| Date | Event | Price |
|---|---|---|
09/11/2026 Source: | Price Decreased | $694,000 -0.14% $396/sqft |
08/05/2026 Source: | Price Decreased | $695,000 -0.71% $396/sqft |
07/23/2026 Source: | Price Increased | $700,000 +0.14% $399/sqft |
06/17/2026 Source: | Price Decreased | $699,000 -4.12% $399/sqft |
06/02/2026 Source: | Price Decreased | $729,000 -0.82% $416/sqft |

Show more
Nearby Homes
Find Homes by Property Features in Los Angeles, CA


Based on information from California Regional Multiple Listing Service, Inc. as of Oct 31, 2026, 11:00PM and /or other sources. All data, including all measurements and calculations of area, is obtained from various sources and has not been, and will not be, verified by broker or MLS. All information should be independently reviewed and verified for accuracy. Properties may or may not be listed by the office/agent presenting the information. Information being provided is for consumers’ personal, non-commercial use and may not be used for any purpose other than to identify prospective properties consumers may be interested in purchasing. This website may not include listings or property addresses of sellers who have directed their listing brokers to withhold their listing or their property address from display on the Internet. © 2026 California Regional Multiple Listing Service. All Rights Reserved.
 Advertising Broker: William Johnson DRE #01463271 | William Johnson Brokerage
