Andover RE
Powered by 
- 0
- 2
- Overview
- Description
- Property Details
- Location
- Facts & Features
- Getting Around
- Nearby Homes

Street View
$570,000
Monthly Est:$2,837
 5 Beds
 4 Baths
3 full baths + 1 half bath
 5,310sqft
11584 Chicago Rd, Warren, MI 48093
$570,000
$2,837/moEst:
Get Pre-Approved
Single Family Residence
Built in 1966
$-- HOA
1.2 acres lot
$107/sq.ft
Description
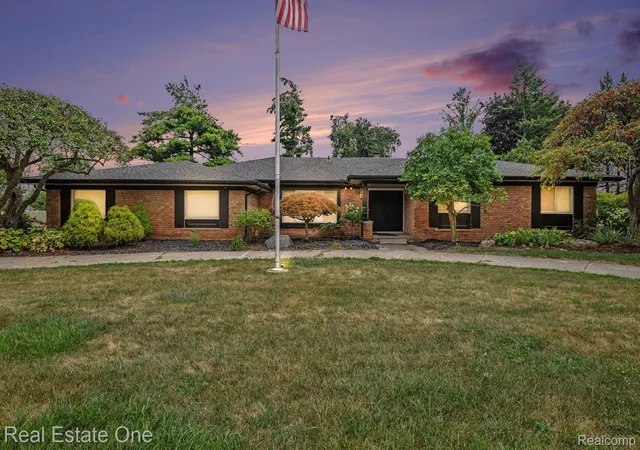
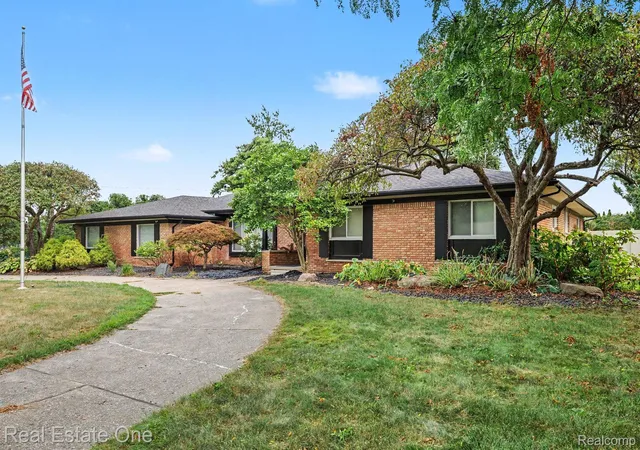
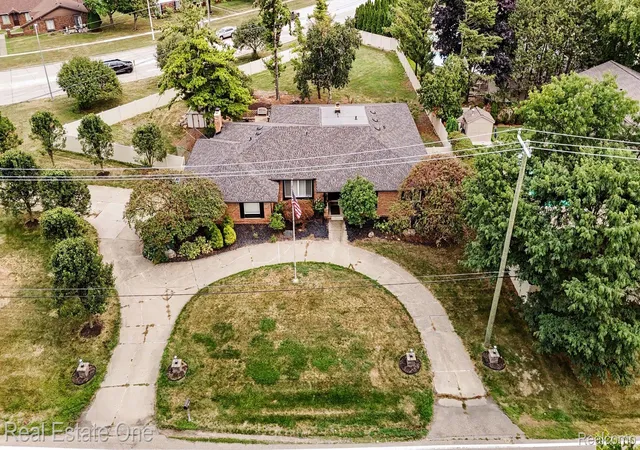
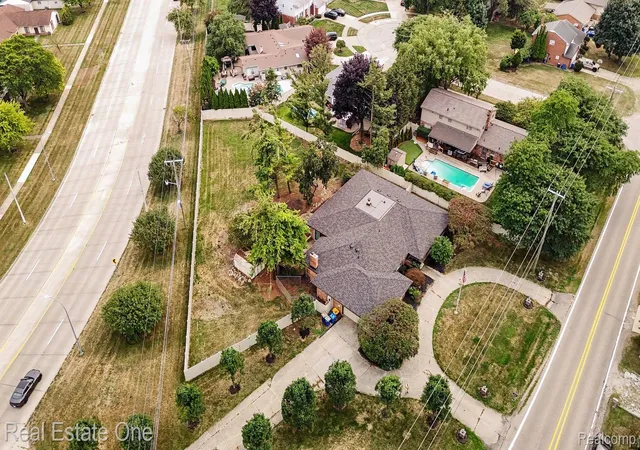
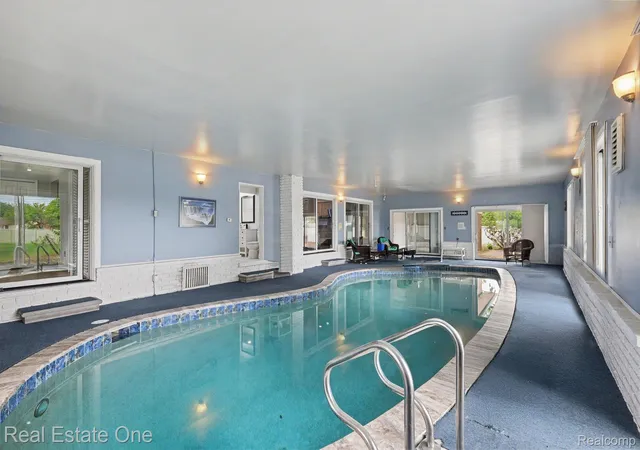
RARE CUSTOM RANCH with a PRIVATE INDOOR POOL on a sprawling 1.2-acre park-like setting! Offering over 3,800 sq. ft. above grade plus a finished basement, this distinctive home combines exceptional space, single-level living and year-round recreation. The showpiece is the impressive 53' x 24' indoor pool room, filled with natural light from oversized windows and seven sliding glass doors connecting to the backyard, patio and multiple areas of the home. The heated pool holds approximately 22,000 gallons, reaches approximately 8' deep and underwent extensive renovation in 2021 including replumbing, new heater and pump, replacement drain and PebbleTec resurfacing. The spacious interior offers 4 bedrooms plus a flex room, 3 full and 1 half baths, first-floor laundry, living room, family room with fireplace, generous kitchen and separate dining area. New carpet in back room, 2026. The primary bath and dual-entry hall/pool bath were completely remodeled from the studs in 2026. Finished basement adds a large recreation area, wet bar and half bath. Major improvements include roof-system reconstruction (2024), Pella Impervia fiberglass windows and doorwalls (2023), Pella entry door (2023), tankless water heater (2024), updated gutters/downspouts, blown-in attic insulation, vinyl fencing and professional landscaping. Additional highlights include hardwood flooring, newer luxury vinyl flooring, whole-house generator, smart lighting, whole-home networking/security and 60-amp Level 2 EV charging connection. Circular driveway with access from both Chicago and Hoover Roads. A truly unique opportunity offering tremendous space, privacy and your own year-round indoor retreat. BATVAI.
- Houzeo last checked: 2 hours ago
- Listing updated: September 27, 2026 at 2:23 am
- Listing Provided by: Lynn L Stange (248) 561-6967 , Elisabeth Moran | Real Estate One-Troy (248) 813-4900
- Source: Realcomp MLS-MI | MLS#: 20261064775

- Originating MLS: Realcomp II Ltd
Property Details
Status
Active
Type
Single Family Residence
No. of Stories
-
County
City
Neighborhood
--
Year Built
1966
HOA Fees
-
Finished Area
5,310 sqft
Lot Size
1.2 acres lot
Basement Area
- sqft
MLS Name
Realcomp MLS
MLS Number
20261064775
MLS Status
Active
Days on Market
55
Cumulative Days on Market
43

Continue Your Journey in App
Find your dream home, receive real-time updates, and many more!
Download App
Continue Your Journey in App
Find your dream home, receive real-time updates, and many more!
Location
Facts & Features
Rooms
Bedrooms & bathrooms
Bedrooms: 5
Bathrooms: 4
Interior
Sewer
Public Sewer
Exterior Features
Chimney Caps, Gutter Guard System, Lighting
Cooling
Central Air
Appliances
Dishwasher, Disposal, Dryer, Free Standing Gas Oven, Free Standing Gas Range, Free Standing Refrigerator, Humidifier, Microwave, Washer
Heating
Forced Air, Natural Gas
Construction
Year Built
Year Built: 1966
Home type
Single Family Residence
Architectural Style
Ranch
Construction Materials
Brick, Vinyl Siding
Roof
Asphalt
Foundation Details
Basement, Poured
Utilities & Energy
Water Source
Public
Basement
Finished
Parking Features
Twoand Half Car Garage, Attached, Circular Driveway, Direct Access, Driveway, Garage Door Opener, Oversized, Side Entrance
Utilities
Cable Available
Electric
Generator
Fireplace Features
Family Room
Pool Features
In Ground, Indoor
Other Features
Disclosures
Taxes Homestead Exempt
Subdivision Name
Eastbrooke Manor Sub 1
Patio And Porch Features
Patio, Porch
Price History
| Date | Event | Price |
|---|---|---|
09/27/2026 Source: | Price Decreased | $570,000 -4.84% $107/sqft |
09/11/2026 Source: | Price Decreased | $599,000 -4.16% $113/sqft |
08/14/2026 Source: | Listed for Sale | $625,000 +73.61% $118/sqft |
12/04/2009 Source: | Sold | $360,000 $68/sqft |


Nearby Homes
Find Homes by Property Features in Warren, MI


Based on information from the Board/Association of REALTORS® (alternatively, from the Realcomp II Ltd. MLS) through Oct 09, 2026, 02:30PM. All information provided is deemed reliable, but is not guaranteed to be accurate and should be independently verified. IDX provided courtesy of Realcomp II Ltd. via Andover Real Estate & Houzeo, Copyright 2026 Realcomp II Ltd. Shareholders Any use of search facilities of data on the site, other than by a consumer looking to purchase real estate, is prohibited. IDX information is provided exclusively for consumers' personal, noncommercial use and may not be used for any purpose other than to identify prospective properties consumers may be interested in purchasing. The accuracy of all information, regardless of source, is not guaranteed or warranted. All information should be independently verified. Listing Information presented by local MLS brokerage: Andover Real Estate, local REALTOR®- Scott Rubin - (248)206-3666 . Any use of search facilities of data on the site, other than by a consumer looking to purchase real estate, is prohibited. © 2024 Realcomp II Ltd. MLS. All Rights Reserved.
 Advertising Broker: Andover Real Estate | Andover Real Estate