- Overview
- Description
- Property Details
- Location
- HOA Management
- Facts & Features
- Getting Around
- Nearby Homes




$209,000
Monthly Est:$1,040
 2 Beds
 2 Baths
2 full baths
 1,296sqft
11588 SW 139th Place, Dunnellon, FL 34432
$209,000
$1,040/moEst:
Get Pre-Approved
Single Family Residence
Built in 2002
$209/mo HOA
7,841 sqft lot
$161/sq.ft
Description
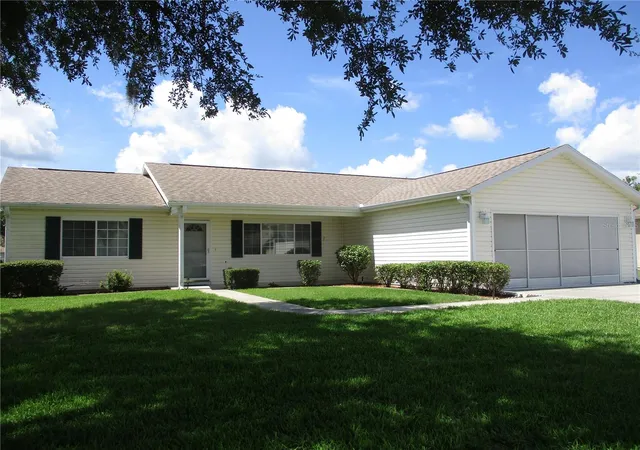
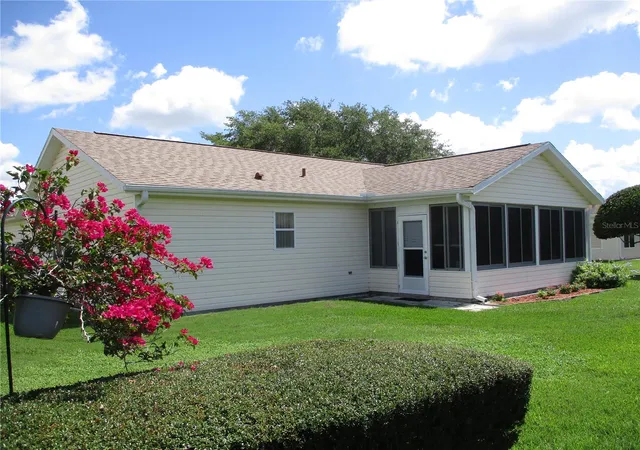
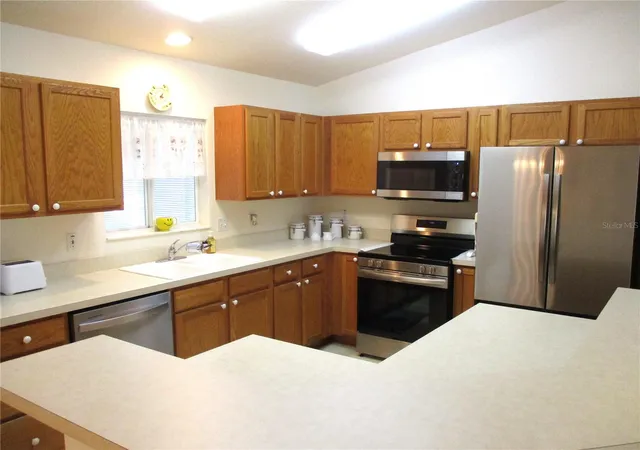
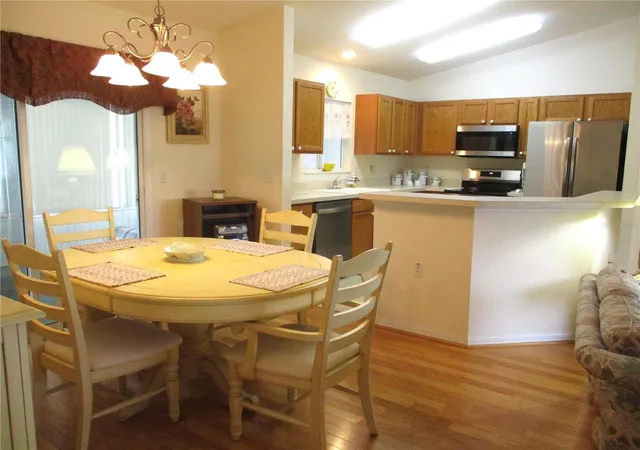
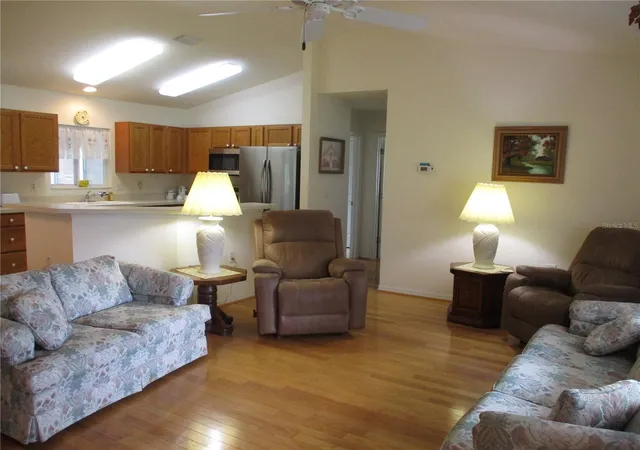
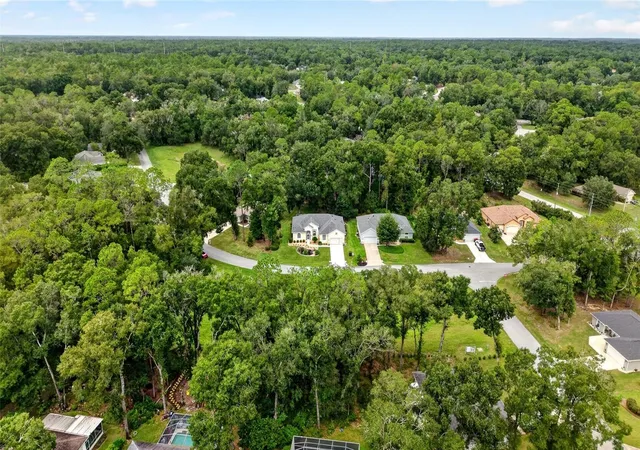
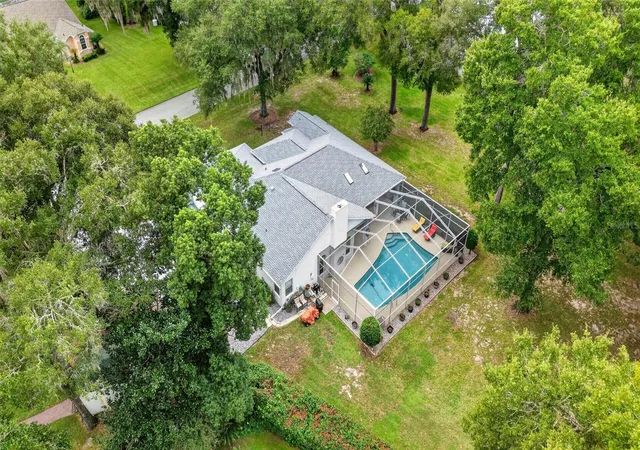
This TURN-KEY original owner home glows with happy memories, but, it's ready for new owners to add personal tastes and start making memories of their own !! The Chestnut Model is a favorite for it's open floorplan and split bedroom layout that offers privacy for both owners and guests. The Kitchen is the central hub, with oak cabinets, stainless appliances and a large center island that is ideal for creating culinary delights and entertaining friends. This home also has beautiful wood floors in living and dining areas, an office to help you stay organized and an enclosed lanai that is bright and sunny for hobbies, reading or just enjoying the beautiful blue sky, birds and butterflies !! Concrete curbing and rock around the home keep it neat and easy to maintain so you can spend more time goofing off or relaxing on your front porch waving at the neighbors that are out and about enjoying the delightful Florida weather. ALL FURNISHING CAN BE REMOVED IF BUYER DOES NOT WANT THEM. ROOF 2019, HVAC 2015, WATER HEATER 2019. SPRUCE CREEK PRESERVE is an active 55+ fun friendly gated golf community nestled into 4000 acres of Nature Preserve offering a peaceful atmosphere that's hard to come by these days. Pool, hot tub, pickleball, tennis, shuffleboard, bocce ball, fitness center, water aerobics, yoga, exercise classes, billiards, cards, games, crafts, chair volleyball, Bingo, Bunco, potluck dinners, dances, social and travel groups. Drive your golf cart to the course. Less then 4 miles to groceries, restaurants, shopping, banking, doctors, hospital and miles of hiking and biking nature trails. Close to Rainbow River, K-P Hole, World Equestrian Center. North Central location is ideal for day trips all across the state. Close to cruising ports and 3 major airports. HOUSE IS BEING SOLD FULLY FURNISHED BUT CAN BE BE EMPTIED OUT IF BUYER PREFERS.
- Houzeo last checked: 7 hours ago
- Listing updated: September 30, 2026 at 12:52 am
- Listing Provided by: Wendy Hopper (352) 456-1005 | RE/MAX FOXFIRE - HWY200/103 S (352) 479-0123
- Source: Stellar MLS-FL | MLS#: OM728049

Property Details
Status
Active
Type
Single Family Residence
No. of Stories
-
County
City
Neighborhood
--
Year Built
2002
HOA Fees
$209/mo
Finished Area
1,296 sqft
Lot Size
7,841 sqft lot
Basement Area
- sqft
MLS Name
Stellar MLS
MLS Number
OM728049
MLS Status
Active
Days on Market
91
Cumulative Days on Market
81
Open House

Continue Your Journey in App
Find your dream home, receive real-time updates, and many more!
Download App
Continue Your Journey in App
Find your dream home, receive real-time updates, and many more!
Location
HOA Management
TERRY THERON
HOA Fees
$209/ Monthly
Amenities
 Amenities and services may be covered by one or multiple associations and service providers.
 Trash Pickup
 Tennis
 Pool
Pool
 Security Guard
 Club House
 Security Gate
 Gym
Gym
 Spa
Spa
 Sports Court
Recreation Facilities
Optional Additional Fees
Escrow Reserves Fund
Management
Recreational Facilities
Common Area Taxes
Private Road
Disclaimer: Amenities are based on third-party information and may vary; buyers must independently verify all amenities, as information is deemed reliable but not guaranteed.
Facts & Features
Rooms
Bedrooms & bathrooms
Bedrooms: 2
Bathrooms: 2
Kitchen
Level: First
Area: 119.78 Square Feet
Dimensions: 10.6x11.3
Dining Room
Level: First
Area: 107.80 Square Feet
Dimensions: 9.8x11
Living Room
Level: First
Area: 257.81 Square Feet
Dimensions: 12.7x20.3
Primary Bedroom
Level: First
Area: 196.00 Square Feet
Dimensions: 14x14
Bedroom 2
Level: First
Area: 172.55 Square Feet
Dimensions: 11.9x14.5
Balcony/Porch/Lanai
Level: First
Bonus Room
Level: First
Interior
Sewer
Public Sewer
Interior Features
Cathedral Ceiling(s), Ceiling Fans(s), Open Floorplan, Primary Bedroom Main Floor, Solid Wood Cabinets, Split Bedroom, Thermostat, Walk In Closet(s), Window Treatments
Appliances
Dishwasher, Dryer, Electric Water Heater, Microwave, Range, Refrigerator
Window Features
Blinds, Double Pane Windows
Exterior Features
Private Mailbox, Rain Gutters
Flooring
Carpet, Linoleum, Wood
Cooling
Central Air
Heating
Electric, Heat Pump
Construction
Year Built
Year Built: 2002
Home type
Single Family Residence
Foundation Details
Slab
Roof
Shingle
Construction Materials
Vinyl Siding, Frame
Utilities & Energy
Security Features
Gated Community
Water Source
Public
Laundry Features
Electric Dryer Hookup, In Garage
Utilities
Cable Available, Electricity Connected, Fiber Optics, Fire Hydrant, Phone Available, Sewer Connected, Underground Utilities, Water Connected
Association Amenities
Clubhouse, Fence Restrictions, Fitness Center, Gated, Optional Additional Fees, Pickleball Court(s), Pool, Recreation Facilities, Shuffleboard Court, Spa/hot Tub, Tennis Court(s)
Other Features
Community Features
Association Recreation Owned, Buyer Approval Required, Clubhouse, Deed Restrictions, Fitness Center, Gated Community Guard, Golf Carts Ok, Golf, Pool, Tennis Court(s), Street Lights
Lot Features
Near Golf Course
Subdivision Name
Spruce Creek Preserve 07 Rep
Price History
| Date | Event | Price |
|---|---|---|
08/27/2026 Source: | Price Decreased | $209,000 -2.34% $161/sqft |
07/10/2026 Source: | Listed for Sale | $214,000 $165/sqft |
07/10/2026 Source: | Price Increased | $214,000 +58.52% $165/sqft |
11/24/2011 Source: | Listing Removed | $135,000 $104/sqft |


Nearby Homes
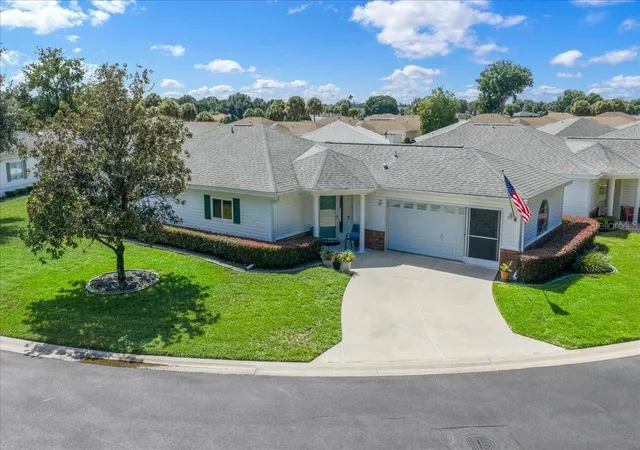

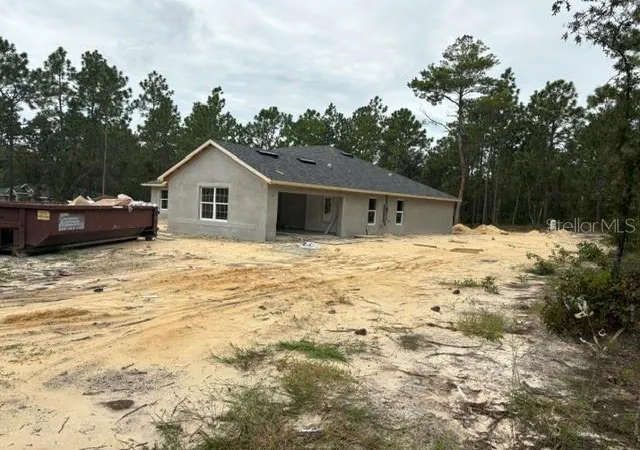
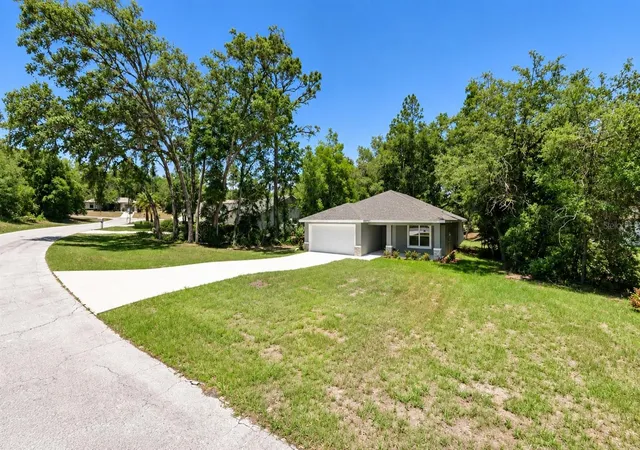
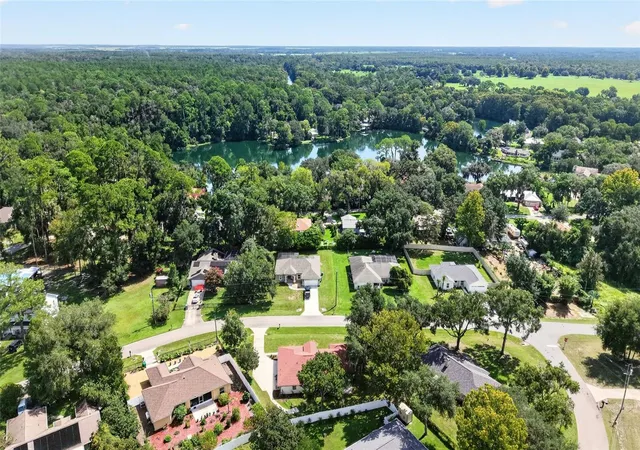
Find Homes by Property Features in Dunnellon, FL
Nearby New Homes For Sale

Based on information from Stellar MLS® through Oct 09, 2026, 02:30PM as submitted to and distributed by MLS GRID. All data is obtained from various sources and may not have been verified by the broker or MLS GRID. Supplied Open House Information is subject to change without notice. All information should be independently reviewed and verified for accuracy. Properties may or may not be listed by the office/agent presenting the information. IDX information is provided exclusively for consumers’ personal non-commercial use. It may not be used for any purpose other than to identify prospective properties consumers may be interested in purchasing. The data is deemed reliable but is not guaranteed by MLS GRID. The use of the MLS GRID Data may be subject to an end-user license agreement prescribed by the Member Participant’s applicable MLS, if any, and as amended from time to time. © 2026 Stellar MLS. All Rights Reserved.
 Advertising Broker: Fred McGill | Simple Showing, Inc