Andover RE
Powered by 
- 0
- 4
- Overview
- Description
- Property Details
- Location
- Facts & Features
- Getting Around
- Nearby Homes
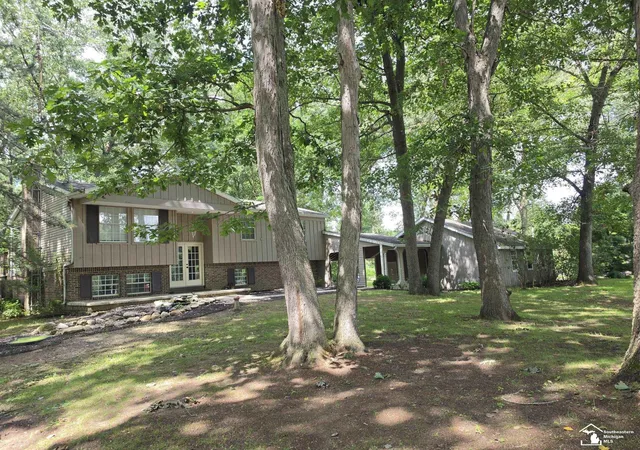

Street View
$309,900
Monthly Est:$1,542
 3 Beds
 3 Baths
1 full bath + 2 half baths
 2,188sqft
11589 Brookshire Dr, Temperance, MI 48182
$309,900
$1,542/moEst:
Get Pre-Approved
Single Family Residence
Built in 1975
$-- HOA
35,283.6 sqft lot
$142/sq.ft
Description
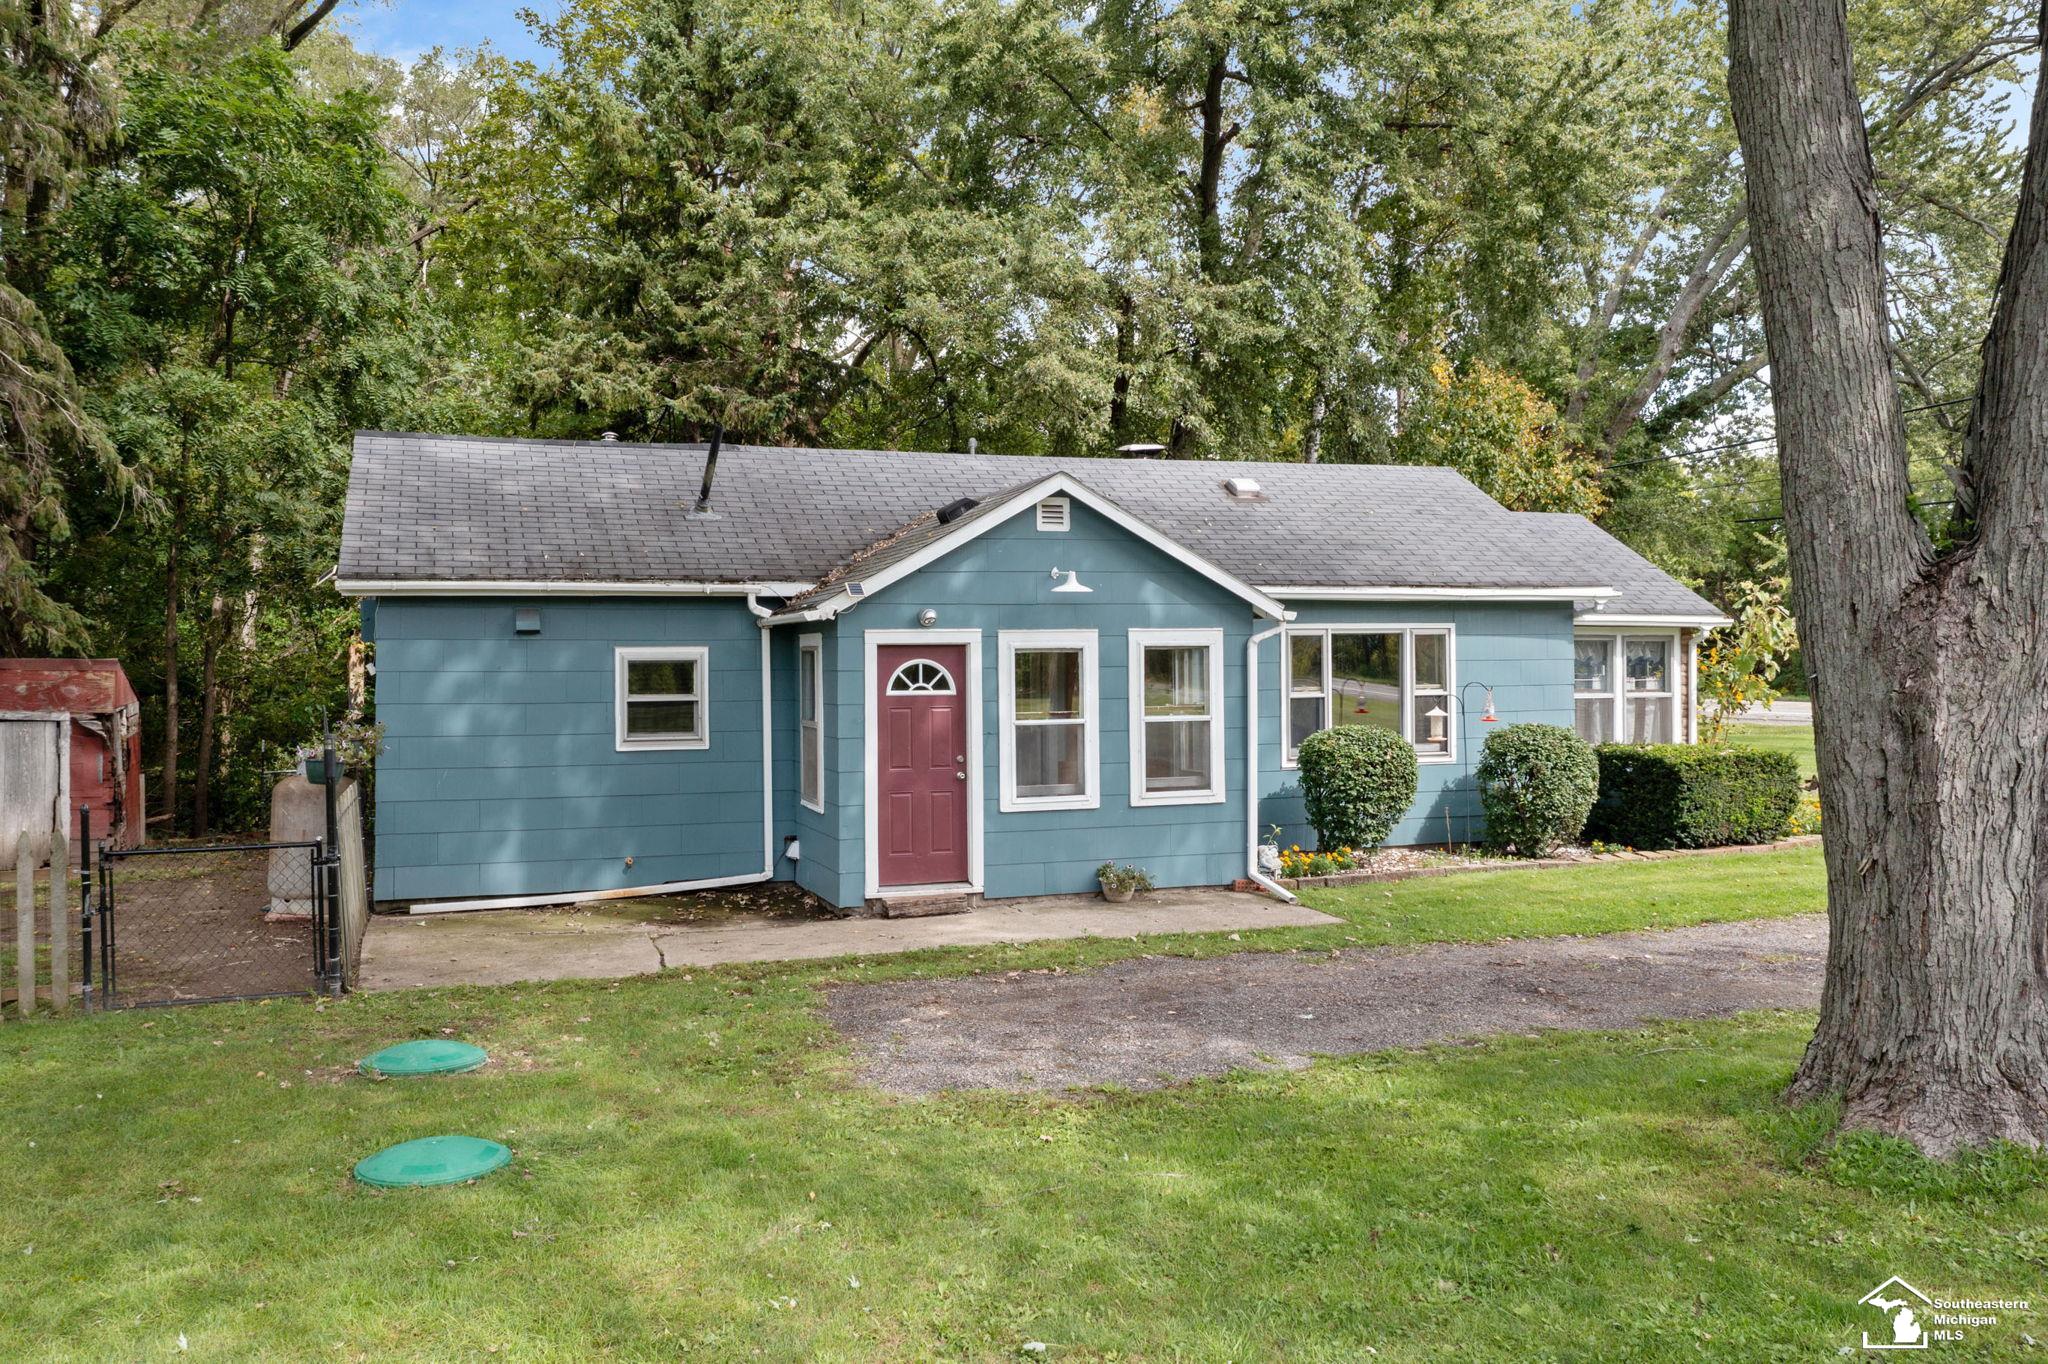
Located in Ida School District, you will find this Amazing Property offering Space, Privacy and Room to Roam Indoors and Out! Situated on nearly an acre with Mature Trees & Plenty of Privacy, located directly across from a 14 -acre park! This 3-Bedroom, 3 Bath Home offers over 2100 sq. ft. of Living Space with a Versatile Layout and Plenty of Room to Spread Out. The Main Level features a Spacious Living Area and Kitchen with Granite Countertops and Sliding Doors leading to the upper Deck/Balcony overlooking the Fenced in Backyard! Owners Suite has an attached ½ Bath and there are also 2 additional bedrooms and a Full Bathroom on the Main Floor. Head downstairs to find a Family Room offering Additional Living Space, a Wood-Burning Fireplace and Door Wall leading to the Back Yard! This lower level area could serve as a Family Room, Home Office, Workout Room or Play Room. This Home also features a Whole House Water Softener and Water Filtration System w/Reverse Osmosis to the Kitchen Sink. Outside, enjoy the Large Fenced-in Back Yard, Covered Patio for Entertaining or Relaxing, New Gravel Driveway and an Impressive 3 Car Detached Garage w/2nd Floor Storage offering room for Extra Vehicles, Toys, Storage, Hobbies or a Workshop! Added Bonus...just steps from your front door, you'll find a park offering Nature and Riding Trails to explore, providing you acres of Outdoor Recreation right across the street without the up-keep!
- Houzeo last checked: 2 hours ago
- Listing updated: October 8, 2026 at 1:52 pm
- Listing Provided by: Tom Wagner | Howard Hanna - Monroe (734) 243-5000
- Source: Realcomp MLS-MI | MLS#: 57050220345

- Originating MLS: Southeastern Border Association of REALTORS
Property Details
Status
Pending
Type
Single Family Residence
No. of Stories
-
County
City
Neighborhood
--
Year Built
1975
HOA Fees
-
Finished Area
2,188 sqft
Lot Size
35,283.6 sqft lot
Basement Area
- sqft
MLS Name
Realcomp MLS
MLS Number
57050220345
MLS Status
Pending
Days on Market
38
Cumulative Days on Market
55

Continue Your Journey in App
Find your dream home, receive real-time updates, and many more!
Download App
Continue Your Journey in App
Find your dream home, receive real-time updates, and many more!
Location
Facts & Features
Rooms
Bedrooms & bathrooms
Bedrooms: 3
Bathrooms: 3
Interior
Cooling
Central Air
Appliances
Dishwasher, Oven, Refrigerator, Range
Heating
Forced Air, Natural Gas
Exterior Features
Balcony
Sewer
Septic Tank
Interior Features
Entrance Foyer
Construction
Year Built
Year Built: 1975
Home type
Single Family Residence
Architectural Style
Split Level
Foundation Details
Basement, Block, Slab
Construction Materials
Brick, Vinyl Siding, Wood Siding
Utilities & Energy
Fireplace Features
Family Room, Wood Burning
Pool Features
None
Water Source
Well
Basement
Block, Partially Finished, Walk Out Access
Parking Features
Assigned2spaces, Four Car Garage, Attached, Covered, Detached, Electricityin Garage, Garage, Carport
Other Features
Lot Features
Corner Lot, Many Trees
Patio And Porch Features
Patio, Porch
Disclosures
Flood Ins Not Reqd, Taxes Homestead Exempt
Subdivision Name
Sherwood Park
Price History
| Date | Event | Price |
|---|---|---|
10/08/2026 Source: | Pending | $309,900 $142/sqft |
08/31/2026 Source: | Listed for Sale | $309,900 $142/sqft |
08/31/2026 Source: | Contingent (Active Under Contract) | $309,900 $142/sqft |
08/31/2026 Source: | Coming Soon | $309,900 -5.81% $142/sqft |
08/14/2026 Source: | Listing Removed | $329,000 $150/sqft |


Show more
Nearby Homes
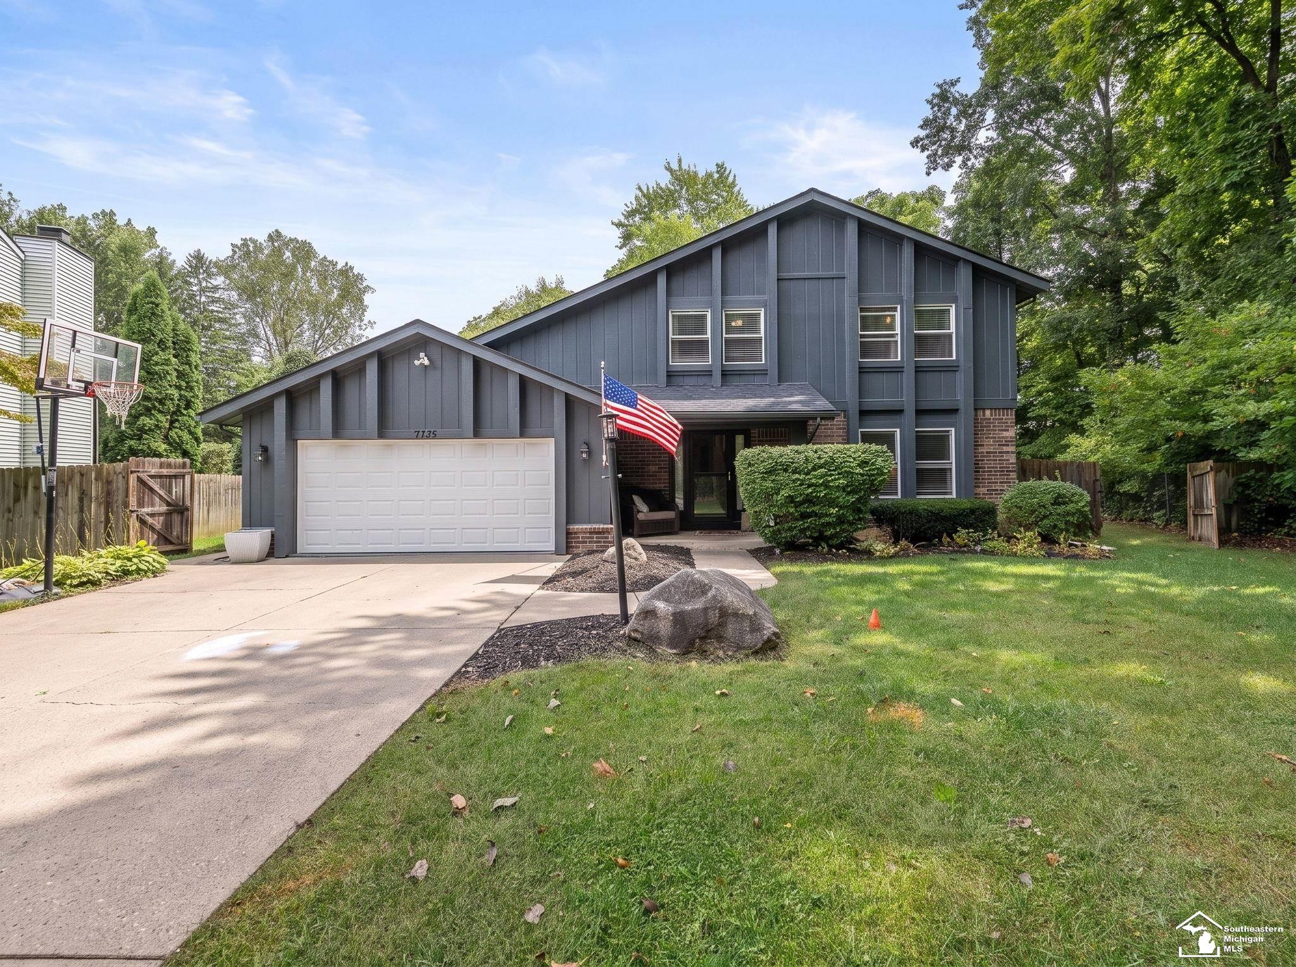


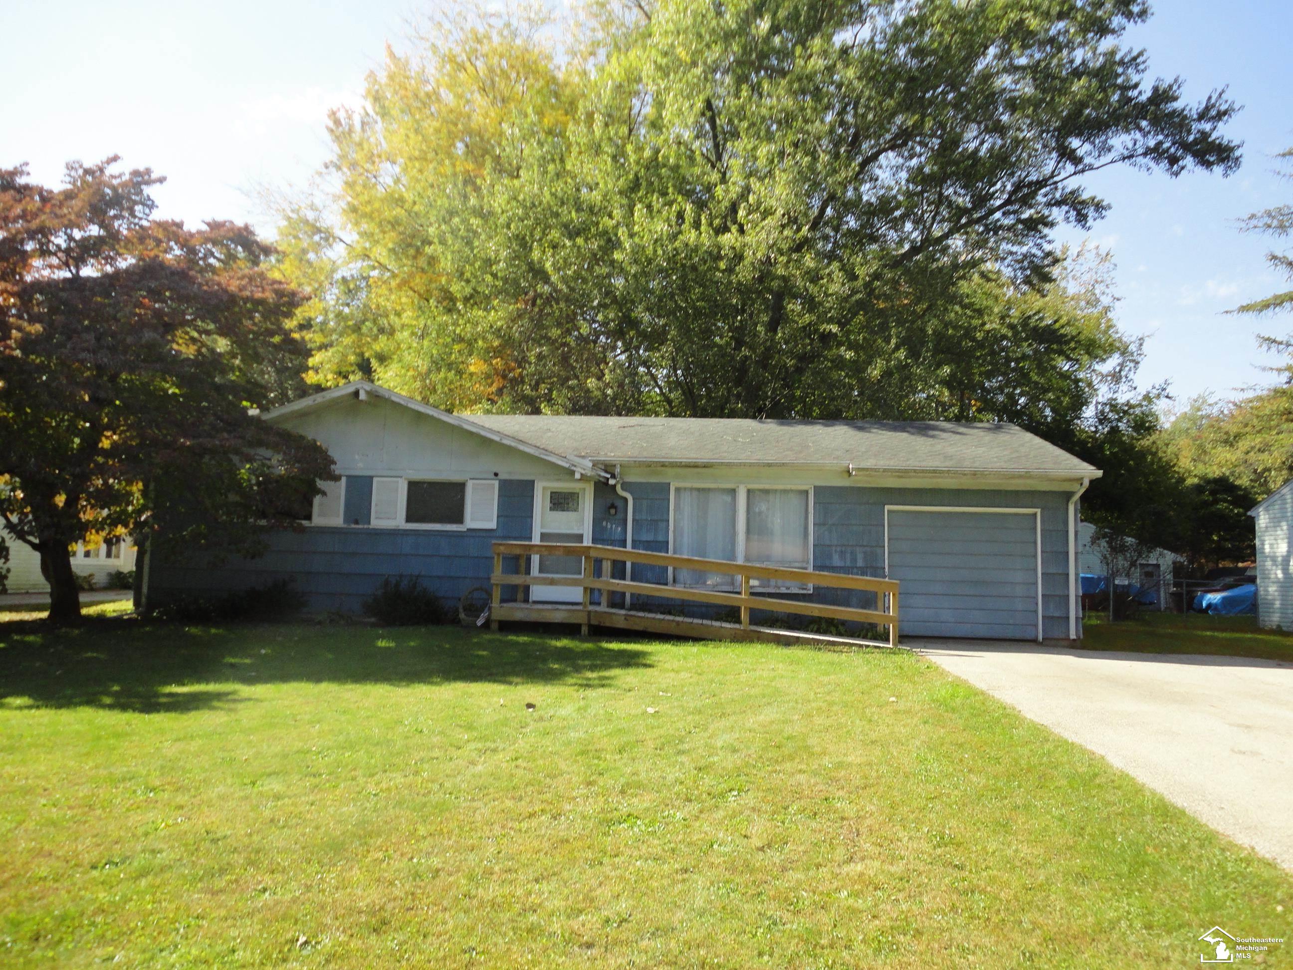
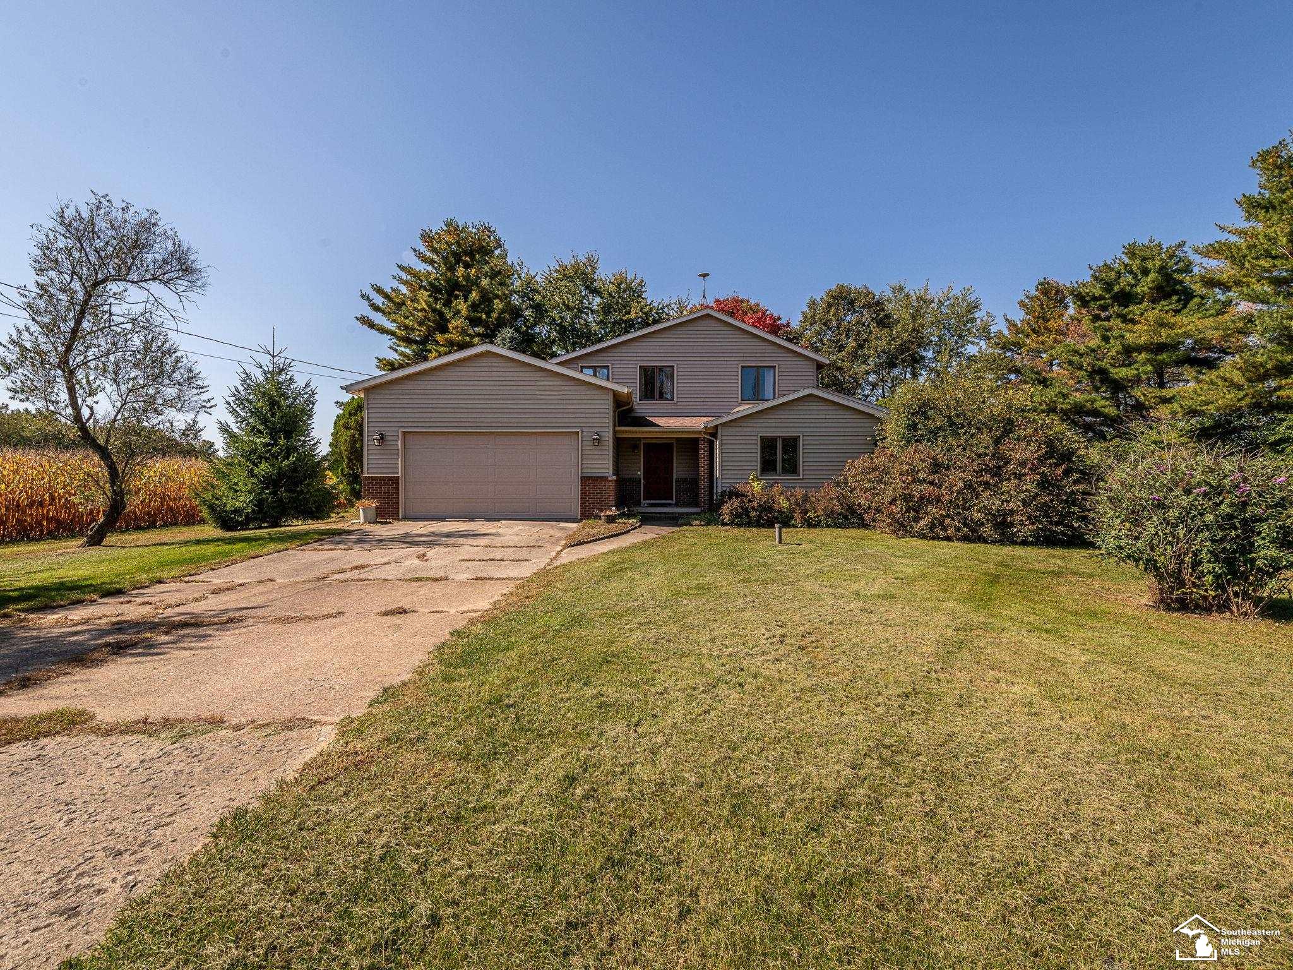
Find Homes by Property Features in Temperance, MI
Nearby New Homes For Sale


Based on information from the Board/Association of REALTORS® (alternatively, from the Realcomp II Ltd. MLS) through Oct 09, 2026, 02:30PM. All information provided is deemed reliable, but is not guaranteed to be accurate and should be independently verified. IDX provided courtesy of Realcomp II Ltd. via Andover Real Estate & Houzeo, Copyright 2026 Realcomp II Ltd. Shareholders Any use of search facilities of data on the site, other than by a consumer looking to purchase real estate, is prohibited. IDX information is provided exclusively for consumers' personal, noncommercial use and may not be used for any purpose other than to identify prospective properties consumers may be interested in purchasing. The accuracy of all information, regardless of source, is not guaranteed or warranted. All information should be independently verified. Listing Information presented by local MLS brokerage: Andover Real Estate, local REALTOR®- Scott Rubin - (248)206-3666 . Any use of search facilities of data on the site, other than by a consumer looking to purchase real estate, is prohibited. © 2024 Realcomp II Ltd. MLS. All Rights Reserved.
 Advertising Broker: Andover Real Estate | Andover Real Estate