- Overview
- Description
- Property Details
- Location
- Facts & Features
- Getting Around
- Nearby Homes


$409,999
Monthly Est:$2,041
 3 Beds
 2 Baths
2 full baths
 1,800sqft
1159 Hwy 276, Emory, TX 75440
$409,999
$2,041/moEst:
Get Pre-Approved
Single Family Residence
Built in 2025
$-- HOA
1.32 acres lot
$228/sq.ft
Description
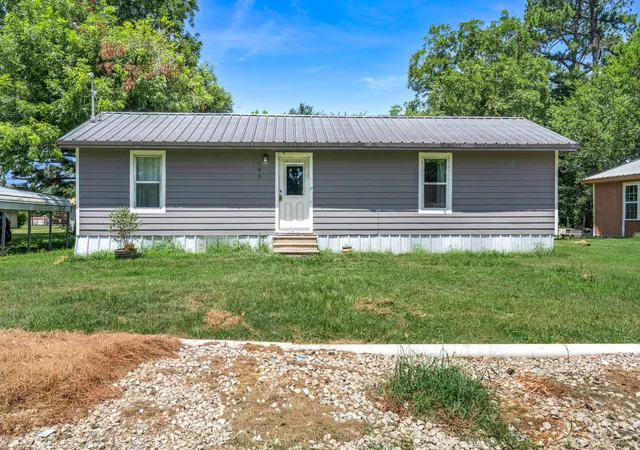
This beautifully crafted 2025 home is situated on 1.32 peaceful acres just minutes from downtown Emory and only one mile from Hwy 69. Offering 1,800 square feet of thoughtfully designed living space, this 3-bedroom, 2-bath home combines modern finishes, exceptional energy efficiency, and the versatility buyers are looking for.
The open-concept floor plan creates an inviting space for everyday living and entertaining, featuring durable laminate flooring and abundant natural light. The kitchen is the centerpiece of the home with solid surface countertops, a spacious 7'x3' island with seating, a timeless farmhouse apron-front sink, and a walk-in pantry.
The private primary suite offers a relaxing retreat with a generous walk-in closet and an ensuite bath complete with dual solid surface vanities, a soaking garden tub, and a separate glass-enclosed shower.
Built with comfort and efficiency in mind, the home is fully encapsulated with 4-inch spray foam insulation, including the roofline, providing year-round energy savings. The oversized laundry room offers flexible space for additional cabinetry, a hobby area, or extra freezer storage. The attached two-car garage includes an extended bay that's ideal for a workbench, storage, or outdoor equipment.
Step outside to enjoy the covered back porch overlooking a wooded backdrop, creating the perfect setting for morning coffee, evening gatherings, or relaxing around the custom stone firepit.
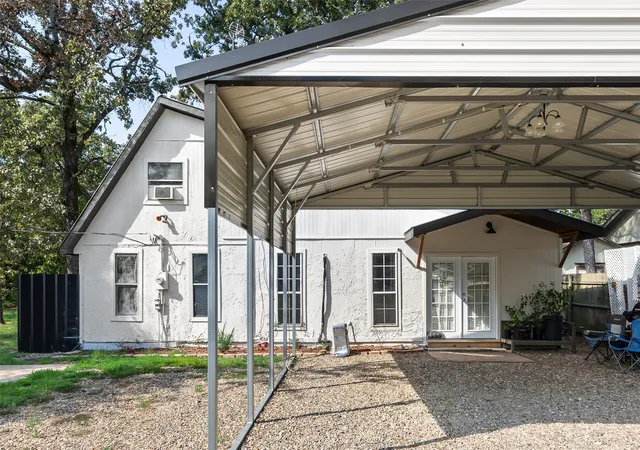
A standout feature of this property is the impressive 30'x40' metal workshop with two 10-foot roll-up doors, providing ample space for projects, recreational vehicles, equipment, or additional storage.
If you've been searching for like-new construction with acreage, a premium workshop, and a convenient location close to shopping, schools, and Lake Fork, this property delivers the best of East Texas living.
Information deemed reliable but not guaranteed. Buyer and buyer's agent to verify all information.
- Houzeo last checked: 6 minutes ago
- Listing updated: October 8, 2026 at 1:43 pm
- Listing Provided by: John Harwell (972) 979-4686 | United Country H5 Auction & Realty (903) 686-0636
- Source: NTREIS MLS-TX | MLS#: 21187370

Property Details
Status
Pending
Type
Single Family Residence
No. of Stories
1
County
City
Neighborhood
--
Year Built
2025
HOA Fees
-
Finished Area
1,800 sqft
Lot Size
1.32 acres lot
Basement Area
- sqft
MLS Name
NTREIS MLS
MLS Number
21187370
MLS Status
Pending
Cumulative Days on Market
222

Continue Your Journey in App
Find your dream home, receive real-time updates, and many more!
Download App
Continue Your Journey in App
Find your dream home, receive real-time updates, and many more!
Location
Facts & Features
Rooms
Bedrooms & bathrooms
Bedrooms: 3
Bathrooms: 2
LivingRoom
Level: First
Area: 486.00 Square Feet
Dimensions: 27 x 18
Kitchen
Level: First
Area: 252.00 Square Feet
Dimensions: 18 x 14
Laundry
Level: First
Area: 50.00 Square Feet
Dimensions: 10 x 5
FullBath
Level: First
Area: 35.00 Square Feet
Dimensions: 7 x 5
PrimaryBathroom
Level: First
Area: 140.00 Square Feet
Dimensions: 14 x 10
Bedroom
Level: First
Area: 110.00 Square Feet
Dimensions: 11 x 10
Bedroom
Level: First
Area: 110.00 Square Feet
Dimensions: 11 x 10
PrimaryBedroom
Level: First
Area: 168.00 Square Feet
Dimensions: 14 x 12
Interior
Exterior Features
Fire Pit
Sewer
Aerobic Septic
Flooring
Tile, Vinyl
Cooling
Central Air, Electric
Appliances
Dishwasher, Electric Range, Electric Water Heater, Microwave
Heating
Central, Electric
Interior Features
Built In Features, Decorative Designer Lighting Fixtures, Double Vanity, Eat In Kitchen, Kitchen Island, Open Floorplan, Pantry, Walk In Closets, Wired For Sound
Construction
Year Built
Year Built: 2025
Home type
Single Family Residence
Roof
Composition
Foundation Details
Slab
Construction Materials
Board And Batten Siding, Brick
Architectural Style
Traditional, Detached
Utilities & Energy
Utilities
Electricity Available, Septic Available, Water Available
Pool Features
None
Parking Features
Driveway
Laundry Features
Washer Hookup, Dryer Hookup, Laundry In Utility Room
Water Source
Public
Security Features
Smoke Detectors
Other Features
Vegetation
Partially Wooded
Patio And Porch Features
Rear Porch, Front Porch, Covered
Lot Features
Many Trees
Subdivision Name
Cedar Ridge
Price History
| Date | Event | Price |
|---|---|---|
10/08/2026 Source: | Pending | $409,999 $228/sqft |
08/17/2026 Source: | Contingent (Active Under Contract) | $409,999 $228/sqft |
08/17/2026 Source: | Listed for Sale | $409,999 -2.38% $228/sqft |
06/06/2026 Source: | Price Decreased | $419,999 -3.43% $233/sqft |
04/02/2026 Source: | Price Increased | $434,900 +3.55% $242/sqft |

Show more
Nearby Homes




Find Homes by Property Features in Emory, TX

Based on information from the North Texas Real Estate Information Systems, Inc., through Oct 10, 2026, 12:15PM. Information is provided exclusively for consumers’ personal, non-commercial use. It may not be used for any purpose other than to identify prospective properties consumers may be interested in purchasing. Data is deemed reliable but is not guaranteed accurate. This website may not include listings or property addresses of sellers who have directed their listing brokers to withhold their listing or their property address from display on the Internet. ©2026 North Texas Real Estate Information Systems, Inc. All Rights Reserved.
 Advertising Broker: Michelle Brecker | Pathway To Home Realty