Realty Solution
Powered by 
- 9
- Overview
- Description
- Property Details
- Location
- Facts & Features
- Getting Around
- Nearby Homes
 No HOA



Street View
Listed by: Lindsay Romeo (760) 885-0190 DRE #02019170 | Coldwell Banker Home Source (760) 242-6000
$599,999
Monthly Est:$2,986
 3 Beds
 3 Baths
3 full baths
 2,005sqft
11590 Peach, Hesperia, CA 92345
$599,999
$2,986/moEst:
Get Pre-Approved
Single Family Residence
Built in 1978
$-- HOA
29,300 sqft lot
$299/sq.ft
Description
PRICED TO SELL.......... LIVE HERE, WORK HERE. STORE HERE. BUILD OR CONTINUE YOUR BUSINESS HERE.
A Rare Opportunity for Business Owners, Entrepreneurs or Car Enthusiasts.
If you’ve been searching for a property that offers space, flexibility, storage, and the ability to work right from home, this is the one you’ve been waiting for! This unique property offers an impressive combination of residential living and expansive workspace, making it ideal for a variety of business, hobby, and investment opportunities.
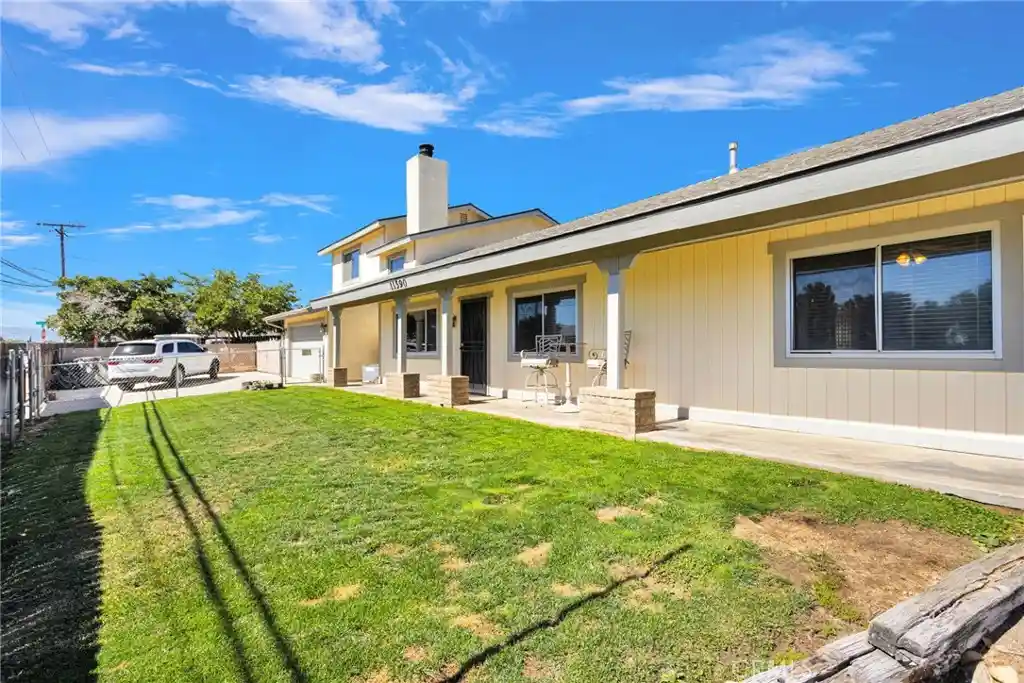
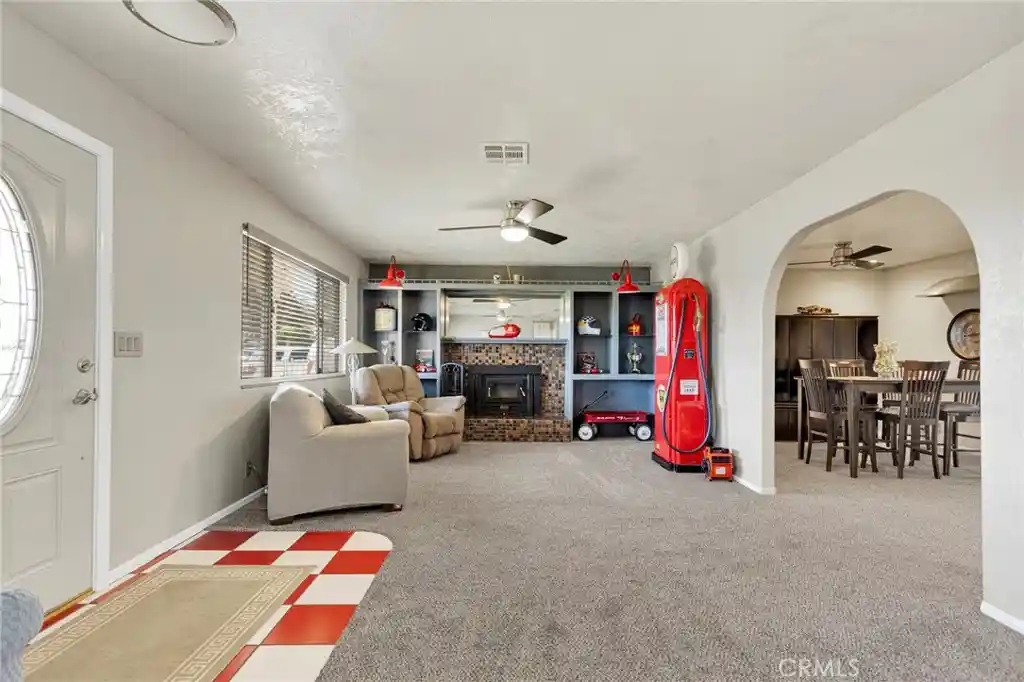
The property features a detached 2,500 sq. ft. workshop, providing an incredible amount of room for a business, equipment, vehicles, fabrication, automotive work, storage, or whatever your vision requires. In addition, there is an approximately 800 sq. ft. attached workspace with a 4-car pull-through garage, offering exceptional functionality and convenient access for larger vehicles or Equipment and Machine's. The 2005 Sqft home has 2 primary bedroom's, one is a private and secluded suite upstairs off the kitchen featuring its own sitting area/ office space and its own heating and air conditioning system. The remodeled kitchen showcases custom cabinetry, a deep stainless-steel sink, air-switch garbage disposal, under-cabinet lighting, built-in evaporative vent system, Matching stainless steel appliances and a spacious dining area perfect for gatherings. Adjacent to the kitchen is a versatile bonus room ideal for an office, gym, hobby room or extra living space.
This property provides three separate access points in and out of the fully fenced property, provides security, privacy and outstanding versatility for customers, vehicles, equipment, trailers, trucks, and other business-related items in and out of the property. The possibilities are extensive—from an owner-operated business or investment property to an automotive enthusiast’s dream setup, motorcycle or race team workspace, contractor’s headquarters, equipment storage, or a home base for a trucking-related business.
Additional amenities include covered boat storage, covered RV parking, covered vehicle parking, a covered paint booth, storage structures, and plenty of room for all your toys, tools, and projects.
Don’t miss your opportunity to view and own this exceptional home with endless possibilities!
- Houzeo last checked: 12 hours ago
- Listing updated: November 2, 2026 at 4:13 pm
- Source: California Regional MLS-CA | MLS#: HD26131665

Property Details
Status
Active
Type
Single Family Residence
No. of Stories
2
County
City
Neighborhood
--
Year Built
1978
HOA Fees
-
Finished Area
2,005 sqft
Lot Size
29,300 sqft lot
Basement Area
- sqft
MLS Name
California Regional MLS
MLS Number
HD26131665
MLS Status
Active
Days on Market
115
Cumulative Days on Market
115

Continue Your Journey in App
Find your dream home, receive real-time updates, and many more!
Continue Your Journey in App
Find your dream home, receive real-time updates, and many more!
Location
Facts & Features
Rooms
Bedrooms & bathrooms
Bedrooms: 3
Bathrooms: 3
Interior
Window Features
Blinds, Custom Coverings, Screens
Flooring
Carpet, Tile
Sewer
Septic Tank
Heating
Central
Exterior Features
Awnings, Koi Pond, Lighting, Rain Gutters
Interior Features
Ceiling Fans, Eat In Kitchen, Granite Counters, Storage, Bedroom On Main Level, Main Level Primary, Primary Suite
Appliances
Dishwasher, Gas Cooktop, Gas Oven, Gas Range, Microwave, Refrigerator, Vented Exhaust Fan
Cooling
Central Air, Evaporative Cooling, Attic Fan
Construction
Year Built
Year Built: 1978
Home type
Single Family Residence
Foundation Details
Permanent
Architectural Style
Modern
Property Condition
Turnkey
Roof
Composition, Shingle
Construction Materials
Blown In Insulation, Frame
Utilities & Energy
Fireplace Features
Family Room
Pool Features
None
Water Source
Public
Utilities
Cable Connected, Electricity Connected, Natural Gas Available, Water Connected
Laundry Features
Inside
Parking Features
Boat, Concrete, Covered, Carport, Door Multi, Detached Carport, Direct Access, Door Single, Driveway, Garage Faces Front, Garage, Golf Cart Garage, Garage Door Opener, Pull Through, Garage Faces Rear, Rv Access Parking, Rv Covered, Workshop In Garage
Security Features
Security System, Security Lights
Electric
Volts220in Garage, Volts220, Volts220in Workshop
Other Features
Patio And Porch Features
Rear Porch, Concrete, Covered, Front Porch, Patio
Lot Features
Back Yard, Front Yard, Garden, Sprinklers In Front, Paved, Sprinkler System
Community Features
Mountainous
Price History
| Date | Event | Price |
|---|---|---|
09/11/2026 Source: | Price Increased | $649,999 +8.33% $324/sqft |
07/10/2026 Source: | Price Decreased | $599,999 -11.11% $299/sqft |
07/10/2026 Source: | Listed for Sale | $675,000 $337/sqft |

Nearby Homes
Find Homes by Property Features in Hesperia, CA
Nearby New Homes For Sale


Based on information from California Regional Multiple Listing Service, Inc. as of Nov 02, 2026, 02:15PM and /or other sources. All data, including all measurements and calculations of area, is obtained from various sources and has not been, and will not be, verified by broker or MLS. All information should be independently reviewed and verified for accuracy. Properties may or may not be listed by the office/agent presenting the information. Information being provided is for consumers’ personal, non-commercial use and may not be used for any purpose other than to identify prospective properties consumers may be interested in purchasing. This website may not include listings or property addresses of sellers who have directed their listing brokers to withhold their listing or their property address from display on the Internet. © 2026 California Regional Multiple Listing Service. All Rights Reserved.
 Advertising Broker: William Johnson DRE #01463271 | William Johnson Brokerage
