
- Overview
- Description
- Property Details
- Location
- Facts & Features
- Getting Around
- Nearby Homes
 New Construction
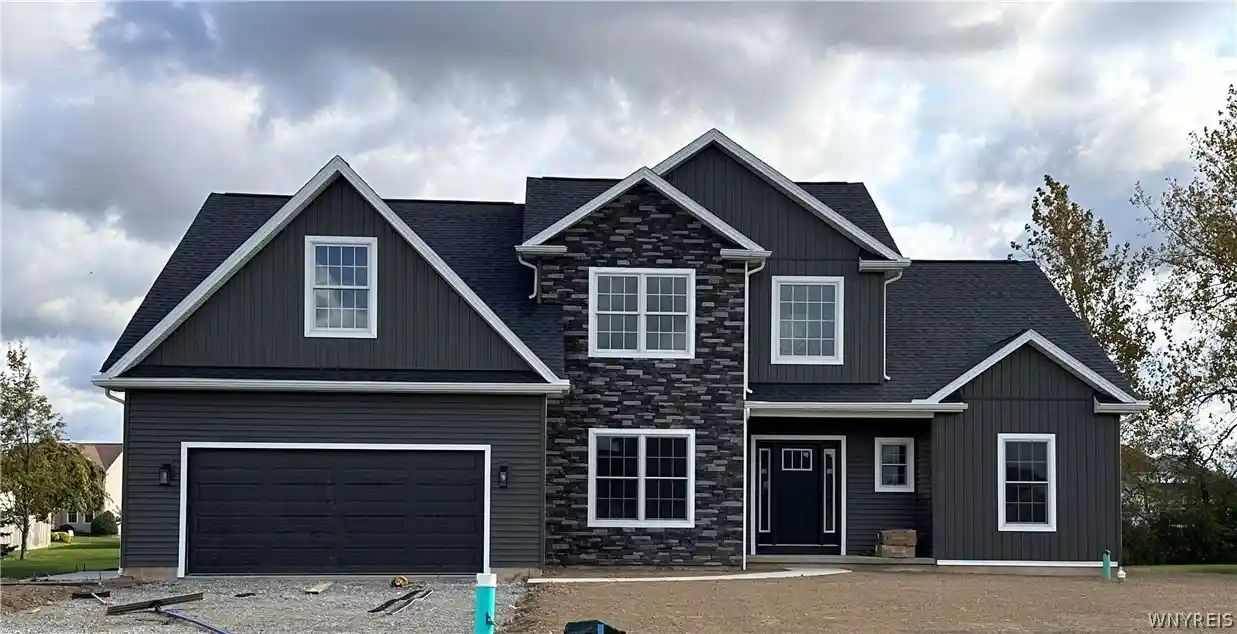


Street View
$766,500
Monthly Est:$3,815
 4 Beds
 3 Baths
2 full baths + 1 half bath
 2,402sqft
11591 Clarence Ctr Rd, Akron, NY 14001
$766,500
$3,815/moEst:
Get Pre-Approved
Single Family Residence
Built in 2026
$-- HOA
1.19 acres lot
$319/sq.ft
Description
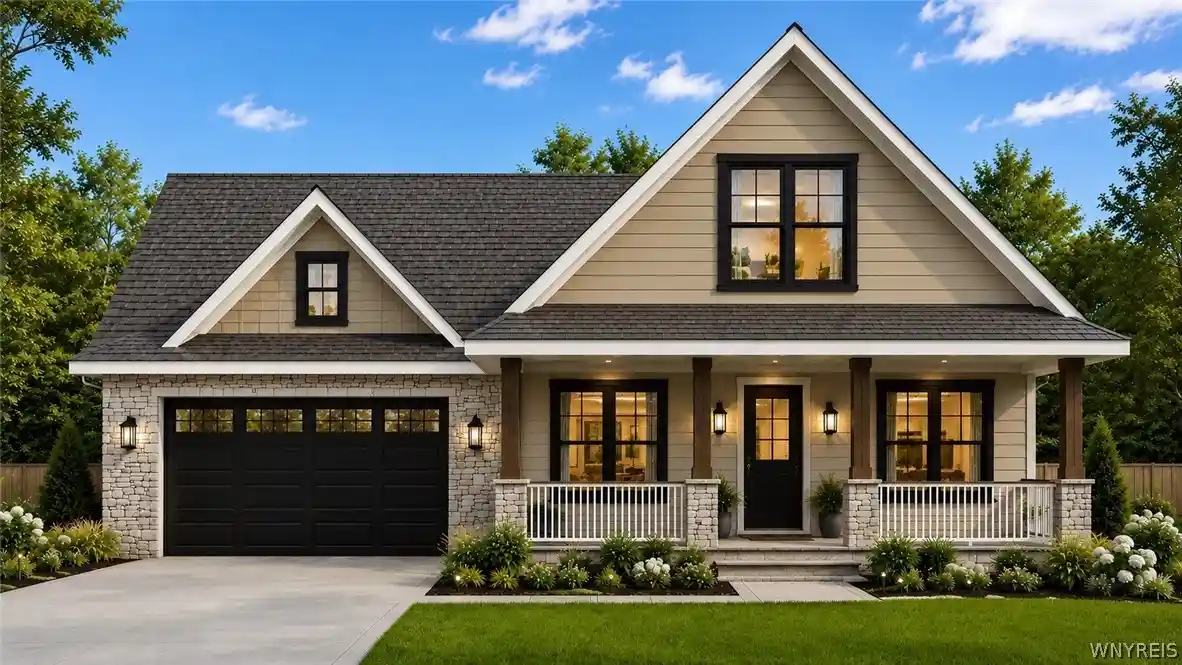
Location Location Location! Meet CMK Builder's popular model, the "CAMERON". Welcome to your opportunity to build the home of your dreams on a beautiful 1.19-acre lot in the highly sought-after Clarence School District. This thoughtfully designed 2,402 sq. ft. home offers the perfect blend of comfort, style, and modern efficiency. Choose from one of the builder’s popular model plans or work together to customize the design to fit your own specifications.
This spacious home features 3 bedrooms and 2.5 baths, including a first-floor primary suite with a large walk-in closet, offering convenience and privacy. The open floor plan creates an inviting atmosphere with a bright sunroom just off the kitchen, perfect for enjoying morning coffee or relaxing while overlooking the backyard. A first-floor den provides flexible space and could easily serve as a fourth bedroom, office, or study.
The main living areas showcase luxury vinyl plank flooring, while the kitchen and bathrooms feature your choice of granite or quartz countertops and quality KraftMaid soft-close cabinetry. The living room is anchored by a gas fireplace with a cultured stone surround extending to the ceiling, creating a warm and elegant focal point.
Additional highlights include 8-foot ceilings on every level—including the basement, tiled bathrooms, convenient first-floor laundry, and a basement egress window allowing for future finishing possibilities.
Exterior features are equally impressive with a covered 12’ x 4’ front porch, covered 12’ x 15’ rear porch, 2-car garage with insulated door, and a 100-foot blacktop driveway. Built with quality and efficiency in mind, the home includes Andersen windows, a high-efficiency furnace, 50-gallon hot water tank, and a durable 50-year architectural shingle roof.
This is a rare chance to build a beautiful new home with quality finishes on a spacious lot located just steps from the bike path in a prime location.
- Houzeo last checked: 21 minutes ago
- Listing updated: August 18, 2026 at 2:54 pm
- Listing Provided by: Dorothy Haenggi (585) 356-0312 DRE #10401238897 | Keller Williams Realty WNY (716) 832-3300
- Source: New York State Alliance of MLSs, Buffalo-NY | MLS#: B1666562

Property Details
Status
Active
Type
Single Family Residence
No. of Stories
2
County
City
Neighborhood
--
Year Built
2026
HOA Fees
-
Finished Area
2,402 sqft
Lot Size
1.19 acres lot
Basement Area
- sqft
MLS Name
New York State Alliance of MLSs, Buffalo
MLS Number
B1666562
MLS Status
Active
Days on Market
236

Continue Your Journey in App
Find your dream home, receive real-time updates, and many more!
Continue Your Journey in App
Find your dream home, receive real-time updates, and many more!
Location
Facts & Features
Rooms
Bedrooms & bathrooms
Bedrooms: 4
Bathrooms: 3
Interior
Cooling
Central Air
Flooring
Carpet, Ceramic Tile, Luxury Vinyl, Varies
Interior Features
Den, Entrance Foyer, Eat In Kitchen, Quartz Counters, Solid Surface Counters, Bedroom On Main Level, Main Level Primary, Primary Suite, Programmable Thermostat
Sewer
Septic Tank
Exterior Features
Blacktop Driveway
Appliances
Gas Water Heater
Window Features
Thermal Windows
Heating
Gas, Forced Air
Construction
Year Built
Year Built: 2026
Home type
Single Family Residence
Property Condition
To Be Built
Roof
Asphalt, Architectural, Shingle
Architectural Style
Colonial, Two Story
Construction Materials
Other, Vinyl Siding
Foundation Details
Poured
Utilities & Energy
Basement
Full
Water Source
Connected, Public
Utilities
Cable Available, Electricity Connected, High Speed Internet Available, Water Connected
Parking Features
Attached, Electricity, Garage
Other Features
Lot Features
Agricultural, Rectangular, Rectangular Lot
Patio And Porch Features
Covered, Porch
Price History
| Date | Event | Price |
|---|---|---|
08/18/2026 Source: | Off Market | $766,500 $319/sqft |
08/18/2026 Source: | Listed for Sale | $766,500 $319/sqft |
03/14/2026 Source: | Price Increased | $766,500 +1.79% $319/sqft |
03/14/2026 Source: | Listed for Sale | $753,000 $313/sqft |

Nearby Homes
Find Homes by Property Features in Akron, NY
Nearby New Homes For Sale

Based on data from the New York State Alliance of MLSs (CNYIS, Inc., UNYREIS and WNYREIS) through Nov 06, 2026, 09:30AM.. All information is provided exclusively for consumers’ personal, non-commercial use. It may not be used for any purpose other than to identify prospective properties consumers may be interested in purchasing. The data is deemed reliable by is not guaranteed accurate by the MLS. This website may not include listings or property addresses of sellers who have directed their listing brokers to withhold their listing or their property address from display on the Internet. All information provided is deemed reliable but is not guaranteed and should be independently verified. © 2026 the New York State Alliance of MLSs. All Rights Reserved.
 Advertising Broker: Derek Greene | The Greene Realty Group
