
- Overview
- Description
- Property Details
- Location
- Facts & Features
- Getting Around
- Nearby Homes


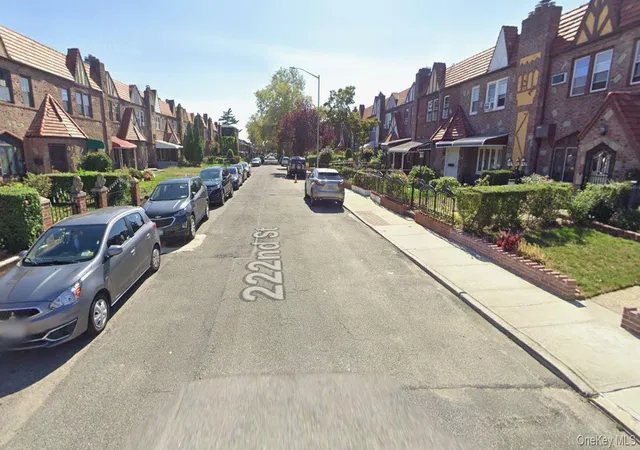
Street View
$798,888
Monthly Est:$3,976
 5 Beds
 3 Baths
3 full baths
 1,848sqft
116-38 222nd Street, Cambria Heights, NY 11411
$798,888
$3,976/moEst:
Get Pre-Approved
Duplex
Built in 1930
$-- HOA
4,000 sqft lot
$432/sq.ft
Description
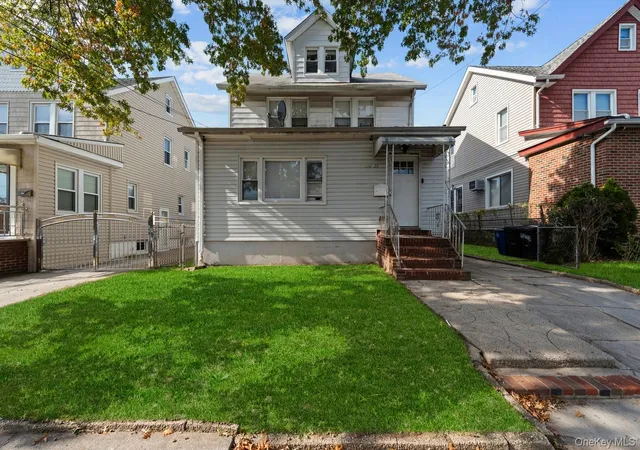
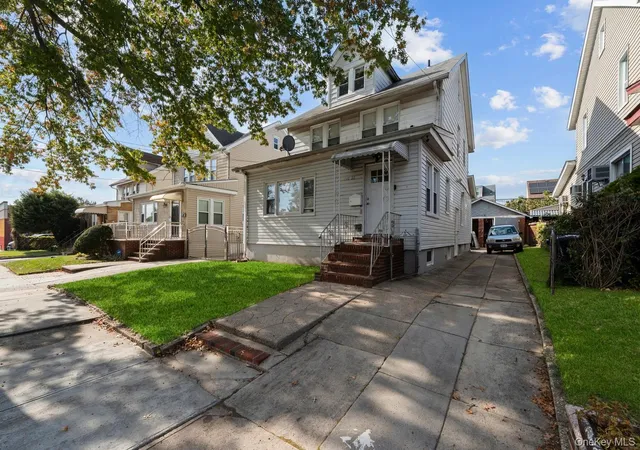
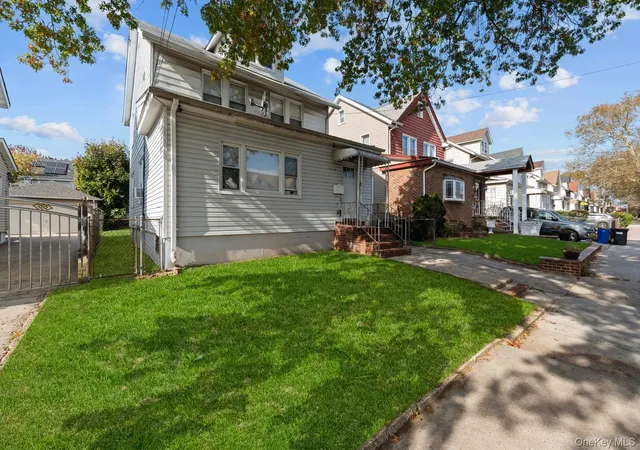
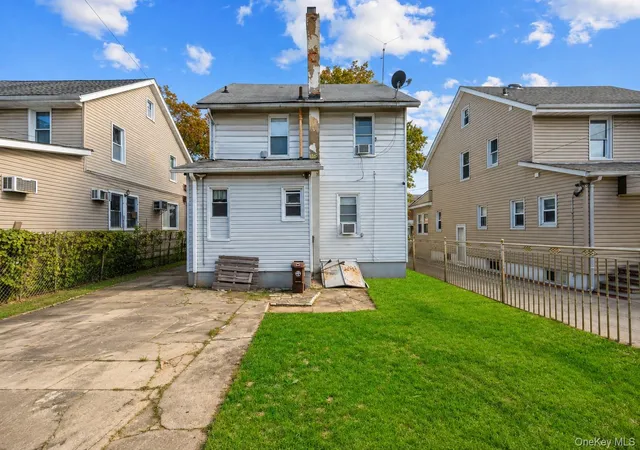
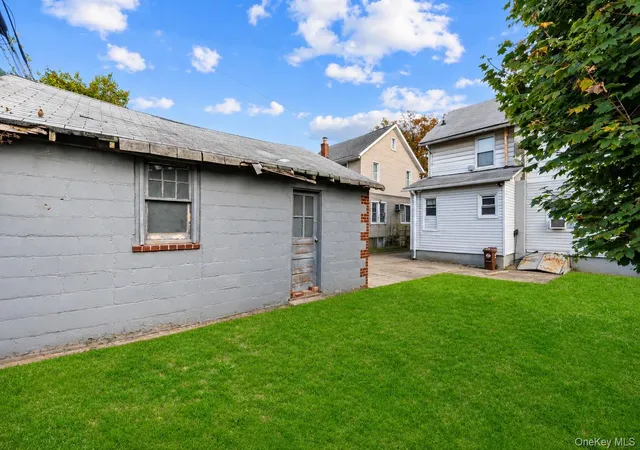
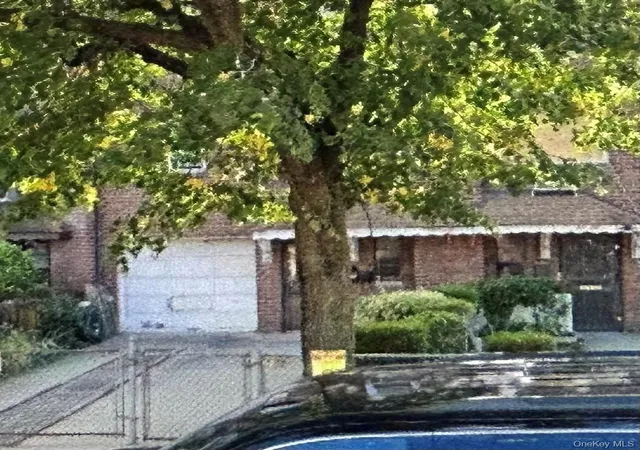
Welcome to Cambria Heights. This legal two family home ( 5 bedrooms 3 baths ) offers approximately 1,900 ft² of living space on a 4,000 ft² lot. The fully renovated first floor apartment features 2 bedrooms and 1 bath. The second floor apartment offers 3 bedrooms and 1 bath. A full basement with a separate entrance adds extra flexibility. Separate utilities with 2 gas meters and 3 electric meters. Outside you’ll find a large, long driveway and a huge 2 car garage, giving you plenty of parking and storage.
Location is a major plus. The Linden Blvd and 222nd St bus stop is right around the corner, served by the Q4 to Jamaica Center, which runs from the Jamaica Center–York College station for E, J and Z train connections.
The QM64 express bus runs along Linden Boulevard toward Manhattan, and the Q51 provides an east-west link along Linden Blvd between Cambria Heights and Ozone Park. Farmbria by Food Bazaar, open 24 hours, and the Queens Public Library at Cambria Heights are both just a few blocks away on Linden Blvd. Stop & Shop on Springfield Blvd and the Queens Village and St. Albans LIRR stations are a short drive. Easy access to the Cross Island Parkway.
Cash only since there's no access to the second floor. Being sold as is.
- Houzeo last checked: 1 hour ago
- Listing updated: November 4, 2026 at 10:01 am
- Listing Provided by: Abraham Ortiz PSA SFR (347) 238-4035 | Voro LLC (877) 943-8676
- Source: OneKey MLS-NY as distributed by MLS GRID | MLS#: 1069787

Property Details
Status
Active
Type
Multi Family
No. of Stories
-
County
City
Neighborhood
Year Built
1930
HOA Fees
-
Finished Area
1,848 sqft
Lot Size
4,000 sqft lot
Basement Area
- sqft
MLS Name
OneKey MLS
MLS Number
1069787
MLS Status
Active
Days on Market
1
Cumulative Days on Market
1

Continue Your Journey in App
Find your dream home, receive real-time updates, and many more!
Continue Your Journey in App
Find your dream home, receive real-time updates, and many more!
Location
Facts & Features
Rooms
Bedrooms & bathrooms
Bedrooms: 5
Bathrooms: 3
Interior
Cooling
Multi Units
Flooring
Hardwood
Sewer
Public Sewer
Interior Features
First Floor Full Bath, Other
Heating
Natural Gas, Other
Construction
Year Built
Year Built: 1930
Home type
Duplex
Construction Materials
Vinyl Siding
Property Condition
Actual
Foundation Details
Other
Utilities & Energy
Parking Features
Garage
Utilities
Natural Gas Connected, Electricity Connected
Basement
Partially Finished, Full, Walk Out Access
Water Source
Public
Other Features
Tenant Pays
Gas, Electricity
Subdivision Name
Queens 04 Ward
Price History
| Date | Event | Price |
|---|---|---|
11/03/2026 Source: | Listed for Sale | $798,888 $432/sqft |

Cambria Heights Ranks #158 in New York, NY


Homes

Rental Prices

Median Home Price
Nearby Homes
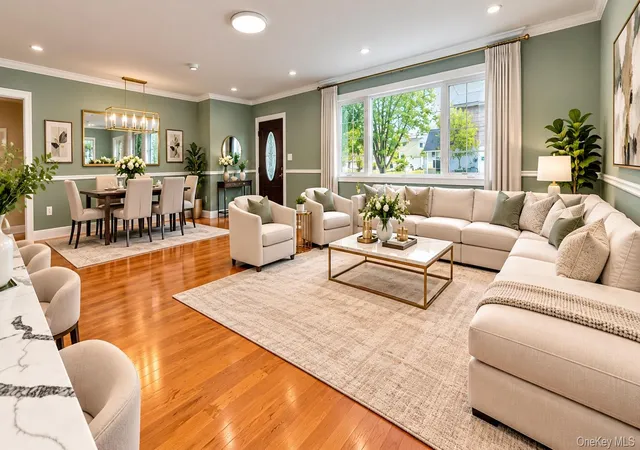
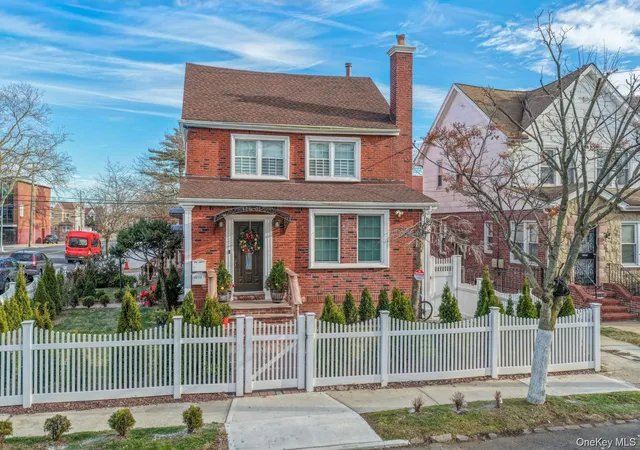
Find Homes by Property Features in New York, NY


Based on information from OneKey MLS® through Nov 04, 2026, 12:46PM as submitted to and distributed by MLS GRID. All data is obtained from various sources and may not have been verified by broker or MLS GRID. Supplied Open House Information is subject to change without notice. All information should be independently reviewed and verified for accuracy. Properties may or may not be listed by the office/agent presenting the information. IDX information is provided exclusively for consumers’ personal non-commercial use. It may not be used for any purpose other than to identify prospective properties consumers may be interested in purchasing. The data is deemed reliable but is not guaranteed by MLS GRID. The use of the MLS GRID Data may be subject to an end-user license agreement prescribed by the Member Participant’s applicable MLS, if any, and as amended from time to time. © 2026 OneKey MLS. All rights reserved.
 Advertising Broker: Derek Greene | The Greene Realty Group
