- Overview
- Description
- Property Details
- Location
- HOA Management
- Facts & Features
- Getting Around
- Nearby Homes


Street View
$11,900,000
Monthly Est:$59,231
 3 Beds
 4 Baths
3 full baths + 1 half bath
 5,883sqft
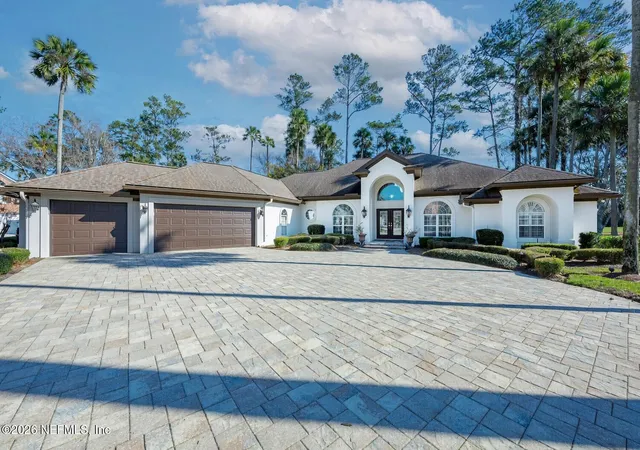
116 Annapolis Ln, Ponte Vedra Beach, FL 32082
$11,900,000
$59,231/moEst:
Get Pre-Approved
Single Family Residence
Built in 2001
$846.67/mo HOA
0.28 acre lot
$2,023/sq.ft
Description
Welcome to One Sixteen Annapolis--a one-of-a-kind waterfront residence and boater's paradise offering a private 50-foot boat slip with quick access to the Intracoastal Waterway. Designed by Julie Schulte, every inch of this extraordinary home was thoughtfully crafted to work in harmony, blending resort-style living with exceptional privacy and Category 5-level construction designed to withstand Category 5 hurricane conditions. Inside, exceptional finishes include natural Italian stone, statement lighting by John Pomp, Wolf and Sub-Zero appliances, bespoke cabinetry, rich wood detailing throughout, and flawlessly executed seamless walls and trim. An illuminated floating staircase rises above a temperature-controlled glass wine cellar accommodating up to 306 bottles. Marina parking offers additional guest parking, completing this exceptional Ponte Vedra Beach waterfront lifestyle. Built for exceptional entertaining, the residence includes an ESPN room with three oversized televisions, theater-style seating and impressive acoustics; an open-air fitness studio; a private elevator; and a remarkable four-car trophy garage complete with an entertainment lounge, bourbon bar, premium sound and an inlaid wood floor. Outdoors, a dramatic 10-foot-wide, 16-foot-tall illuminated water wall creates a breathtaking backdrop for the pool, summer kitchen, dining area, firepit, outdoor speakers and low-maintenance turf. The specially designed motor court, concealed drainage pumps, roof-water collection and underground "slick" piping efficiently direct water away from the property, landscaping and entertaining spaces. Beyond its beauty, One Sixteen was engineered for privacy, strength and uninterrupted living. Located behind double security gates with protective glass surrounding the home, the property features German-engineered underground gate motors, advanced security and integrated home automation controlled through sleek glass keypads or a mobile app. A third-party engineering firm designed the home's electrical grid with quadruple power redundancy, allowing continuous power even when service from the street is interrupted. Additional construction highlights include enhanced structural connectors engineered for maximum wind-load performance, hot- and cold-water trunk lines extending directly to each plumbing fixture for consistent water pressure, and Canadian-engineered flush-mount aluminum-framed doors with German adjustable concealed hinges. From boating and waterfront entertaining to advanced engineering and uncompromising design, One Sixteen is prepared to host everything from intimate family gatherings to events of more than 200 guests. This is more than a home--it is a private waterfront compound created for those who expect extraordinary design, effortless entertaining and immediate access to life on the water.
- Houzeo last checked: 14 minutes ago
- Listing updated: September 10, 2026 at 3:09 pm
- Listing Provided by: SHELBY FLORENZ (480) 399-9753 | COMPASS FLORIDA LLC (305) 851-2820
- Source: Northeast Florida (realMLS) MLS-FL | MLS#: 2162922

Property Details
Status
Active
Type
Single Family Residence
No. of Stories
2
County
City
Neighborhood
--
Year Built
2001
HOA Fees
$846.67/mo
Finished Area
5,883 sqft
Lot Size
0.28 acre lot
Basement Area
- sqft
MLS Name
Northeast Florida (realMLS) MLS
MLS Number
2162922
MLS Status
Active
Days on Market
52

Continue Your Journey in App
Find your dream home, receive real-time updates, and many more!
Continue Your Journey in App
Find your dream home, receive real-time updates, and many more!
Location
HOA Management
Marsh Landing
HOA Fees
$2,540/ Quarterly
N/A
HOA Fees
$3,960/ One Time
Amenities
 Amenities and services may be covered by one or multiple associations and service providers.
 Golf
 Basket Ball
 Spa
 Tennis
 Club House
 Trash Pickup
 Gym
 Park Playground
 Security Gate
 Walk path
deck
Disclaimer: Amenities are based on third-party information and may vary; buyers must independently verify all amenities, as information is deemed reliable but not guaranteed.
Facts & Features
Rooms
Bedrooms & bathrooms
Bedrooms: 3
Bathrooms: 4
Interior
Exterior Features
Balcony, Boat Slip, Fire Pit, Impact Windows, Outdoor Kitchen, Outdoor Shower
Heating
Central, Electric, Heat Pump
Interior Features
Breakfast Bar, Ceiling Fan(s), Eat In Kitchen, Elevator, Entrance Foyer, His And Hers Closets, Kitchen Island, Open Floorplan, Primary Bathroom Tub With Separate Shower, Smart Home, Smart Thermostat, Split Bedrooms, Walk In Closet(s), Wet Bar, Wine Cellar
Cooling
Central Air, Electric
Appliances
Dishwasher, Disposal, Double Oven, Dryer, Gas Cooktop, Gas Water Heater, Microwave, Refrigerator, Tankless Water Heater, Washer, Water Softener Owned
Flooring
Marble, Wood
Sewer
Public Sewer
Construction
Year Built
Year Built: 2001
Home type
Single Family Residence
Architectural Style
Contemporary, Multi Generational, Traditional, Other
Property Condition
Updated/remodeled
Construction Materials
Concrete, Frame
Roof
Concrete
Utilities & Energy
Parking Features
Other, Attached, Garage, Garage Door Opener, Gated
Security Features
Gated With Guard, Security Gate, Security System Owned, Smoke Detector(s), Other
Pool Features
In Ground, Fenced, Gas Heat, Heated, Salt Water
Association Amenities
Basketball Court, Boat Slip, Clubhouse, Fitness Center, Gated, Golf Course, Jogging Path, Park, Playground, Spa/hot Tub, Tennis Court(s), Trash
Utilities
Cable Available, Electricity Connected, Sewer Connected, Water Connected, Propane
Water Source
Public, Well
Laundry Features
Electric Dryer Hookup, Lower Level, Sink
Other Features
Patio And Porch Features
Front Porch, Patio, Porch, Rear Porch, Screened
Subdivision Name
The Harbour At Marsh Landing
Lot Features
Cul De Sac, Sprinklers In Front, Sprinklers In Rear
Community Features
Gated
Price History
| Date | Event | Price |
|---|---|---|
09/10/2026 Source: | Listed for Sale | $11,900,000 $2,023/sqft |
09/01/2026 Source: | Coming Soon | $11,900,000 -20.67% $2,023/sqft |
09/26/2025 Source: | Listed for Sale | $15,000,000 $2,550/sqft |
09/26/2025 Source: | Off Market | $15,000,000 +440.54% $2,550/sqft |
07/03/2008 Source: | Sold | $2,775,000 $472/sqft |

Nearby Homes



Find Homes by Property Features in Ponte Vedra Beach, FL
Nearby New Homes For Sale

Based on information from Houzeo, which participates in the Northeast Florida Multiple Listing Service, Inc. data exchange program, allowing us to display other brokers’ listings on our site. through Nov 01, 2026, 08:00PM. Information deemed reliable but not guaranteed. The broker providing this data believes them to be correct, but advises interested parties to confirm them before relying on them in a purchase or lease decision. The listing broker has attempted to offer accurate data, but buyers/lessees are advised to confirm all information. IDX information is provided exclusively for consumers’ personal, non-commercial use. It may not be used for any purpose other than to identify prospective properties consumers may be interested in purchasing, and The data is deemed reliable but is not guaranteed accurate by NEFMLS. NEFMLS may, at its discretion, require the use of other disclaimers as necessary to protect Participants and/or NEFMLS from liability. © 2026 Northeast Florida Multiple Listing Service, Inc. All rights reserved.
 Advertising Broker: Randal Longo | Keys Realty Redefined
