
- Overview
- Description
- Property Details
- Location
- Facts & Features
- Getting Around
- Nearby Homes

$299,000
Monthly Est:$1,488
 3 Beds

2 full baths
 1,725sqft
116 Batson Dr, Greenville, SC 29617
$299,000
$1,488/moEst:
Single Family Residence
Built in 1963
$-- HOA
3.97 acres lot
$173/sq.ft
Description
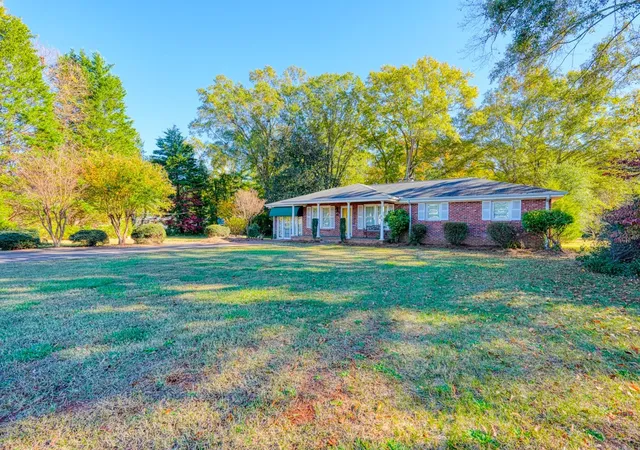
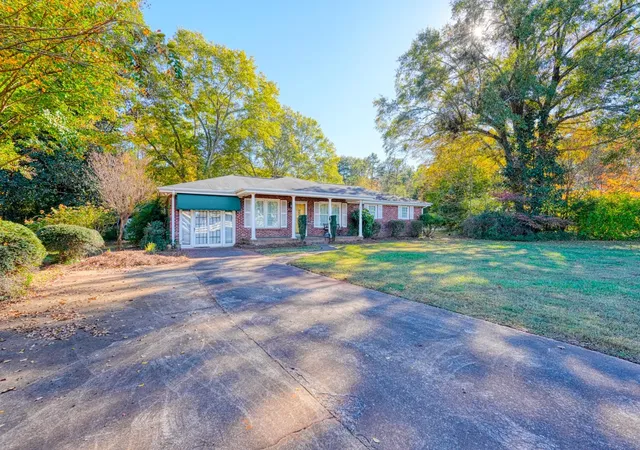
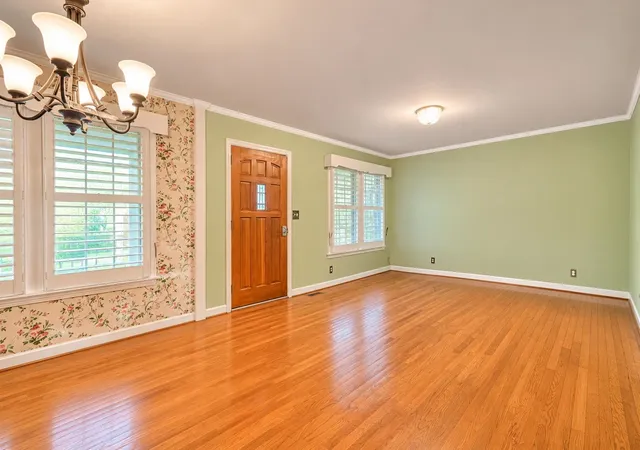
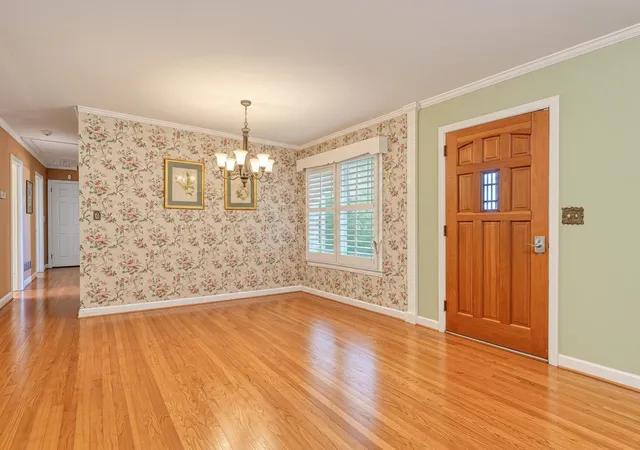
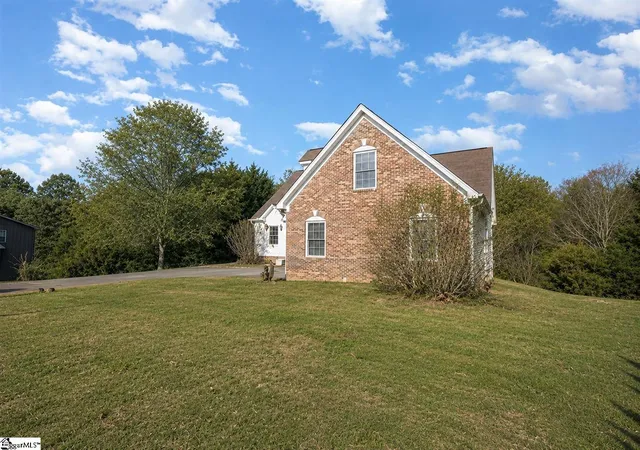
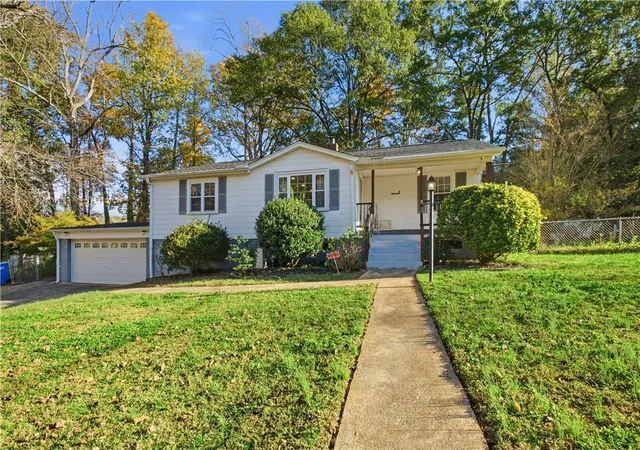
Come home to almost four acres just minutes from downtown Greenville, where the pace slows down and the countryside feels like your own. This one-level brick ranch at 116 Batson Drive sits on a level lot dotted with mature trees, with a driveway that has an extra parking pad for family and friends. Inside, the den invites you to gather around the gas fireplace on cool evenings, and the flex room is ready to become a home office, craft space, playroom, or guest room. Three bedrooms and two bathrooms include a primary suite with a huge walk-in closet. Start your morning with coffee on the screened porch, share cookouts and sunsets on the deck, or settle into a rocking chair on the front porch. Two outbuildings give you room for a workshop, garden tools, or hobbies. Whether you’re planting a garden, playing with the dogs, or simply enjoying the shade of the trees, this is a place that feels like home from the moment you arrive. Schedule your showing today.
- Houzeo last checked: 12 minutes ago
- Listing updated: November 19, 2026 at 4:18 pm
- Listing Provided by: Parker McGraw (864) 580-8855 | Keller Williams Realty (864) 574-6000
- Source: Spartanburg MLS-SC as distributed by MLS GRID | MLS#:

Property Details
Status
Pending
Type
Single Family Residence
No. of Stories
-
County
City
Neighborhood
--
Year Built
1963
HOA Fees
-
Finished Area
1,725 sqft
Lot Size
3.97 acres lot
Basement Area
- sqft
MLS Name
Spartanburg MLS
MLS Number
SPN343773
MLS Status
Pending
Days on Market
3
Continue Your Journey in App
Find your dream home, receive real-time updates, and many more!
Location
Facts & Features
Rooms
Bedrooms & bathrooms
Bedrooms: 3
Bathrooms: 2
Interior
Heating
Forced Air
Flooring
Carpet, Ceramic Tile, Laminate, Wood
Appliances
Dishwasher, Electric Cooktop, Wall Oven
Sewer
Public Sewer
Interior Features
Ceiling Fan(s), Attic Stairs Pulldown, Fireplace, Walk In Closet(s), Ceiling Smooth, Laminate Counters, Open Floorplan
Exterior Features
Windows Tilt
Window Features
Windows Tilt, Window Treatments
Cooling
Central Air
Construction
Year Built
Year Built: 1963
Home type
Single Family Residence
Construction Materials
Brick Veneer
Architectural Style
Ranch
Roof
Composition
Foundation Details
Crawl Space
Utilities & Energy
Laundry Features
1st Floor, In Kitchen
Water Source
Public
Basement
None
Pool Features
Windows Tilt
Fireplace Features
Windows Tilt, Gas Log
Parking Features
Driveway
Security Features
Smoke Detector(s)
Other Features
Community Features
None
Subdivision Name
None
Lot Features
Level, Some Trees
Patio And Porch Features
Deck, Porch, Screened, Windows Tilt
Price History
| Date | Event | Price |
|---|---|---|
11/19/2026 Source: | Pending | $299,000 $173/sqft |
11/16/2026 Source: | Listed for Sale | $299,000 $173/sqft |




Find Homes by Property Features in Greenville, SC
Nearby New Homes For Sale


Based on information from the Spartanburg Association of REALTORS MLS Nov 19, 2026, 09:46PM, as submitted to and distributed by MLS GRID. All data is obtained from various sources and may not have been verified by the broker or MLS GRID. Supplied Open House Information is subject to change without notice. All information should be independently reviewed and verified for accuracy. Properties may or may not be listed by the office/agent presenting the information. IDX information is provided exclusively for consumers' personal non-commercial use. It may not be used for any purpose other than to identify prospective properties consumers may be interested in purchasing. The data is deemed reliable but is not guaranteed by MLS GRID. The use of the MLS GRID Data may be subject to an end-user license agreement prescribed by the Member Participant’s applicable MLS, if any, and as amended from time to time. © 2026 Spartanburg Association of REALTORS® Multiple Listing Service. All Rights Reserved.
 Advertising Broker: Randy Longo | iSave Realty