- Overview
- Description
- Property Details
- Location
- Facts & Features
- Getting Around
- Nearby Homes
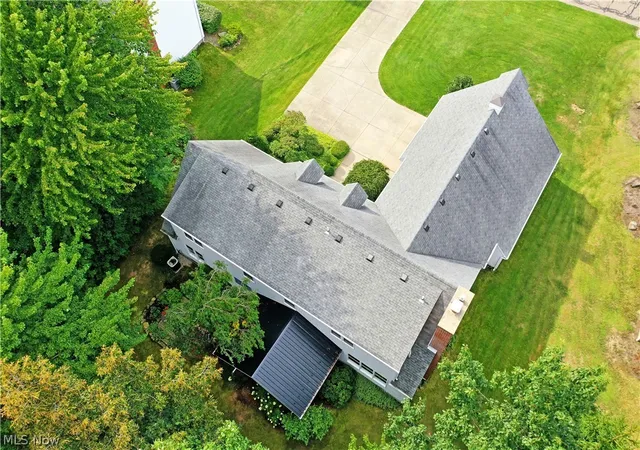

Street View
$425,000
Monthly Est:$2,115
 4 Beds
 3 Baths
3 full baths
 3,036sqft
116 Beechwood Dr, Cortland, OH 44410
$425,000
$2,115/moEst:
Get Pre-Approved
Single Family Residence
Built in 1992
$-- HOA
0.39 acre lot
$140/sq.ft
Description
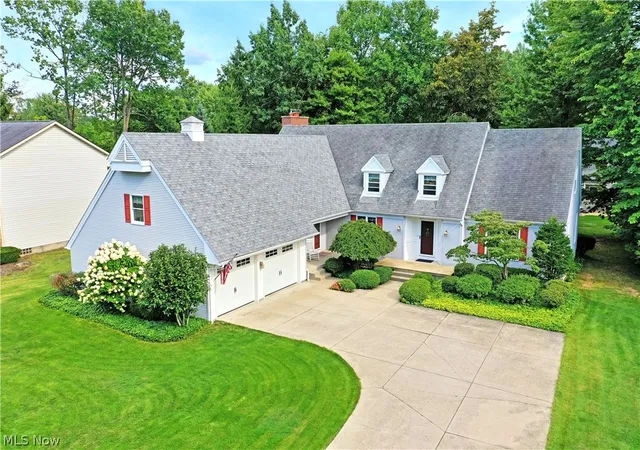
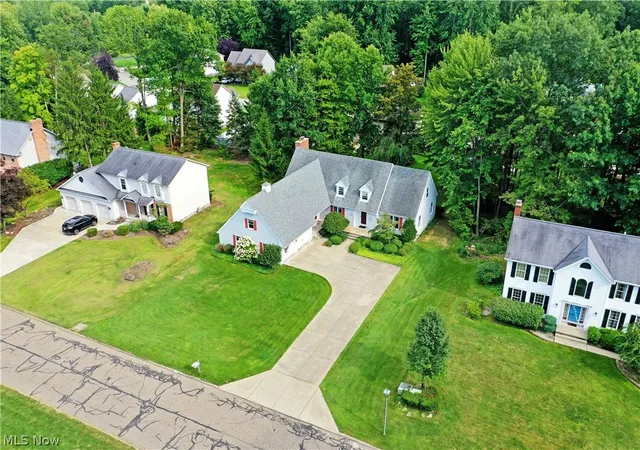
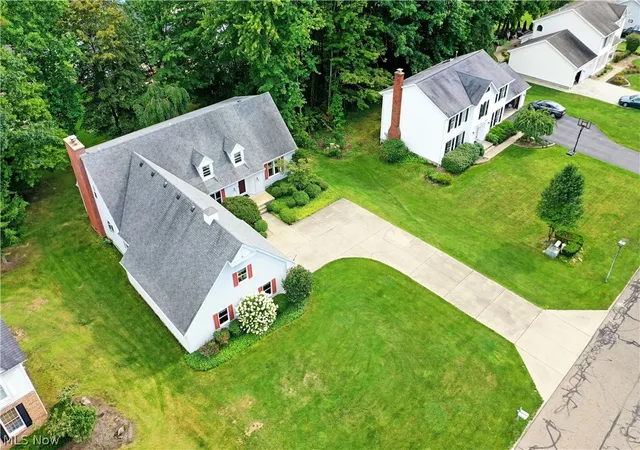
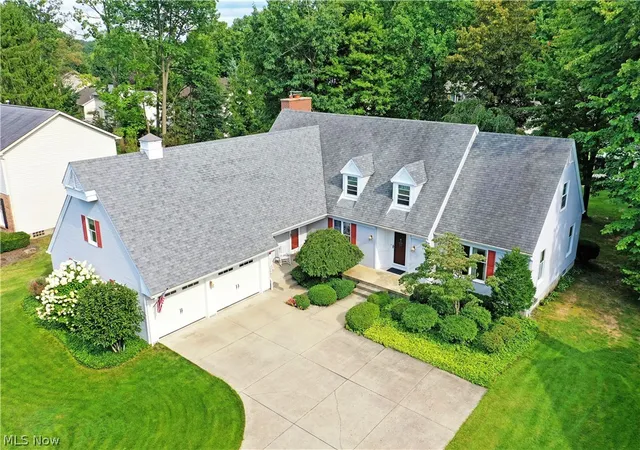
Remarkably beautiful and equally spacious, this incredible custom built Cortland estate is ready for its next family, providing tons of living space and wonderful surroundings where you can start your next chapter and begin to make the memories you deserve! Located within a highly desirable neighborhood, these impressive homes don’t become available often. An instant standout, the attractive residence makes the most of its lot as its extra wide cement driveway runs along lush landscaping to find both the oversized two car garage and a wonderful side entrance with its covered porch offering. Around the back, a flower lined patio sits outside of the sunroom, taking in the natural beauty and shade of the tall trees. Through the front door, a profound foyer highlights the hardwood style flooring that continues through the main level. A carpeted staircase with privacy doors separate the cozy family room. Opposite, a unique flex space serves as an easy bedroom, home office and more. Around the far corner, the side entrance meets both garage access and a full bath, An additional hall transcends first floor laundry services before spilling into the must-see, oversized living room and its gorgeous brick mantle with fireplace. The massive, combined kitchen and formal dining areas outstretch adjacently. Stepping away, the rear sunroom showcases wood and glass lined surroundings with tiled flooring. Formal dining sits at the far end of the kitchen, finding its own privacy door for quiet gathering. On the second floor, the expansive hall spans three oversized bedrooms capable of sleeping multiple if desired. A delightfully appointed full bath joins them at mid hall while the larger master suite enjoys both its own full private bath and attic storage. Outstanding extra positives of this home are newer tilt in windows, HWT 2023 - Furnace and AC 2015, double guest coat closet, Cherry wood cabinets, Fireplace wood or gas and custom blinds and shutters throughout the downstairs.
- Houzeo last checked: 12 hours ago
- Listing updated: September 12, 2026 at 10:58 pm
- Listing Provided by: Michelle Knox (330) 550-8202 DRE #2015001528 | Brokers Realty Group (330) 726-9999
- Source: MLS Now-OH | MLS#: 5240174

Property Details
Status
Pending
Type
Single Family Residence
No. of Stories
1
County
City
Neighborhood
--
Year Built
1992
HOA Fees
-
Finished Area
3,036 sqft
Lot Size
0.39 acre lot
Basement Area
- sqft
MLS Name
MLS Now
MLS Number
5240174
MLS Status
Pending
Days on Market
39
Cumulative Days on Market
16

Continue Your Journey in App
Find your dream home, receive real-time updates, and many more!
Download App
Continue Your Journey in App
Find your dream home, receive real-time updates, and many more!
Location
Facts & Features
Rooms
Bedrooms & bathrooms
Bedrooms: 4
Bathrooms: 3
Bedroom
Level: Second
Area: NaN Square Feet
Dimensions: ND x ND
Basement
Level: Lower
Area: NaN Square Feet
Dimensions: ND x ND
Sunroom
Level: First
Area: NaN Square Feet
Dimensions: ND x ND
Laundry
Level: First
Area: NaN Square Feet
Dimensions: ND x ND
EntryFoyer
Level: First
Area: NaN Square Feet
Dimensions: ND x ND
EatInKitchen
Level: First
Area: NaN Square Feet
Dimensions: ND x ND
DiningRoom
Level: First
Area: NaN Square Feet
Dimensions: ND x ND
LivingRoom
Level: First
Area: NaN Square Feet
Dimensions: ND x ND
DiningRoom
Level: First
Area: NaN Square Feet
Dimensions: ND x ND
FamilyRoom
Level: First
Area: NaN Square Feet
Dimensions: ND x ND
Bedroom
Level: Second
Area: NaN Square Feet
Dimensions: ND x ND
Bedroom
Level: Second
Area: NaN Square Feet
Dimensions: ND x ND
PrimaryBedroom
Level: First
Area: NaN Square Feet
Dimensions: ND x ND
Interior
Heating
Baseboard
Sewer
Public Sewer
Appliances
Dryer, Dishwasher, Disposal, Microwave, Range, Refrigerator
Cooling
Central Air
Interior Features
High Ceilings
Construction
Year Built
Year Built: 1992
Home type
Single Family Residence
Roof
Asphalt, Fiberglass
Architectural Style
Ranch
Construction Materials
Vinyl Siding
Utilities & Energy
Parking Features
Attached, Concrete, Garage
Fireplace Features
Family Room
Basement
Full
Water Source
Public
Laundry Features
Main Level
Other Features
Subdivision Name
Shepherds Hill
Patio And Porch Features
Enclosed, Front Porch, Patio, Porch
Price History
| Date | Event | Price |
|---|---|---|
09/12/2026 Source: | Pending | $425,000 $140/sqft |
08/28/2026 Source: | Listed for Sale | $425,000 +88.89% $140/sqft |
07/13/2005 Source: | Sold | $225,000 $74/sqft |

Nearby Homes

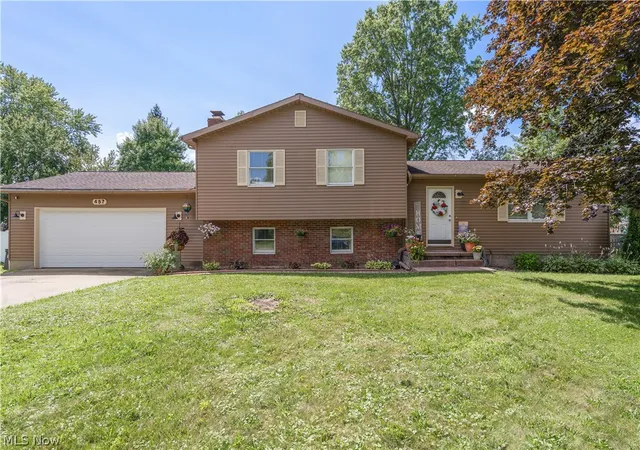
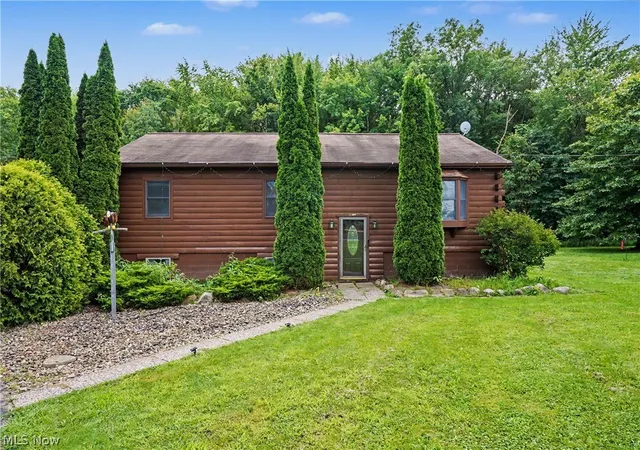


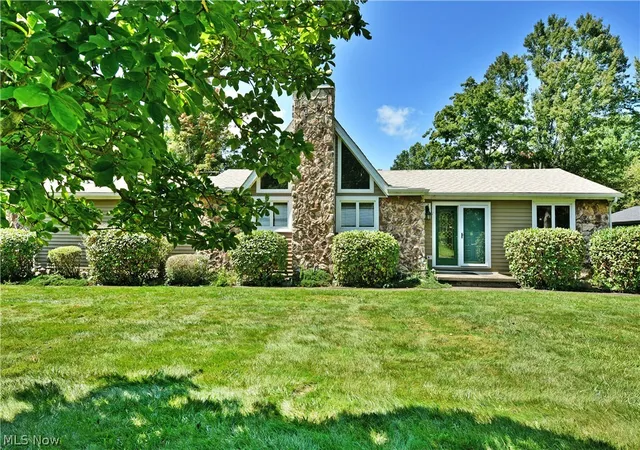


Find Homes by Property Features in Cortland, OH
Nearby New Homes For Sale

Based on information from the Board/Association of REALTORS® (alternatively, from the Service) through Oct 07, 2026, 06:00AM. The data relating to real estate for sale on this website comes in part from the Internet Data Exchange program of MLS Now. Real estate listings held by brokerage firms other than Houzeo are marked with the Internet Data Exchange logo and detailed information about them includes the name of the listing broker(s). This website may not include listings or property addresses of sellers who have directed their listing brokers to withhold their listing or their property address from display on the Internet. Information is provided exclusively for personal, non-commercial use, and may not be used for any purpose other than to identify prospective properties consumers may be interested in purchasing. All information deemed reliable but not guaranteed. Houzeo participates in MLS Now IDX program, allowing us to display other IDXP’s’ listings on our website. However, Houzeo does not display the entire MLS Now IDX database on this website. The listings of some real estate brokerage firms have been excluded. The photos may be altered, edited, enhanced or virtually staged. © 2026 Multiple Listing Service, Inc. All Rights Reserved
 Advertising Broker: Nicholas Huscroft | Chosen Realty