- Overview
- Description
- Property Details
- Location
- Facts & Features
- Getting Around
- Nearby Homes
 New Construction
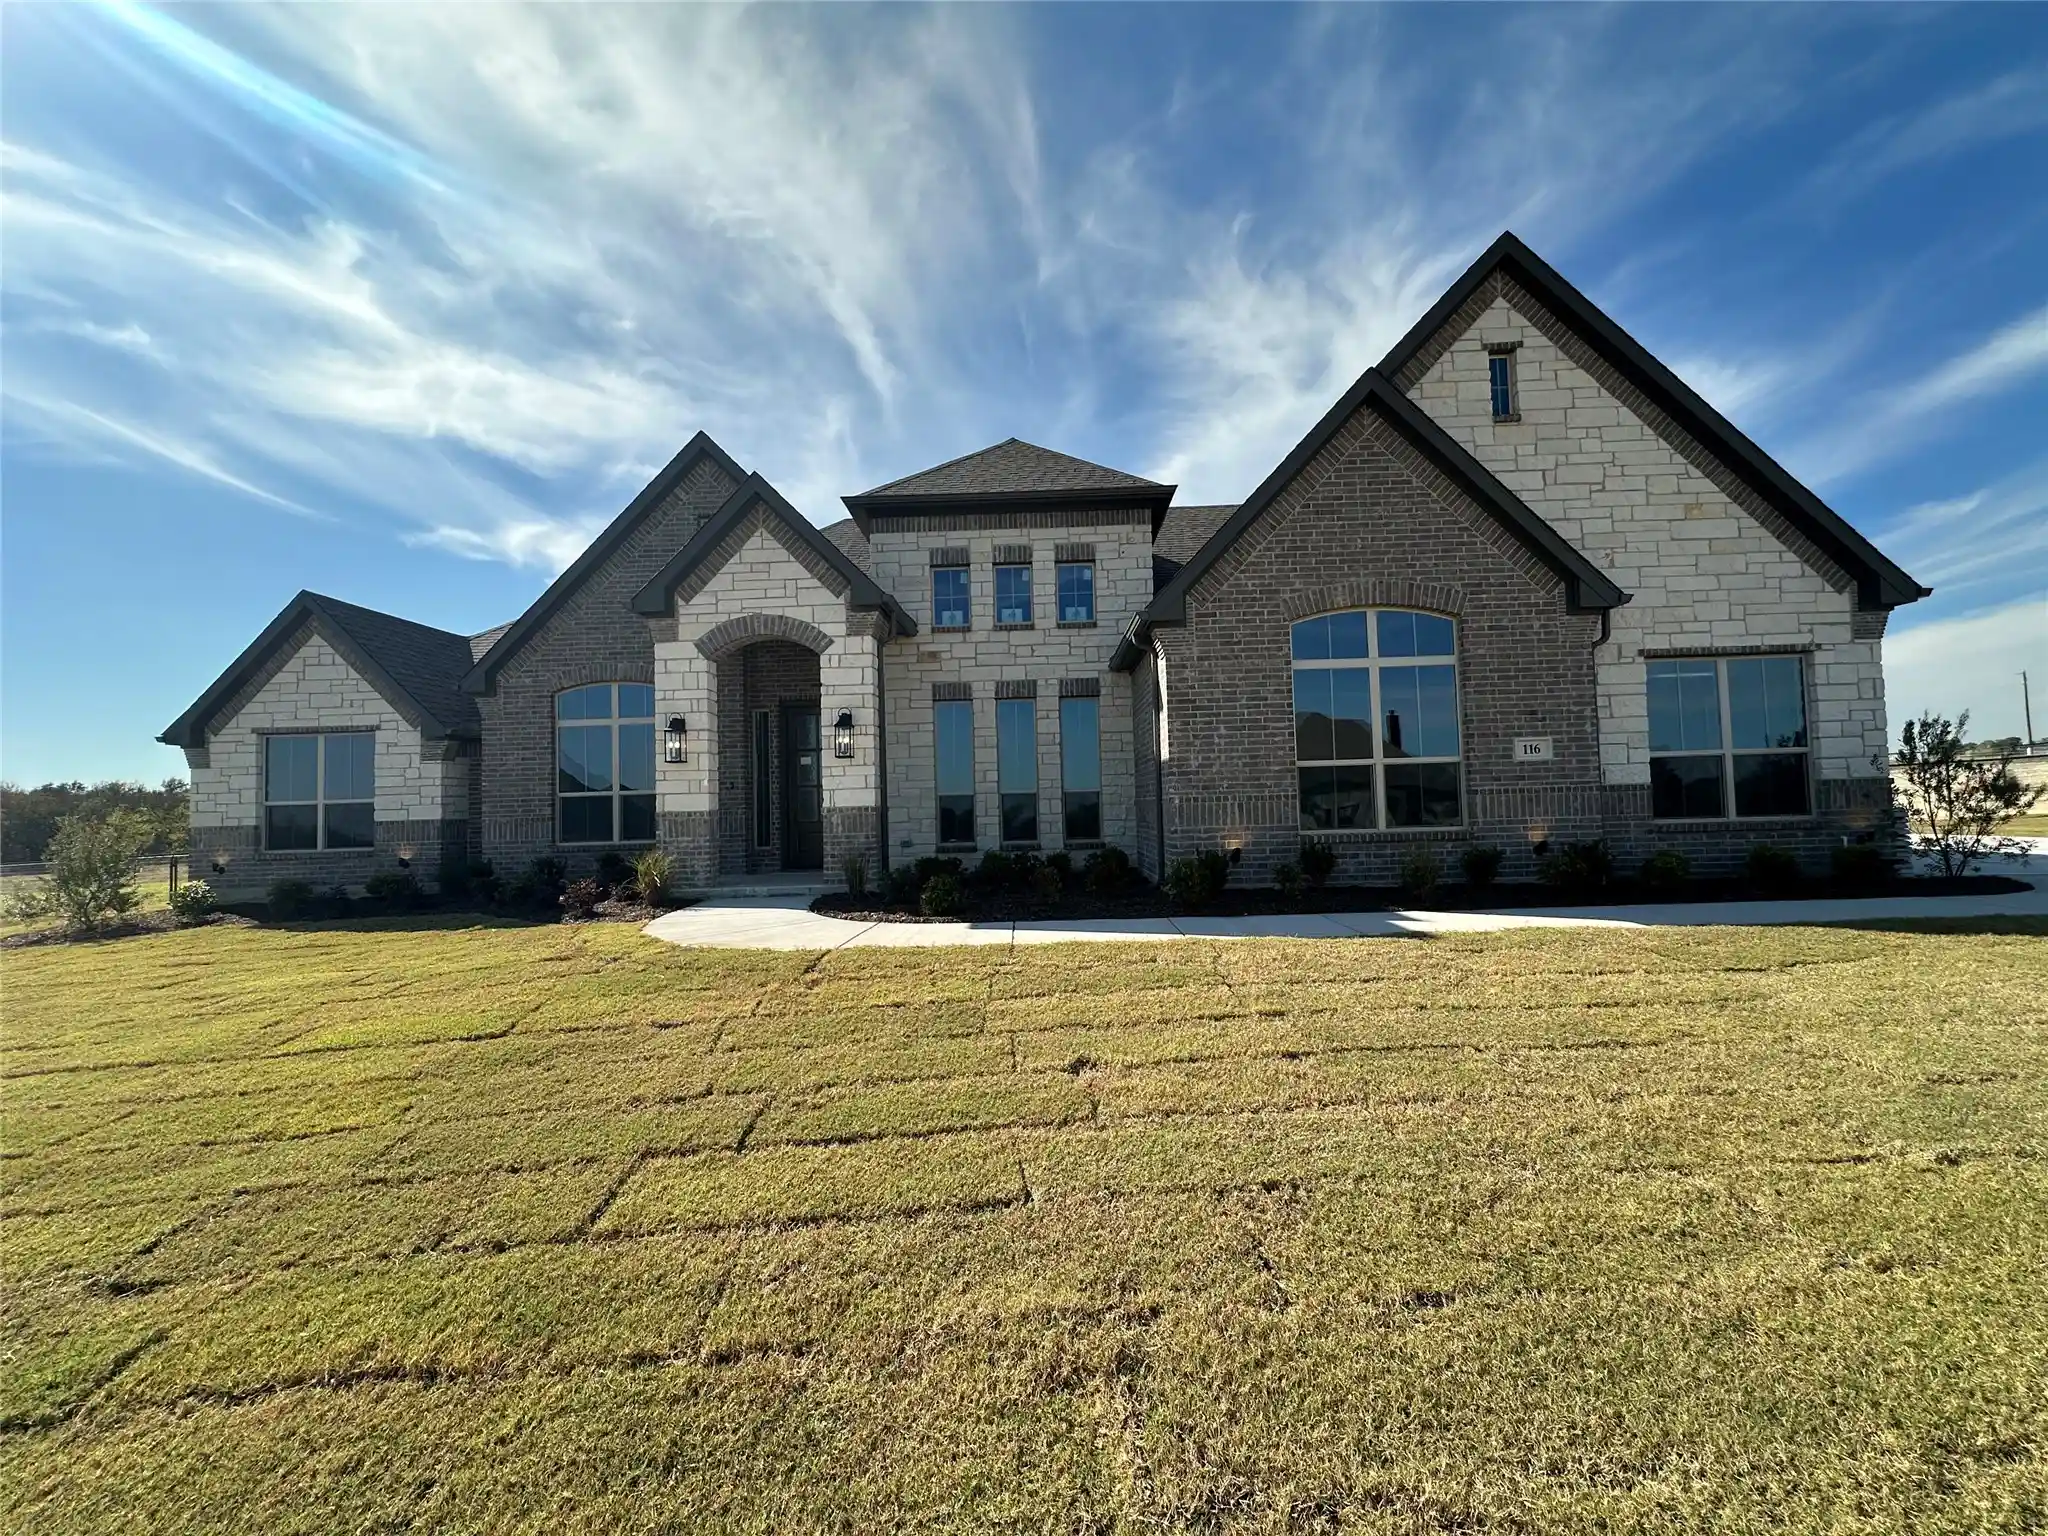


Street View
$687,900
Monthly Est:$3,424
 4 Beds
 3 Baths
2 full baths + 1 half bath
 2,660sqft
116 Blackstar Ln, Decatur, TX 76234
$687,900
$3,424/moEst:
Get Pre-Approved
Single Family Residence
Built in 2026
$-- HOA
2 acres lot
$259/sq.ft
Description
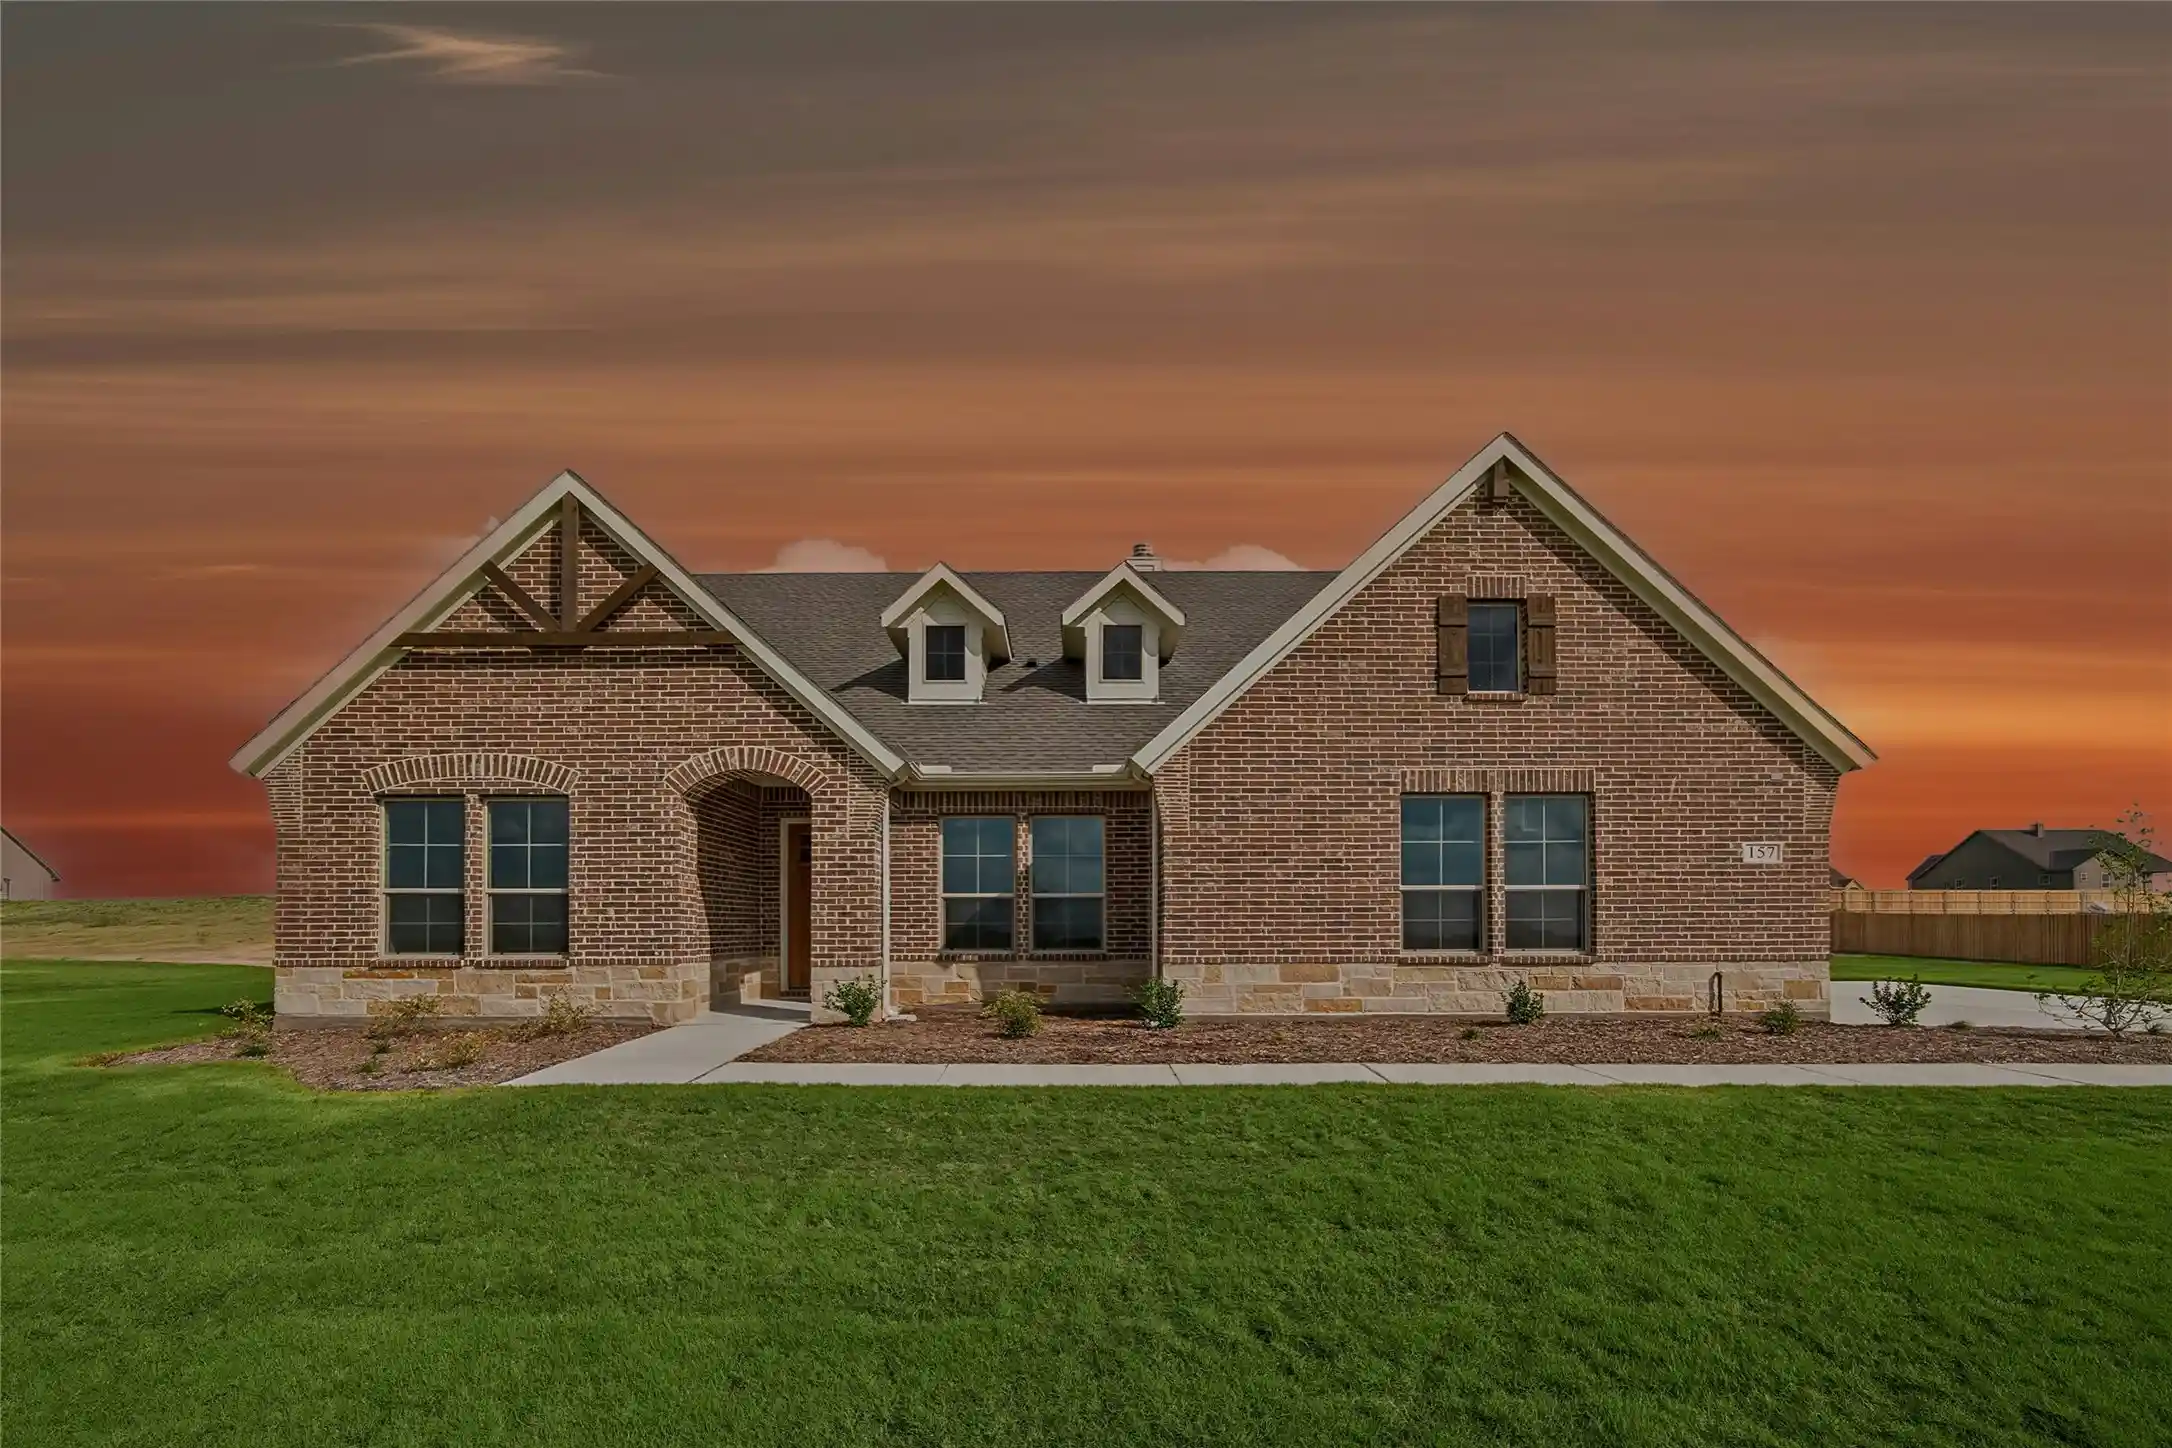
***Seller is offering a rate buy down, as low as 4.9 percent, with preferred lender. Offer is good through a January closing date***Blackstar Estates is a stunning development in Decatur ISD, featuring fenced, 2 acre lots with no HOA, MUD or PID. Subdivision is midway between Decatur and Denton off HWY 380, thereby offering close access to both Hwy 287 and I35. All lots are side fenced with pipe and no climb wire, and this property features an extra wide lot, creating more distance from your neighbors. Home is stone and brick with a gray-brown trim and a weathered wood composite roof, and it also features a neutral interior color palette with grays and whites. An open and split floor plan with 4 bedrooms and an office off the foyer is anchored by carpet, tile, and engineered wood. Decorative crown molding and baseboards, ceiling fans in all rooms, textured walls with rounded corners, vaulted ceilings and wood beams are standard. Primary closet conveniently connects to the utility room. Creamy, white kitchen featuring custom cabinets and a double oven overlooks a large kitchen island and living room with wood burning fireplace. Property includes full gutters, sod, flower bed landscaping, and a sprinkler system. Home is energy efficient with Radiant Barrier decking, a 15 SEER heat pump, R-38 blown in ceiling insulation, and R-15 Batt wall insulation. Enjoy the views from your covered back patio with wood burning fireplace, and rest easy with a builder who prides himself with quality workmanship and who offers a 1-2-10 home warranty to back up his product. Please see documents uploaded in the transaction desk.
- Houzeo last checked: 12 minutes ago
- Listing updated: November 5, 2026 at 8:34 pm
- Listing Provided by: Melissa McCoy | Parker Properties Real Estate (940) 627-9040
- Source: NTREIS MLS-TX | MLS#: 21429597

Property Details
Status
Active
Type
Single Family Residence
No. of Stories
1
County
City
Neighborhood
--
Year Built
2026
HOA Fees
-
Finished Area
2,660 sqft
Lot Size
2 acres lot
Basement Area
- sqft
MLS Name
NTREIS MLS
MLS Number
21429597
MLS Status
Active

Continue Your Journey in App
Find your dream home, receive real-time updates, and many more!
Continue Your Journey in App
Find your dream home, receive real-time updates, and many more!
Location
Facts & Features
Rooms
Bedrooms & bathrooms
Bedrooms: 4
Bathrooms: 3
UtilityRoom
Level: First
Area: 1.00 Square Feet
Dimensions: 1 x 1
Kitchen
Level: First
Area: 154.00 Square Feet
Dimensions: 11 x 14
LivingRoom
Level: First
Area: 399.00 Square Feet
Dimensions: 21 x 19
Office
Level: First
Area: 121.00 Square Feet
Dimensions: 11 x 11
Bedroom
Level: First
Area: 143.00 Square Feet
Dimensions: 11 x 13
Bedroom
Level: First
Area: 182.00 Square Feet
Dimensions: 14 x 13
Bedroom
Level: First
Area: 143.00 Square Feet
Dimensions: 13 x 11
PrimaryBedroom
Level: First
Area: 255.00 Square Feet
Dimensions: 15 x 17
PrimaryBathroom
Level: First
Area: 1.00 Square Feet
Dimensions: 1 x 1
Interior
Exterior Features
Lighting, Rain Gutters
Appliances
Double Oven, Dishwasher, Electric Cooktop, Electric Oven, Electric Water Heater, Disposal, Microwave
Cooling
Central Air, Ceiling Fans, Electric
Heating
Central, Electric, Fireplaces
Sewer
Septic Tank
Flooring
Carpet, Engineered Hardwood, Tile
Interior Features
Built In Features, Decorative Designer Lighting Fixtures, Double Vanity, Granite Counters, Kitchen Island, Open Floorplan, Pantry, Wired For Sound
Construction
Year Built
Year Built: 2026
Home type
Single Family Residence
Property Condition
New Construction
Construction Materials
Brick, Rock, Stone
Roof
Composition
Architectural Style
Detached
Foundation Details
Slab
Utilities & Energy
Utilities
Electricity Connected, Septic Available, Water Available
Parking Features
Concrete, Driveway, Enclosed, Garage, Garage Door Opener, Inside Entrance, Garage Faces Side
Fireplace Features
Living Room, Outside, Wood Burning
Security Features
Smoke Detectors
Water Source
Well
Laundry Features
Electric Dryer Hookup, Laundry In Utility Room
Pool Features
None
Other Features
Community Features
Curbs
Patio And Porch Features
Covered
Lot Features
Acreage, Cleared, Cul De Sac, Landscaped, Subdivision, Sprinkler System
Subdivision Name
Blackstar Estates
Price History
| Date | Event | Price |
|---|---|---|
11/05/2026 Source: | Listed for Sale | $687,900 $259/sqft |

Nearby Homes
Find Homes by Property Features in Decatur, TX
Nearby New Homes For Sale

Based on information from the North Texas Real Estate Information Systems, Inc., through Nov 05, 2026, 11:30PM. Information is provided exclusively for consumers’ personal, non-commercial use. It may not be used for any purpose other than to identify prospective properties consumers may be interested in purchasing. Data is deemed reliable but is not guaranteed accurate. This website may not include listings or property addresses of sellers who have directed their listing brokers to withhold their listing or their property address from display on the Internet. ©2026 North Texas Real Estate Information Systems, Inc. All Rights Reserved.
 Advertising Broker: Michelle Brecker | Pathway To Home Realty
