- Overview
- Description
- Property Details
- Location
- HOA Management
- Facts & Features
- Getting Around
- Nearby Homes
 Price Drop: $1K (10/07)
 New Construction
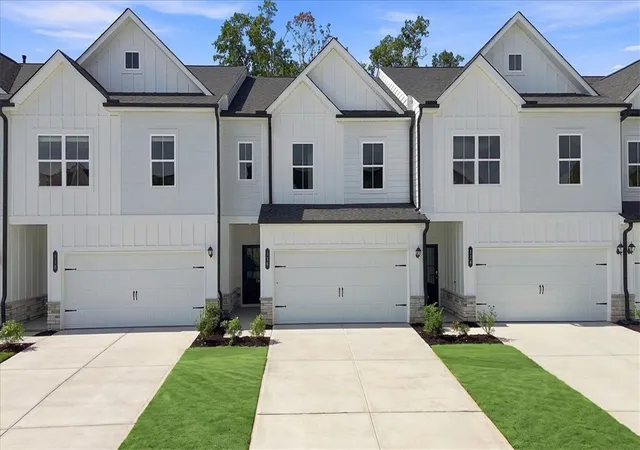
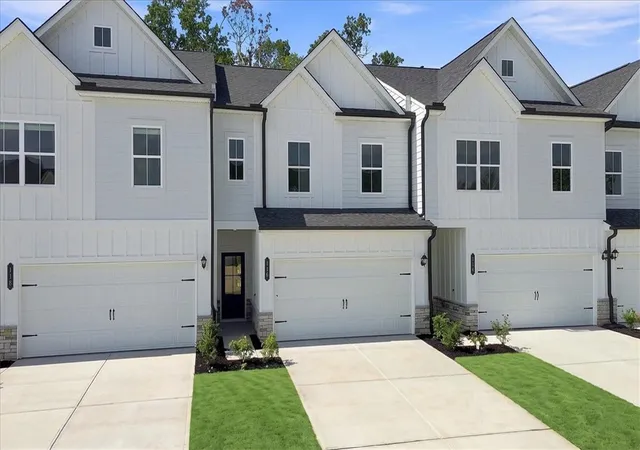
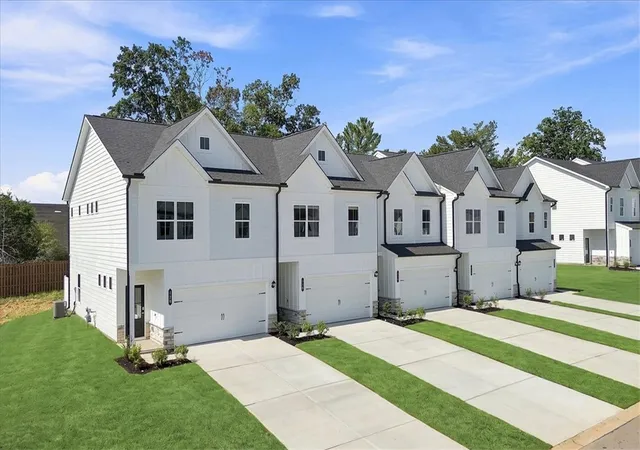
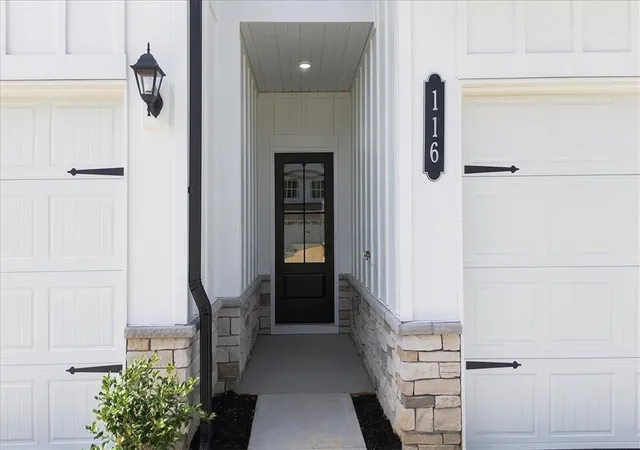

Street View
$262,990
Monthly Est:$1,309
 3 Beds
 3 Baths
2 full baths + 1 half bath
 --sqft
116 Brass Tack Dr, Greenville, SC 29611
$262,990
$1,309/moEst:
Get Pre-Approved
Townhouse
Built in 2026
$125/mo HOA
0.06 acre lot
--/sqft
Description
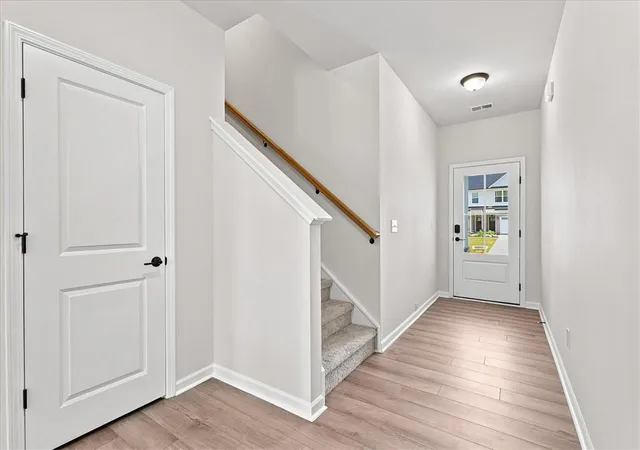
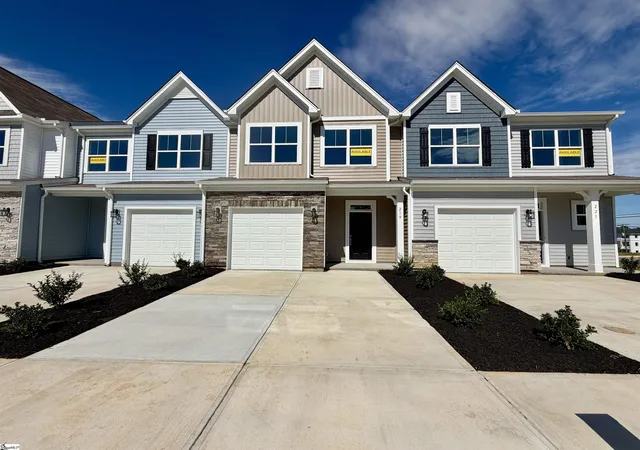
Located just 2 miles from I-85 in growing Powdersville and served by the highly regarded Anderson School District One, Townes at Copper Hill offers convenient access to award-winning schools, major employers, shopping, dining, and everyday essentials. Buyers may also have the opportunity to personalize select finishes and design features, creating a home that reflects their personal style. The Norwood II at 116 Brass Tack Drive features 3 bedrooms, 2.5 bathrooms, a spacious loft, and a two-car garage. Designed for both comfort and functionality, this open-concept floorplan includes a spacious family room, abundant natural light, and a beautifully appointed kitchen with quartz countertops, a large center island, abundant cabinetry, a pantry, and included appliances. Upstairs, the primary suite showcases elegant tray ceilings, a large walk-in closet, and a private bath, while two secondary bedrooms, a shared bathroom, loft space, linen closet, and walk-in laundry room provide flexibility for today’s lifestyle.
- Houzeo last checked: 12 hours ago
- Listing updated: October 18, 2026 at 5:14 am
- Listing Provided by: Alexis Atkins (404) 747-0189 DRE #129927 | BHHS C Dan Joyner - Office A (864) 242-6650
- Source: Western Upstate MLS-SC | MLS#: 20300490

Property Details
Status
Active
Type
Townhouse
No. of Stories
2
County
City
Neighborhood
--
Year Built
2026
HOA Fees
$125/mo
Finished Area
- sqft
Lot Size
0.06 acre lot
Basement Area
- sqft
MLS Name
Western Upstate MLS
MLS Number
20300490
MLS Status
Active
Days on Market
188
Cumulative Days on Market
165

Continue Your Journey in App
Find your dream home, receive real-time updates, and many more!
Continue Your Journey in App
Find your dream home, receive real-time updates, and many more!
Location
HOA Management
N/A
HOA Fees
$1,500/ Annually
Amenities
 Amenities and services may be covered by one or multiple associations and service providers.
 Maintenance
 StreetLights
Disclaimer: Amenities are based on third-party information and may vary; buyers must independently verify all amenities, as information is deemed reliable but not guaranteed.
Facts & Features
Rooms
Bedrooms & bathrooms
Bedrooms: 3
Bathrooms: 3
Garage
Level: Main
Area: 342.00 Square Feet
Dimensions: 19x18
Laundry
Level: Upper
Area: 45.00 Square Feet
Dimensions: 9x5
Loft
Level: Upper
Area: 108.00 Square Feet
Dimensions: 12x9
Bedroom3
Level: Upper
Area: 110.00 Square Feet
Dimensions: 11x10
Bedroom2
Level: Upper
Area: 100.00 Square Feet
Dimensions: 10x10
PrimaryBedroom
Level: Upper
Area: 195.00 Square Feet
Dimensions: 15x13
Kitchen
Level: Main
Area: 120.00 Square Feet
Dimensions: 12x10
BreakfastRoomNook
Level: Main
Area: 80.00 Square Feet
Dimensions: 10x8
LivingRoom
Level: Main
Area: 247.00 Square Feet
Dimensions: 19x13
Interior
Appliances
Dishwasher, Disposal, Gas Oven, Gas Range, Gas Water Heater, Microwave
Heating
Natural Gas
Sewer
Public Sewer
Interior Features
Tray Ceilings, Dual Sinks, Granite Counters, High Ceilings, Bath In Primary Bedroom, Other, Pull Down Attic Stairs, Smooth Ceilings, Shower Only, Upper Level Primary, Vaulted Ceilings, Walk In Closets, Breakfast Area, Loft
Cooling
Central Air, Electric
Flooring
Carpet, Luxury Vinyl, Luxury Vinyl Plank, Luxury Vinyl Tile
Exterior Features
Porch, Patio
Construction
Year Built
Year Built: 2026
Home type
Townhouse
Architectural Style
Craftsman
Roof
Composition, Shingle
Foundation Details
Slab
Construction Materials
Other
Property Condition
New Construction, Never Occupied
Utilities & Energy
Water Source
Public
Parking Features
Attached, Garage, Driveway, Garage Door Opener
Security Features
Smoke Detectors
Laundry Features
Washer Hookup, Electric Dryer Hookup
Utilities
Electricity Available, Natural Gas Available, Sewer Available, Water Available
Basement
None
Other Features
Lot Features
Level, Outside City Limits, Subdivision
Patio And Porch Features
Front Porch, Patio
Community Features
Sidewalks
Subdivision Name
Townes At Copper Hill
Price History
| Date | Event | Price |
|---|---|---|
10/29/2026 Source: | Price Decreased | $259,990 -1.14% $0/sqft |
10/07/2026 Source: | Price Decreased | $262,990 -0.38% $0/sqft |
09/01/2026 Source: | Pending | $263,990 $0/sqft |
09/01/2026 Source: | Listed for Sale | $263,990 -0.75% $0/sqft |
07/08/2026 Source: | Price Decreased | $265,990 -0.93% $0/sqft |


Show more
Nearby Homes


Find Homes by Property Features in Greenville, SC
Nearby New Homes For Sale
Nearby Pre-Owned Homes For Sale

Based on information from the Western Upstate MLS through Nov 02, 2026, 02:15PM. This information is deemed reliable, but not guaranteed. Neither the Western Upstate Association of REALTORS® Inc. or the Western Upstate MLS of South Carolina Inc., nor the listing broker, nor their agents are responsible for the accuracy of the information. The buyer is responsible for verifying all information. This information is provided by the Western Upstate Association of REALTORS® Inc. and the Western Upstate MLS of South Carolina Inc. for use by its members and is not intended for the use for any other purpose. The data relating to real estate for sale on this website comes in part from the Broker Reciprocity Program of the Western Upstate Association of REALTORS® Inc. and the Western Upstate MLS of South Carolina Inc. © 2026 Western Upstate MLS of South Carolina Inc. All Rights Reserved.
 Advertising Broker: Nicholas Huscroft | Chosen Realty
