- Overview
- Description
- Property Details
- Location
- Facts & Features
- Getting Around
- Nearby Homes

Street View
$199,900
Monthly Est:$995
 4 Beds
 1 Bath
1 full bath
 1,405sqft
116 Buffalo Trl, Frankfort, KY 40601
$199,900
$995/moEst:
Get Pre-Approved
Single Family Residence
Built in 9999
$-- HOA
0.2 acre lot
$142/sq.ft
Description
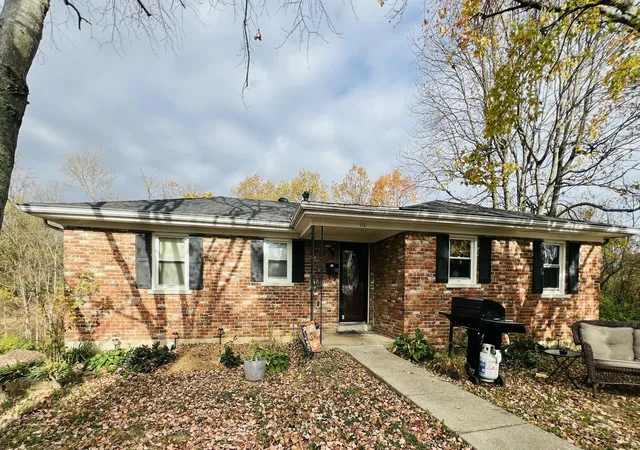
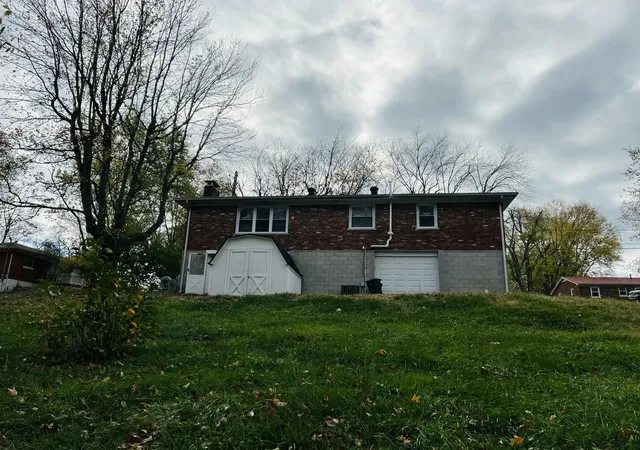
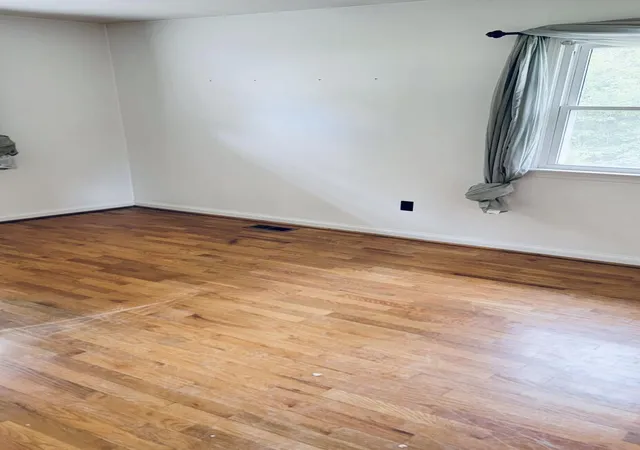
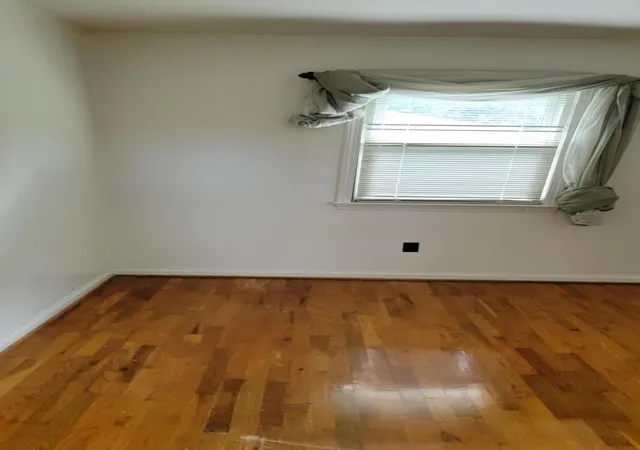
Welcome home to this solid all-brick ranch offering the perfect combination of quality construction and room to grow. Featuring 3 bedrooms upstairs & a fourth bedroom in the walkout basement—this home provides flexible living space to fit a variety of needs. Recent improvements offer peace of mind, including a newer roof, radon mitigation system installed in 2023, replacement of the cast-iron sewer line from the home to the road connection, gutter guards, and a new tub surround in 2024. The basement presents incredible potential with an unfinished area ready to become the ultimate family room, recreation space, or media room with the addition of flooring and a finished ceiling. An oversized one-car garage provides ample room for parking, storage, hobbies, or a workshop. Outside, you'll appreciate the included garden shed, perfect for lawn equipment, gardening supplies, or additional storage. If you're looking for an opportunity to add your own finishing touches, this brick ranch is one you won't want to miss! Agents: see Private Remarks with regards to Showing Instructions; In consideration of the Seller's privacy, the photos displayed in the listing were taken in 2024 at the Seller's request)
- Houzeo last checked: 6 hours ago
- Listing updated: September 14, 2026 at 3:27 pm
- Listing Provided by: Hope Hedden (502) 545-8508 | Transactionbroker.com (502) 227-3000
- Source: Lexington Bluegrass AOR (Imagine) MLS-KY | MLS#: 26021106

Property Details
Status
Active
Type
Single Family Residence
No. of Stories
-
County
City
Neighborhood
--
Year Built
9999
HOA Fees
-
Finished Area
1,405 sqft
Lot Size
0.2 acre lot
Basement Area
- sqft
MLS Name
Lexington Bluegrass AOR (Imagine) MLS
MLS Number
26021106
MLS Status
Active
Days on Market
65
Cumulative Days on Market
40

Continue Your Journey in App
Find your dream home, receive real-time updates, and many more!
Download App
Continue Your Journey in App
Find your dream home, receive real-time updates, and many more!
Location
Facts & Features
Rooms
Bedrooms & bathrooms
Bedrooms: 4
Bathroom: 1
Interior
Sewer
Public Sewer
Interior Features
Ceiling Fan(s), Entrance Foyer, Primary Downstairs
Appliances
Double Oven, Range, Refrigerator, Self Cleaning Oven
Window Features
Insulated Windows, Screens
Flooring
Hardwood, Vinyl
Cooling
Electric
Heating
Dual Fuel, Electric, Heat Pump
Construction
Year Built
Year Built: 9999
Home type
Single Family Residence
Foundation Details
Block
Architectural Style
Ranch
Roof
Shingle
Construction Materials
Brick
Utilities & Energy
Water Source
Public
Laundry Features
Electric Dryer Hookup, Washer Hookup
Fireplace Features
Living Room, Masonry
Utilities
Electricity Connected, Natural Gas Connected, Sewer Connected, Water Connected
Basement
Full, Partially Finished, Walk Out Access, Walk Up Access
Parking Features
Basement, Driveway, Garage Faces Rear
Other Features
Patio And Porch Features
Porch, Front Porch
Lot Features
Wooded
Subdivision Name
Smith And Sanders
Price History
| Date | Event | Price |
|---|---|---|
08/05/2026 Source: | Listed for Sale | $225,000 +12.56% $160/sqft |
08/05/2026 Source: | Price Increased | $199,900 +8.64% $142/sqft |
08/25/2023 Source: | Sold | $184,000 $131/sqft |

Nearby Homes


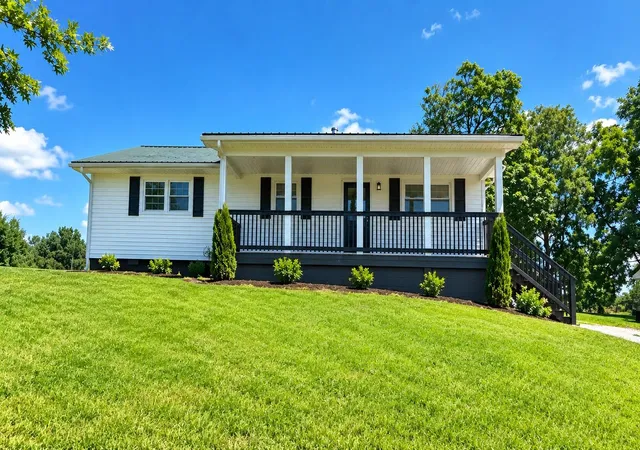

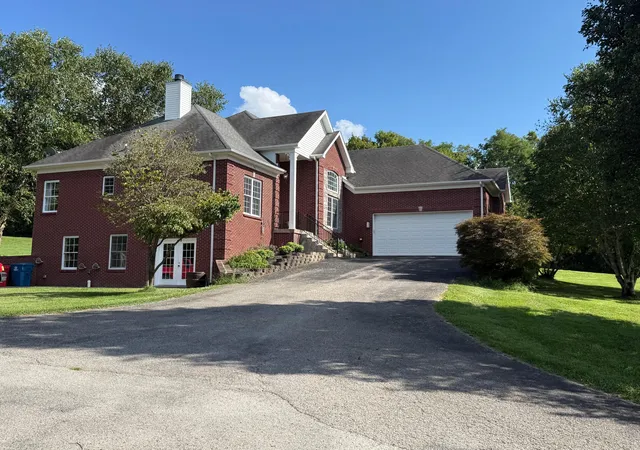
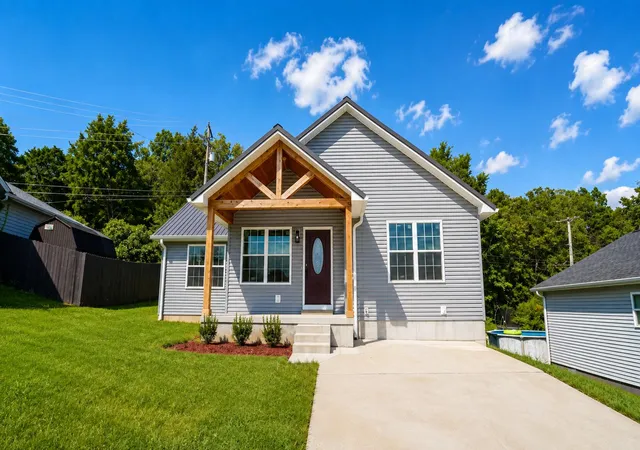

Find Homes by Property Features in Frankfort, KY
Nearby New Homes For Sale


Based on information from the IMAGINE MLS® through Oct 09, 2026, 02:30PM. Copyrighted by the Imagine MLS®. IDX information is provided exclusively for consumers' personal, non-commercial use. It may not be used for any purpose other than to identify prospective properties consumers may be interested in purchasing. Data on this website is deemed reliable but is not guaranteed accurate by the MLS. © 2026 IMAGINE MLS®. All Rights Reserved.
 Advertising Broker: Donna Mink | Mink Realty