- Overview
- Description
- Property Details
- Location
- Facts & Features
- Getting Around
- Nearby Homes
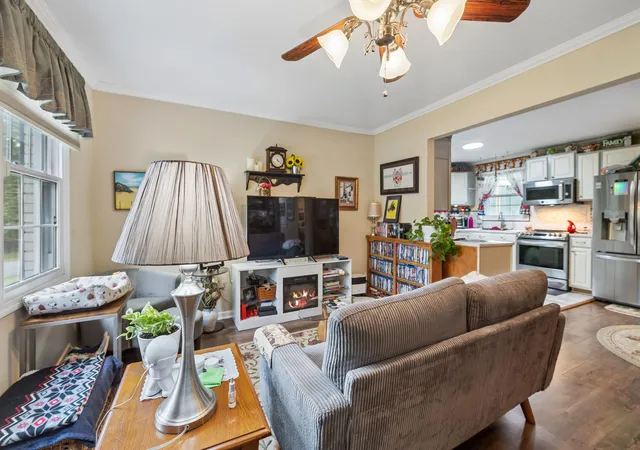


$299,900
Monthly Est:$1,493
 4 Beds
 2 Baths
1 full bath + 1 half bath
 1,256sqft
116 Chestnut Dr, Dickson, TN 37055
$299,900
$1,493/moEst:
Get Pre-Approved
Single Family Residence
Built in 1971
$-- HOA
0.55 acre lot
$239/sq.ft
Description
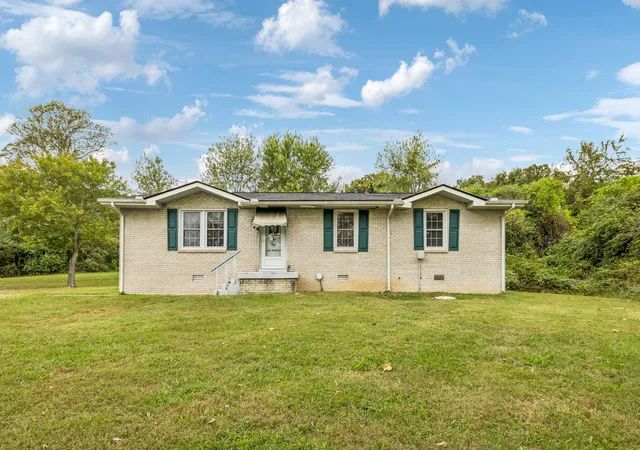
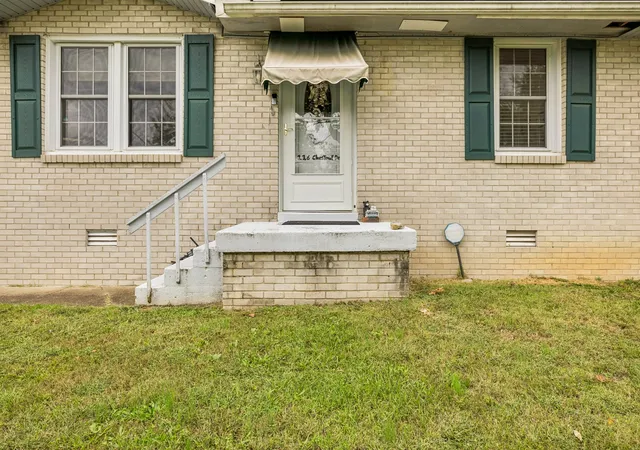
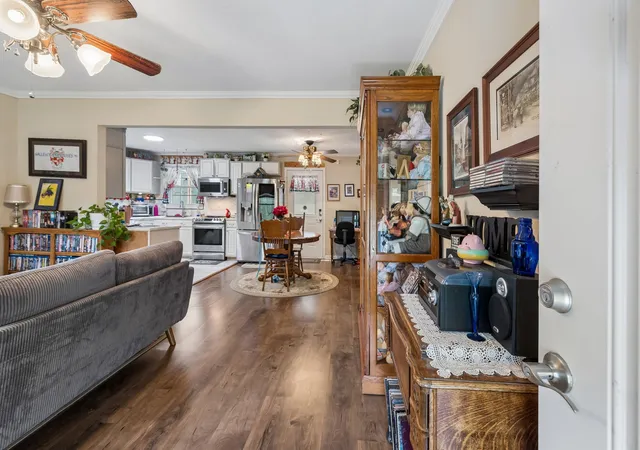
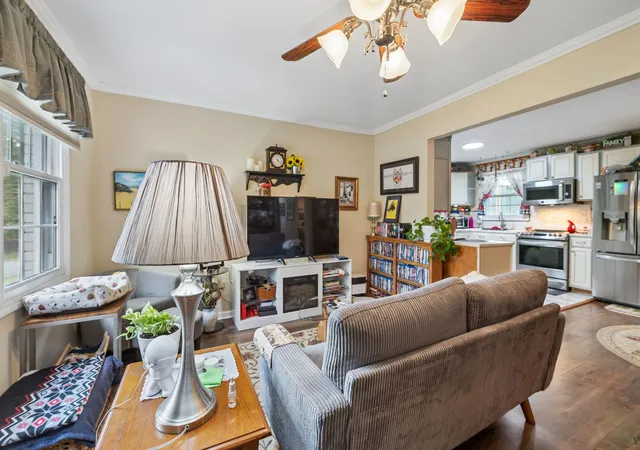
ALL-BRICK, ONE-LEVEL LIVING on a desirable corner lot in Dickson! If you’ve been searching for a home that combines a practical floor plan, low-maintenance features and a convenient location, 116 Chestnut Dr deserves a closer look. This classic brick ranch offers comfortable single-level living with an open living, dining and kitchen layout that creates an easy flow for everyday life and entertaining. The open design makes the main living areas feel connected and inviting while still providing defined spaces for relaxing, dining and gathering with family and friends.The living room and breakfast area feature durable LVT flooring, while the tiled kitchen offers easy-care flooring and a tile backsplash. Even better, the kitchen appliances remain, including the stove, dishwasher and refrigerator. The washer and dryer also remain, making this home even more move-in ready and helping reduce the list of purchases after closing.Outside, the corner lot provides additional breathing room & gives the property a more open feel than many interior lots. A separate storage building offers valuable space for lawn equipment, tools, seasonal decorations, hobbies or additional household storage. The ALL-BRICK exterior adds timeless curb appeal while offering the durability & lower-maintenance qualities buyers appreciate.Another important update is already in place—the ROOF IS ONLY APPROXIMATELY 5 YEARS OLD, helping take one major homeownership expense off the immediate to-do list.Enjoy the convenience of living in Dickson w shopping, restaurants, groceries, medical services, schools & everyday necessities within easy reach. Spend an afternoon exploring the locally owned shops & restaurants of Downtown Dickson or take advantage of the outdoor recreation, hiking, lakes, golf and natural beauty of nearby Montgomery Bell State Park. Dickson also offers convenient access to I-40 for travel toward Nashville and surrounding Mid Tenn community~seller will remove closet shelves if you wish
- Houzeo last checked: 5 minutes ago
- Listing updated: October 30, 2026 at 5:55 pm
- Listing Provided by: Amanda L. Bell (615) 406-9988 DRE #287001 | At Home Realty (615) 792-6100
- Source: Nashville (RealTracs Mid) MLS-TN as distributed by MLS GRID | MLS#: 3602369

Property Details
Status
Active
Type
Single Family Residence
No. of Stories
1
County
City
Neighborhood
--
Year Built
1971
HOA Fees
-
Finished Area
1,256 sqft
Lot Size
0.55 acre lot
Basement Area
- sqft
MLS Name
Nashville (RealTracs Mid) MLS
MLS Number
3602369
MLS Status
Active
Days on Market
12

Continue Your Journey in App
Find your dream home, receive real-time updates, and many more!
Continue Your Journey in App
Find your dream home, receive real-time updates, and many more!
Location
Facts & Features
Rooms
Bedrooms & bathrooms
Bedrooms: 4
Bathrooms: 2
Interior
Sewer
Public Sewer
Interior Features
Ceiling Fan(s), Open Floorplan, High Speed Internet
Flooring
Luxury Vinyl, Tile, Vinyl
Heating
Central, Electric
Appliances
Electric Oven, Electric Range, Dishwasher, Dryer, Microwave, Refrigerator, Washer
Cooling
Central Air, Electric
Construction
Year Built
Year Built: 1971
Home type
Single Family Residence
Foundation Details
Block
Construction Materials
Brick
Architectural Style
Ranch
Roof
Shingle
Utilities & Energy
Utilities
Electricity Available, Water Available
Basement
Crawl Space
Parking Features
Driveway
Water Source
Public
Laundry Features
Electric Dryer Hookup, Washer Hookup
Other Features
Lot Features
Corner Lot, Level
Patio And Porch Features
Porch
Subdivision Name
Sunnybrook Sec 3
Price History
| Date | Event | Price |
|---|---|---|
10/19/2026 Source: | Listed for Sale | $299,900 $239/sqft |
09/29/2026 Source: | Coming Soon | $299,900 +81.76% $239/sqft |
08/29/2019 Source: | Sold | $165,000 +3.12% $131/sqft |
08/29/2019 Source: | Price Decreased | $160,000 -3.03% $127/sqft |
05/31/2019 Source: | Listing Removed | $165,000 $131/sqft |

Nearby Homes
Find Homes by Property Features in Dickson, TN
Nearby New Homes For Sale
Nearby Pre-Owned Homes For Sale

Based on information from Realtracs® through Nov 01, 2026, 09:00AM. Data courtesy of Realtracs® MLS as distributed by MLS GRID. Some IDX listings have been excluded from this website. All data is obtained from various sources and may not have been verified by the broker or MLS GRID. Supplied Open House Information is subject to change without notice. All information should be independently reviewed and verified for accuracy. Properties may or may not be listed by the office/agent presenting the information. IDX information is provided exclusively for consumers’ personal, noncommercial use. It may not be used for any purpose other than to identify prospective properties consumers may be interested in purchasing. The data is deemed reliable but is not guaranteed by MLS GRID. The use of the MLS GRID Data may be subject to an end-user license agreement prescribed by Realtracs® MLS. © 2026 RealTracs Solutions. All Rights Reserved. Angela Fowler Real Estate, LLC | 423.320.4620 | afowler@catt.com Mailing Address: 452 Kailors Cove Cir, Ringgold, GA 30736
 Advertising Broker: Angela Fowler | Angela Fowler Real Estate, LLC.
