
- Overview
- Description
- Property Details
- Location
- HOA Management
- Facts & Features
- Getting Around
- Nearby Homes

$589,000
Monthly Est:$2,932
 4 Beds

3 full baths + 1 half bath
 2,860sqft
116 Clarence Dr, Floresville, TX 78114
$589,000
$2,932/moEst:
Single Family Residence
Built in 2021
$27.08/mo HOA
1.19 acres lot
$206/sq.ft
Description
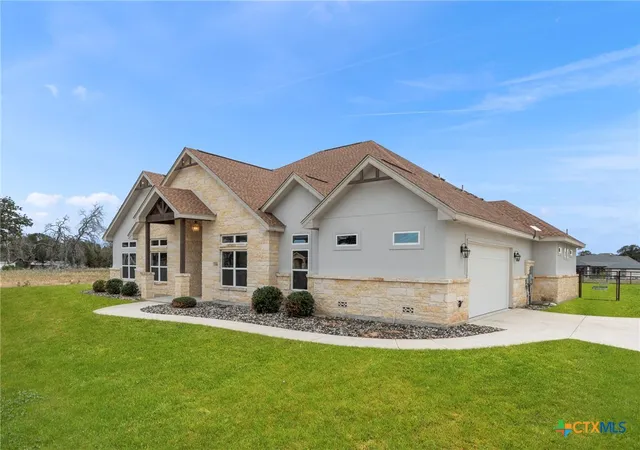
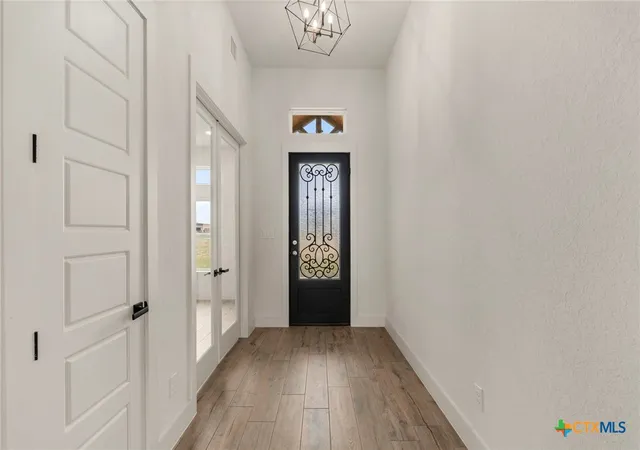
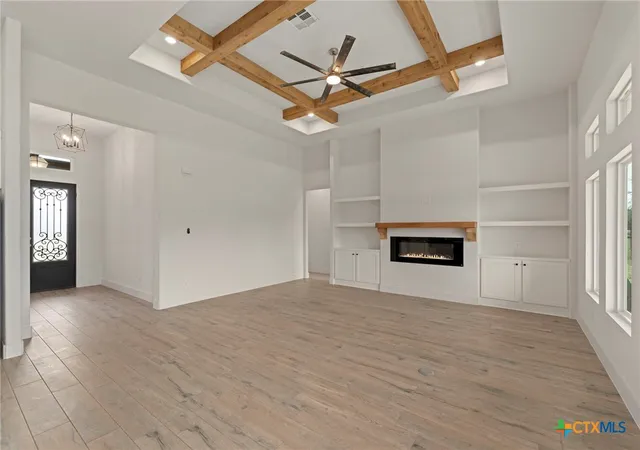
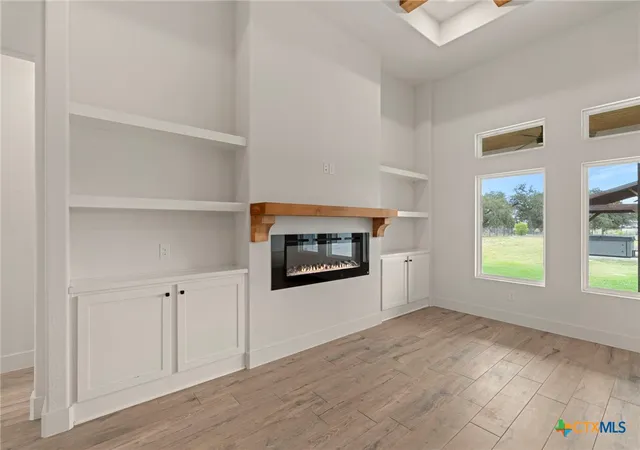
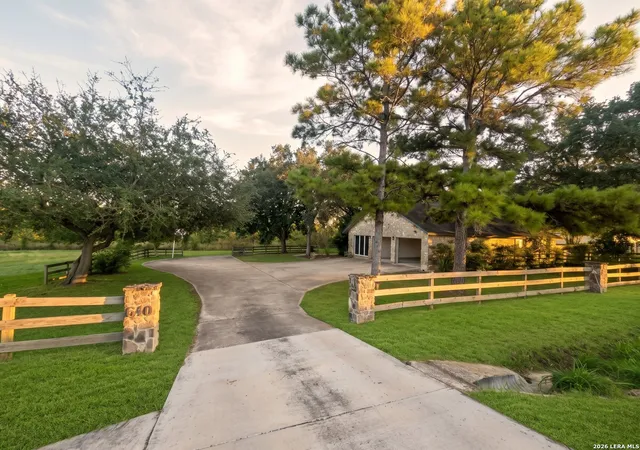
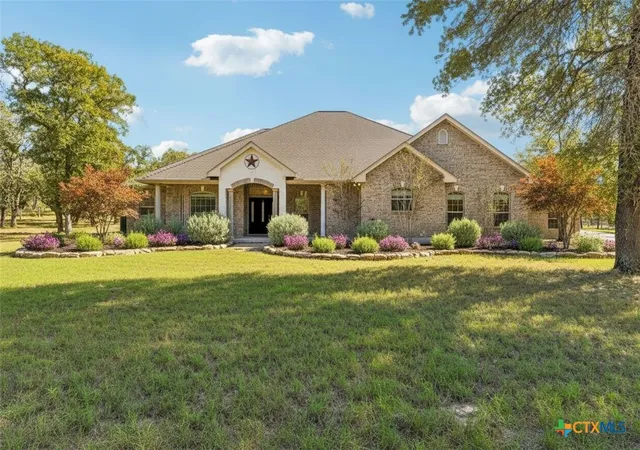
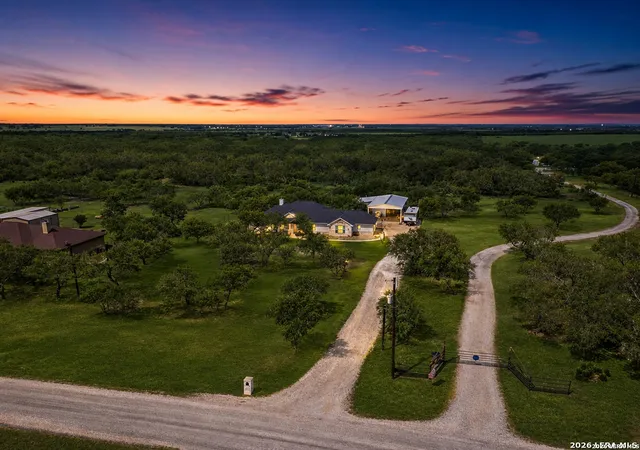
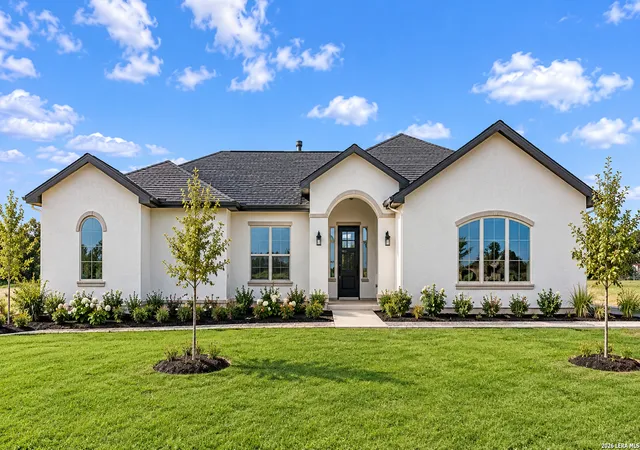
Situated on over an acre in Floresville, this beautiful single-story home offers 2,860 square feet of thoughtfully designed living space with 4 bedrooms and 3.5 bathrooms. The inviting exterior features a combination of stone and stucco, complemented by attractive landscaping. Inside, the open-concept floor plan showcases soaring ceilings, abundant natural light, and a stunning living area highlighted by a distinctive wood-beamed ceiling. The spacious kitchen is designed for both everyday living and entertaining, featuring quartz and leathered granite countertops, a large center island, custom cabinetry, built-in appliances, and stylish tile backsplash. The seamless flow between the kitchen, dining, and living areas creates a comfortable and inviting atmosphere. Step outside to enjoy the expansive backyard with planted fruit trees, plenty of open space, and a large covered pavilion perfect for outdoor gatherings or simply relaxing and enjoying the peaceful surroundings. With its combination of beautiful interior finishes, generous living space, and over an acre of land, this property offers the perfect balance of comfort, style, and country living just outside the city.
- Houzeo last checked: 4 minutes ago
- Listing updated: November 18, 2026 at 7:20 am
- Listing Provided by: Betty Trivette (210) 884-0081 DRE #0748039 | Coldwell Banker D'Ann Harper, (830) 608-5400
- Source: Central Texas MLS-TX | MLS#:

Property Details
Status
Active
Type
Single Family Residence
No. of Stories
1
County
City
Neighborhood
--
Year Built
2021
HOA Fees
$27.08/mo
Finished Area
2,860 sqft
Lot Size
1.19 acres lot
Basement Area
- sqft
MLS Name
Central Texas MLS
MLS Number
630126
MLS Status
Active
Days on Market
5
Cumulative Days on Market
2
Continue Your Journey in App
Find your dream home, receive real-time updates, and many more!
Location
HOA Management
Abrego Lake
HOA Fees
$325/ Annually
Amenities
 Amenities and services may be covered by one or multiple associations and service providers.
Other
 Other
SeeRemarks
Disclaimer: Amenities are based on third-party information and may vary; buyers must independently verify all amenities, as information is deemed reliable but not guaranteed.
Facts & Features
Rooms
Bedrooms & bathrooms
Bedrooms: 4
Bathrooms: 4
Laundry
Level: Main
Area: 56.00 Square Feet
Dimensions: 7 x 8
Bedroom4
Level: Main
Area: 204.00 Square Feet
Dimensions: 12 x 17
Bedroom3
Level: Main
Area: 144.00 Square Feet
Dimensions: 12 x 12
Bedroom2
Level: Main
Area: 143.00 Square Feet
Dimensions: 13 x 11
PrimaryBathroom
Level: Main
Area: 204.00 Square Feet
Dimensions: 12 x 17
PrimaryBedroom
Level: Main
Area: 224.00 Square Feet
Dimensions: 14 x 16
Office
Level: Main
Area: 169.00 Square Feet
Dimensions: 13 x 13
DiningRoom
Level: Main
Area: 208.00 Square Feet
Dimensions: 16 x 13
Kitchen
Level: Main
Area: 260.00 Square Feet
Dimensions: 13 x 20
LivingRoom
Level: Main
Area: 361.00 Square Feet
Dimensions: 19 x 19
Interior
Window Features
Double Pane Windows
Cooling
Central Air, One Unit
Sewer
Not Connected At Lot, Public Sewer, Septic Tank
Heating
Electric, Fireplaces
Flooring
Ceramic Tile
Interior Features
All Bedrooms Down, Beamed Ceilings, Breakfast Bar, Ceiling Fans, Carbon Monoxide Detector, Double Vanity, Entrance Foyer, Garden Tub Roman Tub, High Ceilings, His And Hers Closets, Home Office, Primary Downstairs, Main Level Primary, Multiple Closets, Open Floorplan, Pull Down Attic Stairs, Quartz Counters, Solid Surface Counters, Separate Shower, Vanity, Walk In Closets
Appliances
Dishwasher, Electric Cooktop, Electric Water Heater, Disposal, Oven, Plumbed For Ice Maker, Water Heater, Built In Oven, Cooktop, Microwave, Water Softener Owned
Exterior Features
Covered Patio, Porch, Rain Gutters
Construction
Year Built
Year Built: 2021
Home type
Single Family Residence
Construction Materials
Masonry, Stone Veneer, Stucco
Roof
Composition, Shingle
Foundation Details
Slab
Architectural Style
Ranch
Property Condition
Resale
Utilities & Energy
Laundry Features
Washer Hookup, Electric Dryer Hookup, Laundry Room
Parking Features
Attached, Door Single, Garage, Garage Door Opener, Garage Faces Side
Pool Features
None
Utilities
Electricity Available, High Speed Internet Available, Trash Collection Private
Fireplace Features
Living Room, Other, See Remarks
Security Features
Smoke Detectors
Other Features
Patio And Porch Features
Covered, Patio, Porch
Subdivision Name
Abrego Lake Sub
Community Features
Fishing, Pier, Playground
Price History
| Date | Event | Price |
|---|---|---|
10/29/2026 Source: | Listed for Sale | $589,000 $206/sqft |


Find Homes by Property Features in Floresville, TX

Based on information from the association of REALTORS® (alternatively, from the Central Texas MLS) through Nov 22, 2026, 04:15AM. IDX information is provided exclusively for personal, non-commercial use, and may not be used for any purpose other than to identify prospective properties consumers may be interested in purchasing. Information is deemed reliable but not guaranteed. © 2026 Central Texas MLS, All Rights Reserved.
 Advertising Broker: Michelle Brecker | Pathway To Home Realty