- Overview
- Description
- Property Details
- Location
- Facts & Features
- Getting Around
- Nearby Homes
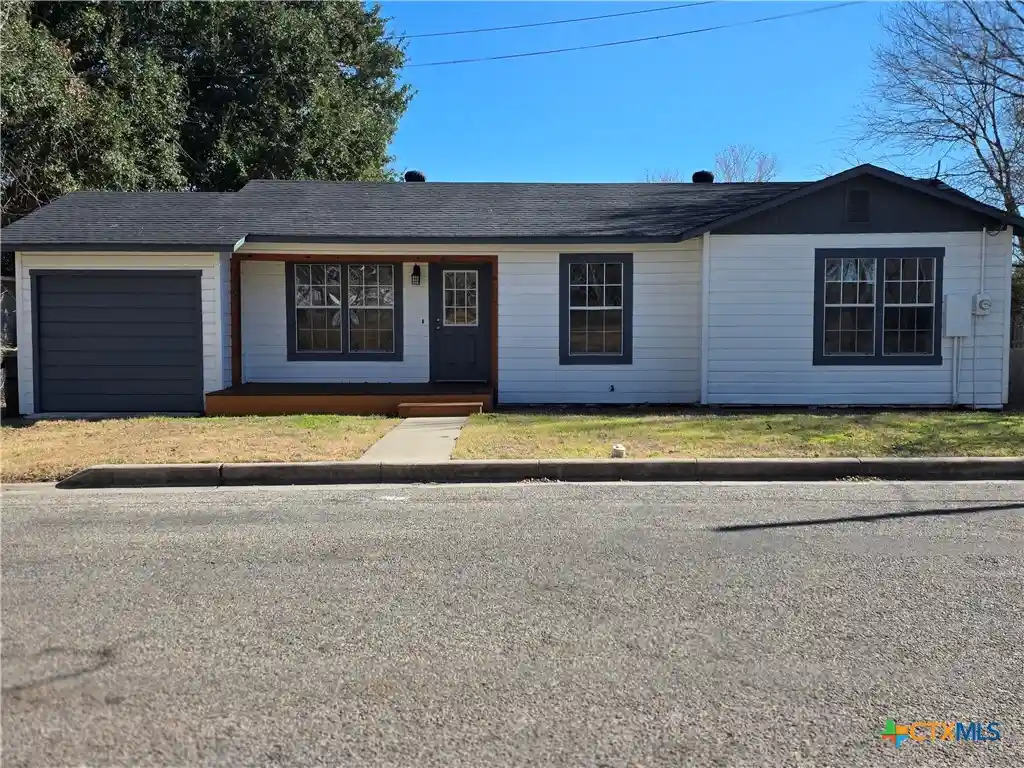


Street View
$199,000
Monthly Est:$990
 2 Beds
 1 Bath
1 full bath
 868sqft
116 E 14th Street, Shiner, TX 77984
$199,000
$990/moEst:
Get Pre-Approved
Single Family Residence
Built in -
$-- HOA
8,498.56 sqft lot
$229/sq.ft
Description
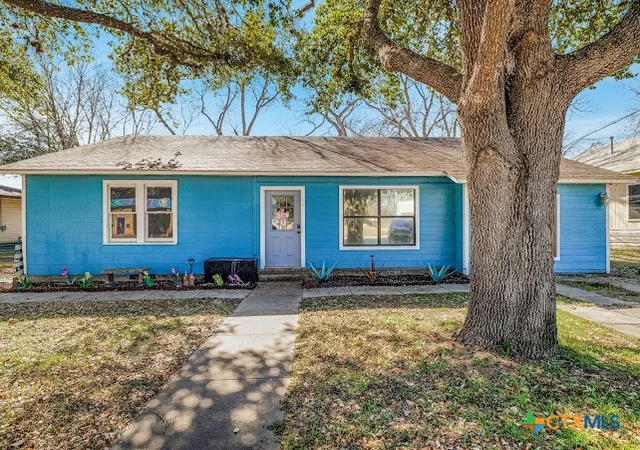
This charming and cozy house offers two spacious bedrooms, and one totally renovated bathroom. The open-concept kitchen, living and dining areas are perfect for entertaining, while the front and rear decks and large backyard are great for those who prefer the outdoors. This home has been completely renovated with new flooring, new cabinets, new counters and fixtures, and brand-new stainless-steel appliances. The house was recently leveled; it has new plumbing and has been painted inside and out. This property would be perfect for a first-time home buyer or someone looking to downsize without having to spend money for upgrades or renovations. It would also make a great rental property as it is move-in ready! You must see this property to really appreciate its charm.
- Houzeo last checked: 7 hours ago
- Listing updated: October 20, 2026 at 8:55 pm
- Listing Provided by: Debra Bartel (361) 550-1070 DRE #0606370 | Debra Bartel, Broker (361) 550-1070
- Source: Central Texas MLS-TX | MLS#: 610736

Property Details
Status
Active
Type
Single Family Residence
No. of Stories
1
County
City
Neighborhood
--
Year Built
-
HOA Fees
-
Finished Area
868 sqft
Lot Size
8,498.56 sqft lot
Basement Area
- sqft
MLS Name
Central Texas MLS
MLS Number
610736
MLS Status
Active
Days on Market
195
Cumulative Days on Market
187

Continue Your Journey in App
Find your dream home, receive real-time updates, and many more!
Continue Your Journey in App
Find your dream home, receive real-time updates, and many more!
Location
Facts & Features
Rooms
Bedrooms & bathrooms
Bedrooms: 2
Bathroom: 1
Interior
Flooring
Vinyl
Exterior Features
Deck
Heating
Central, Electric
Interior Features
All Bedrooms Down, Ceiling Fans, Open Floorplan, Tub Shower, Kitchen Family Room Combo, Kitchen Dining Combo, Pantry
Sewer
Public Sewer
Cooling
Central Air, Electric, One Unit
Appliances
Dishwasher, Electric Range, Electric Water Heater, Disposal, Plumbed For Ice Maker, Refrigerator, Some Electric Appliances, Microwave, Range
Construction
Year Built
-
Home type
Single Family Residence
Architectural Style
Craftsman
Property Condition
Resale
Construction Materials
Wood Siding
Roof
Composition, Shingle
Foundation Details
Block
Utilities & Energy
Water Source
Public
Fireplace Features
None
Utilities
Electricity Available, Trash Collection Public
Parking Features
Attached, Garage
Laundry Features
Washer Hookup, Electric Dryer Hookup, Inside, Laundry Room
Pool Features
None
Other Features
Subdivision Name
Shiner Townsite
Patio And Porch Features
Deck
Community Features
None, Sidewalks
Disclosures
Owner Is Listing Agent
Price History
| Date | Event | Price |
|---|---|---|
07/15/2026 Source: | Price Decreased | $209,000 -4.57% $241/sqft |
05/15/2026 Source: | Price Increased | $219,000 +10.05% $252/sqft |
04/16/2026 Source: | Price Decreased | $199,000 -16.74% $229/sqft |
04/16/2026 Source: | Listed for Sale | $239,000 $275/sqft |

Nearby Homes


Find Homes by Property Features in Shiner, TX

Based on information from the association of REALTORS® (alternatively, from the Central Texas MLS) through Oct 29, 2026, 06:30AM. IDX information is provided exclusively for personal, non-commercial use, and may not be used for any purpose other than to identify prospective properties consumers may be interested in purchasing. Information is deemed reliable but not guaranteed. © 2026 Central Texas MLS, All Rights Reserved.
 Advertising Broker: Michelle Brecker | Pathway To Home Realty
