
- Overview
- Description
- Property Details
- Location
- Facts & Features
- Getting Around

Street View
$23,900,000
Monthly Est:$118,959
 6 Beds
 5 Baths
4 full baths + 5 half baths
 6,500sqft
116 E 70th Street, New York, NY 10021
$23,900,000
Get Pre-Approved
Single Family Residence
Built in 1901
$-- HOA
4.57 acres lot
$3,677/sq.ft
Description
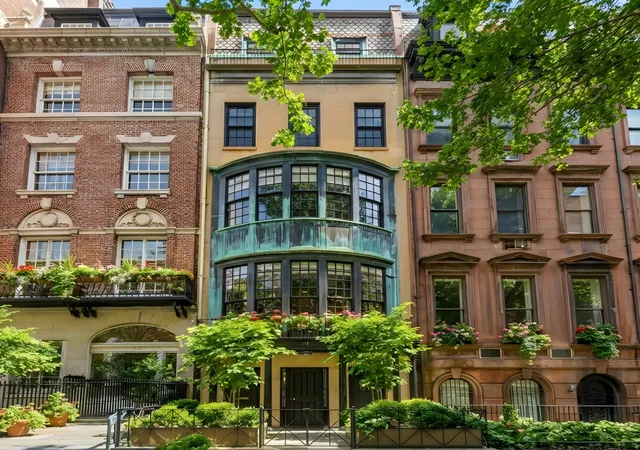
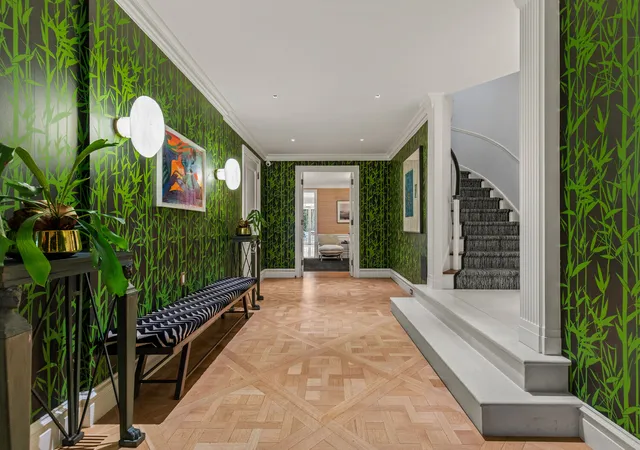
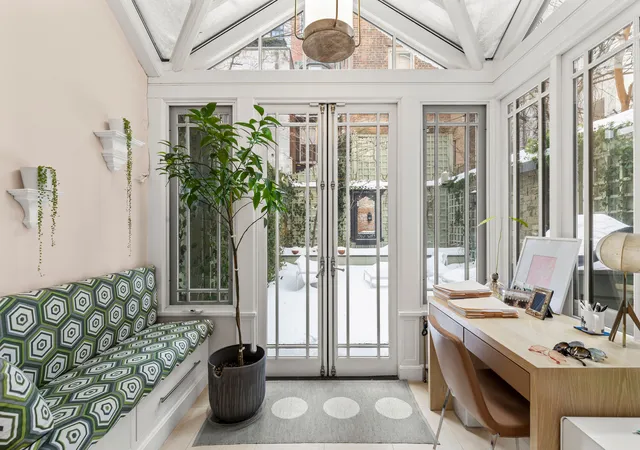
THIS HOUSE HAS IT ALL! Must see this extraordinary Mint Condition, 20' wide Townhouse on 70th Street between Park and Lexington Avenues, one of the finest Townhouse blocks on the Upper East Side. 116 East 70th Street has a distinctive beautiful Facade, a 2-Story exquisite copper Bay Window, and exceptional sunlight throughout. Standing 5 Stories high plus a Basement. This 6 Bedroom, 4 full Baths and 5 Half Baths is the perfect home. This Townhouse has a unique double entry. The main Entrance leads to a gracious Entrance Gallery, the 2nd Entrance leads to a convenient Mud Room and access to the Modern Elevator. From the Entrance Gallery
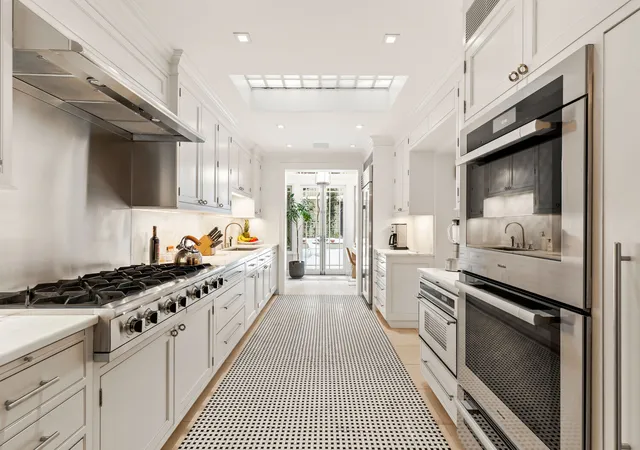
Adjacent to the Kitchen is a Butler's Pantry which houses one of the 3 dishwashers as well as an additional Washer/Dryer, Powder Room and the back Staircase leading up to a smaller Butler's Pantry that is off the Formal Dining Room.
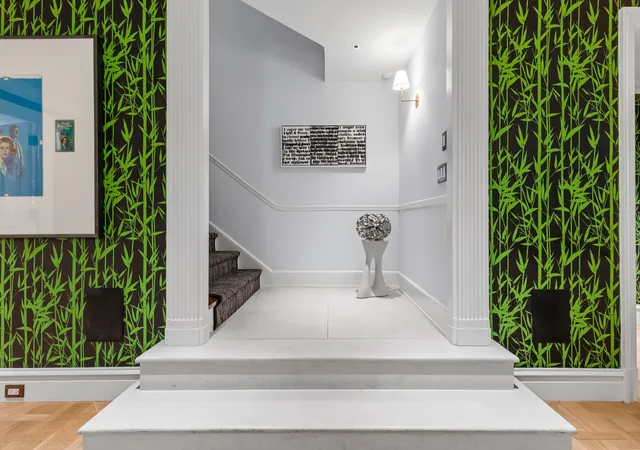
You can access all 5 floors with either the modern Elevator or the gracious Staircase in the Entrance Gallery.
On the 2nd floor there is a Grand Living Room with over 12' high Ceilings, a Wood Burning Fireplace and a Wall-to-Wall Bay Window looking out at 70th street.
Right across the way, after passing an exquisite Powder Room there is a grand Formal Dining Room with over 12' high Ceilings, and an outdoor Terrace.
On the 3rd floor there is a stunning Library also with a Wall-to-Wall Bay Window overlooking the beautiful, tree-lined 70th street. In addition, this floor has a Southern facing Primary Bedroom with 2 Walk-in Closets, and a large marble Bathroom with two sinks and a stall shower.
On the 4th floor there are 2 additional Bedrooms, each with a renovated En-suite Bathroom. The South facing Bedroom has an adjoining lovely Terrace.
The 5th floor has 2 Bedrooms and a large, bright Entertainment Room (which could be another Bedroom) with a Skylight. There is ample closet space on this floor as well as a shared full modern Bathroom.
The Basement houses all the mechanical, electrical and HVAC state-of-the-art equipment for the house. In addition, there is a Laundry Room with 2 Washing Machines, 2 Dryers, a large Sink, as well as more Storage, a Cedar Closet, a Gym and a Bathroom.
- Houzeo last checked: 9 minutes ago
- Listing updated: May 1, 2026 at 5:12 pm
- Listing Provided by: Vicki Arkin Warner (212) 327-3347 | Sloane Square LLC (212) 327-3068
- Source: Rebny MLS-NY | MLS#: RLS20069509

Property Details
Status
Active
Type
Single Family Residence
No. of Stories
5
County
City
Neighborhood
Year Built
1901
HOA Fees
-
Finished Area
6,500 sqft
Lot Size
4.57 acres lot
Basement Area
- sqft
MLS Name
Rebny MLS
MLS Number
RLS20069509
Days on Market
274

Continue Your Journey in App
Find your dream home, receive real-time updates, and many more!
Continue Your Journey in App
Find your dream home, receive real-time updates, and many more!
Location
Facts & Features
Rooms
Bedrooms & bathrooms
Bedrooms: 6
Bathrooms: 5
Interior
Interior Features
High Ceilings, Smoke Free, Storage, Walk In Closets
Exterior Features
Private Outdoor Space Over60sqft
Cooling
Central Air
Appliances
Dishwasher, Washer Dryer Allowed
Utilities & Energy
Laundry Features
Washer Hookup, In Unit
Basement
Other
Fireplace Features
Other
Other Features
Patio And Porch Features
Terrace
Subdivision Name
Lenox Hill
Price History
| Date | Event | Price |
|---|---|---|
01/30/2026 Source: | Listed for Sale | $23,900,000 $3,677/sqft |

Upper East Side Ranks # in New York, NY


Homes

Rental Prices

Median Home Price
Find Homes by Property Features in New York, NY


The real estate listing data marked with this icon comes from the IDX program of the RLS at REBNY Listing Service (RLS). Listing information for certain New York City properties provided courtesy of the Real Estate Board of New York's Residential Listing Service (the "RLS") through Oct 31, 2026, 06:30PM. Information deemed reliable but not guaranteed. Information is provided exclusively for consumers' personal, non-commercial use, and may not be used for any purpose other than the identification of potential properties for purchase. The information contained in this listing has not been verified by the RLS and should be verified by the consumer. The listing information provided here is for the consumer's personal, non-commercial use. Retransmission, redistribution or copying of this listing information is strictly prohibited except in connection with a consumer's consideration of the purchase and/or sale of an individual property. This listing information is not verified for authenticity or accuracy and is not guaranteed and may not reflect all real estate activity in the market. Buyer to verify all information. © 2026 The Real Estate Board of New York, Inc. All rights reserved.
 Advertising Broker: Derek Greene | The Greene Realty Group
