- Overview
- Description
- Property Details
- Location
- Facts & Features
- Getting Around
- Nearby Homes
 Price Drop: $2.5K (10/02)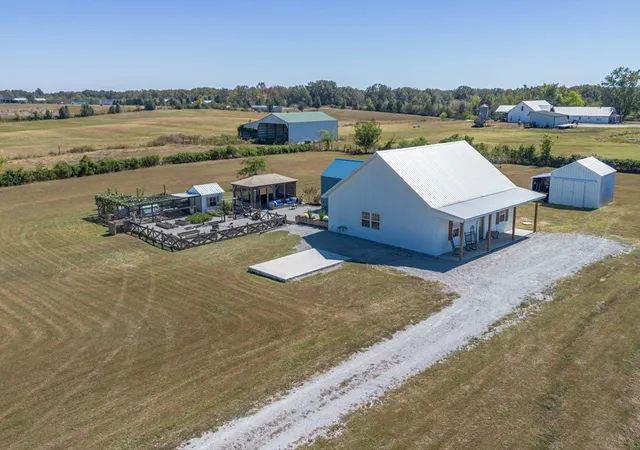

Street View
$397,500
Monthly Est:$1,979
 3 Beds
 3 Baths
2 full baths + 1 half bath
 1,870sqft
116 Emma Ln, Hohenwald, TN 38462
$397,500
$1,979/moEst:
Get Pre-Approved
Single Family Residence
Built in 2022
$-- HOA
2.4 acres lot
$213/sq.ft
Description
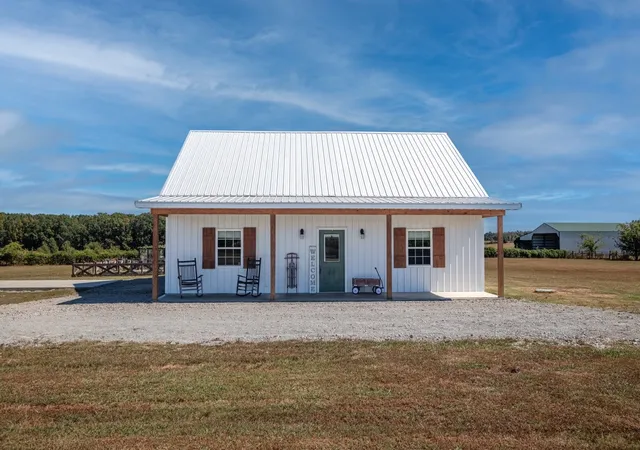
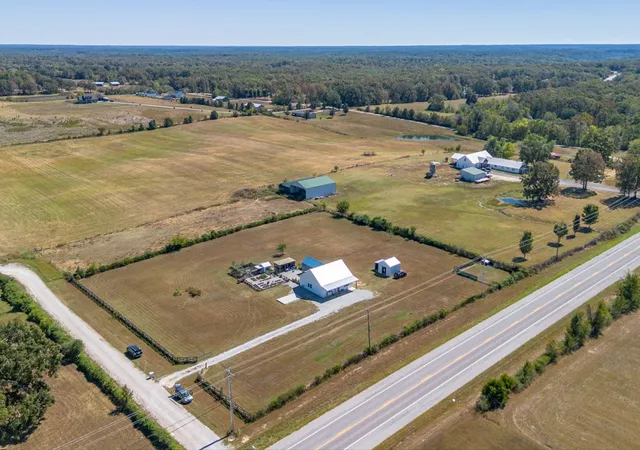
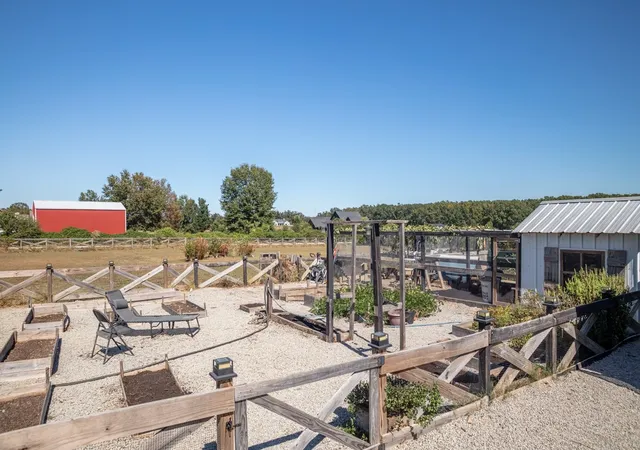
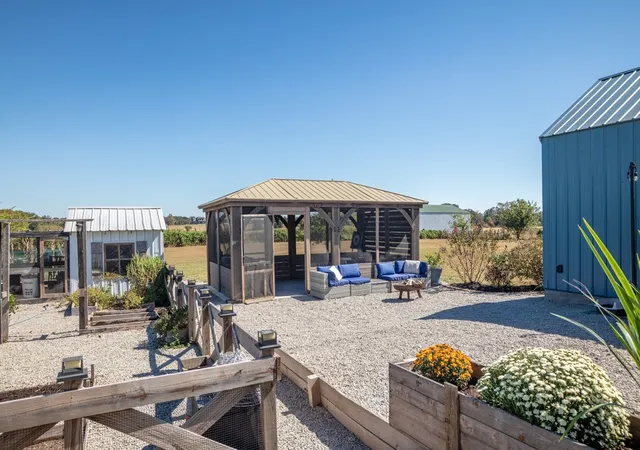
Welcome to your Homesteader’s Paradise! Nestled on 2.4 unrestricted acres just outside the Hohenwald city limits, this 2022-built, 1,850 sq ft barndominium offers the perfect blend of modern farmhouse style, functionality, and country freedom. The fully fenced property is surrounded by the sweet aroma of wild honeysuckle and offers endless possibilities for gardening, animals, entertaining, and enjoying the outdoors. Inside, you'll find 3 bedrooms, 2.5 baths, an open floor plan, beautiful natural light, and modern finishes throughout. The kitchen features quartz countertops, a gorgeous island with abundant cabinet space, floating shelves, and a separate pantry. Natural gas serves the cooktop and water heater, with a tankless water heater for added efficiency. USB outlets are conveniently located throughout the home. The main-level primary suite includes a walk-in closet and beautiful bathroom. A spacious laundry room offers plenty of cabinetry, while a cozy reading nook with storage beneath the stairs adds charm and function. Upstairs is a large versatile room featuring a unique secret bookcase that opens to additional storage. The wardrobes in the upstairs room will remain. The back portion of the home offers potential for an adult dwelling area, guest suite, office, or multigenerational space, with convenient access to an entrance/exit and has it's own bathroom. Outside, the possibilities continue! A 15x15 metal shop sits on a concrete pad, along with a 50x50 dog pen featuring an insulated kennel on concrete. A 25x12 concrete pad is ready for a single-car garage or ready to build as an addition. Enjoy a 12x20 gazebo, raised garden beds, chicken coop and run with the ability to separate birds, plus several fruit-bearing trees, blueberries, and elderberries. The land perked for 4 bedrooms, although a 3-bedroom septic system was installed at the owners’ request. No restrictions! Pictures documenting the entire building process are available.
- Houzeo last checked: 3 minutes ago
- Listing updated: October 8, 2026 at 12:49 pm
- Listing Provided by: Sharon Boykin (615) 812-1528 DRE #359032 | Keller Williams Realty - Murfreesboro (615) 895-8000
- Source: Nashville (RealTracs Mid) MLS-TN | MLS#: 3603471

Property Details
Status
Active
Type
Single Family Residence
No. of Stories
2
County
City
Neighborhood
--
Year Built
2022
HOA Fees
-
Finished Area
1,870 sqft
Lot Size
2.4 acres lot
Basement Area
- sqft
MLS Name
Nashville (RealTracs Mid) MLS
MLS Number
3603471
MLS Status
Active
Days on Market
8

Continue Your Journey in App
Find your dream home, receive real-time updates, and many more!
Download App
Continue Your Journey in App
Find your dream home, receive real-time updates, and many more!
Location
Facts & Features
Rooms
Bedrooms & bathrooms
Bedrooms: 3
Bathrooms: 3
Interior
Appliances
Gas Range, Dishwasher, Disposal
Sewer
Private Sewer
Flooring
Carpet, Luxury Vinyl, Tile
Cooling
Wall/window Unit(s)
Heating
Electric
Interior Features
Built In Features, High Ceilings, Open Floorplan, Pantry, High Speed Internet, Kitchen Island
Construction
Year Built
Year Built: 2022
Home type
Single Family Residence
Construction Materials
Other
Architectural Style
Barndominium
Foundation Details
Slab
Roof
Metal
Utilities & Energy
Utilities
Electricity Available, Water Available
Laundry Features
Electric Dryer Hookup, Washer Hookup
Security Features
Smoke Detector(s)
Basement
None
Water Source
Private
Parking Features
Gravel
Other Features
Subdivision Name
Thomas Jared Mc Caa Final Plat
Patio And Porch Features
Patio, Covered
Lot Features
Cleared, Level
Price History
| Date | Event | Price |
|---|---|---|
10/02/2026 Source: | Listed for Sale | $400,000 +0.63% $214/sqft |
10/02/2026 Source: | Price Decreased | $397,500 -0.62% $213/sqft |
09/30/2026 Source: | Coming Soon | $400,000 $214/sqft |

Nearby Homes
Find Homes by Property Features in Hohenwald, TN
Nearby New Homes For Sale
Nearby Pre-Owned Homes For Sale

Based on information from Realtracs® through Oct 11, 2026, 12:15AM. Data courtesy of Realtracs® MLS as distributed by MLS GRID. Some IDX listings have been excluded from this website. All data is obtained from various sources and may not have been verified by the broker or MLS GRID. Supplied Open House Information is subject to change without notice. All information should be independently reviewed and verified for accuracy. Properties may or may not be listed by the office/agent presenting the information. IDX information is provided exclusively for consumers’ personal, noncommercial use. It may not be used for any purpose other than to identify prospective properties consumers may be interested in purchasing. The data is deemed reliable but is not guaranteed by MLS GRID. The use of the MLS GRID Data may be subject to an end-user license agreement prescribed by Realtracs® MLS. © 2026 RealTracs Solutions. All Rights Reserved. Angela Fowler Real Estate, LLC | 423.320.4620 | afowler@catt.com Mailing Address: 452 Kailors Cove Cir, Ringgold, GA 30736
 Advertising Broker: Angela Fowler | Angela Fowler Real Estate, LLC.