- Overview
- Description
- Property Details
- Location
- Facts & Features
- Getting Around
- Nearby Homes
 Hot
Hot


Street View
$885,000
Monthly Est:$4,405
 4 Beds
 3 Baths
3 full baths
 2,691sqft
116 Francis Dr, Tusten, NY 12764
$885,000
$4,405/moEst:
Get Pre-Approved
Single Family Residence
Built in 2018
$-- HOA
12.84 acres lot
$329/sq.ft
Description
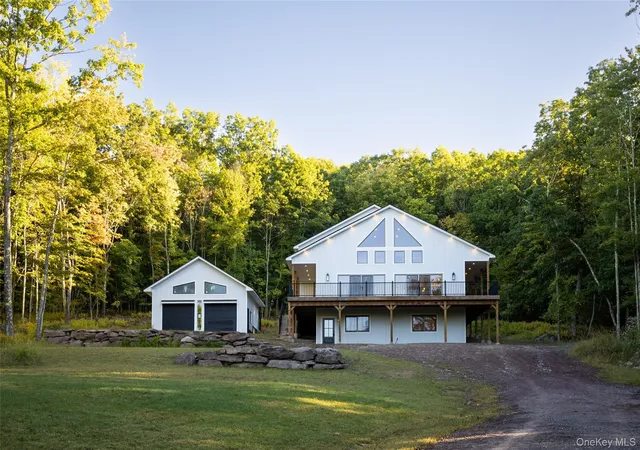
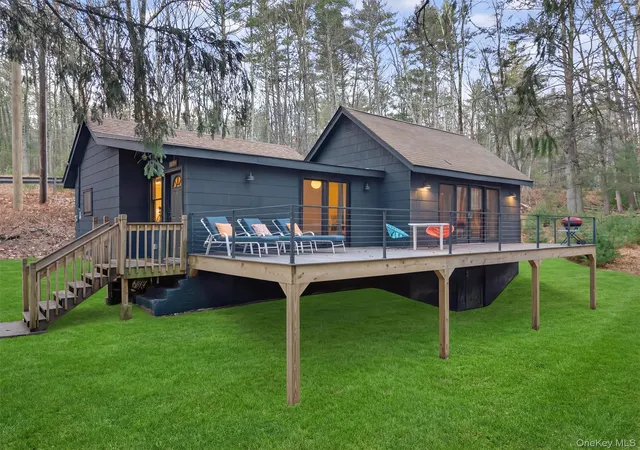
Set on twelve and a half private, wooded acres at the end of a quiet cul-de-sac, this custom-designed contemporary ranch, built in 2018, blends modern architecture with the natural beauty of the Catskills. Woodland Modern is designed for effortless single-level living and a seamless connection to the surrounding landscape.
Energy Star certified and built with passive solar design, this home runs on remarkably little: owned rooftop solar panels, triple-pane windows, high-efficiency heat pumps, and all-electric construction deliver year-round comfort at a fraction of the usual cost.
The two-car garage has an EV charger, and the mudroom area sits just across from the garage door. Enter through a sweet screened-in porch, where a coat closet and a washer/dryer setup greet you on either side.
More than 2,600 square feet unfold entirely on one floor, and the design flows from the moment you walk in. Step into the Great Room, and the first impression is space: both horizontal and vertical. Soaring 21-foot ceilings, exposed timber beams, and a stone fireplace that runs floor-to-ceiling set the tone. Dinner parties are easily envisioned under the star chandelier, and in fact this room has accommodated numerous gatherings.
The kitchen is both form and function. The Bosch induction range is a joy to cook on, with uber-precise settings, and the double wall ovens will make any home baker's life easier. The island and abundant cabinetry offer serious storage without sacrificing style, and the layout flows effortlessly into the dining and living areas.
A bathroom near the first bedroom does double duty as the guest bath when company is over. The bedroom across the hall has its own en suite, with a deep soaking tub and a glass shower. Down the hall, a bedroom has been commandeered into a den. It’s equally suited as an office, guest room, exercise room, or media space.
The primary suite rests at the end of the home, with room enough for a California king, a walk-in closet, a private bath, and its own direct access outside.
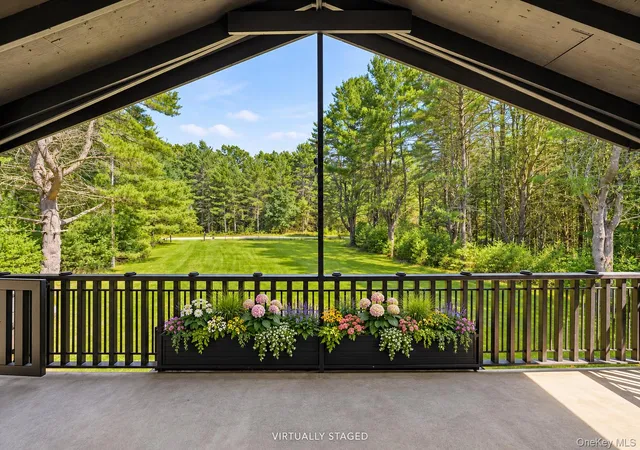
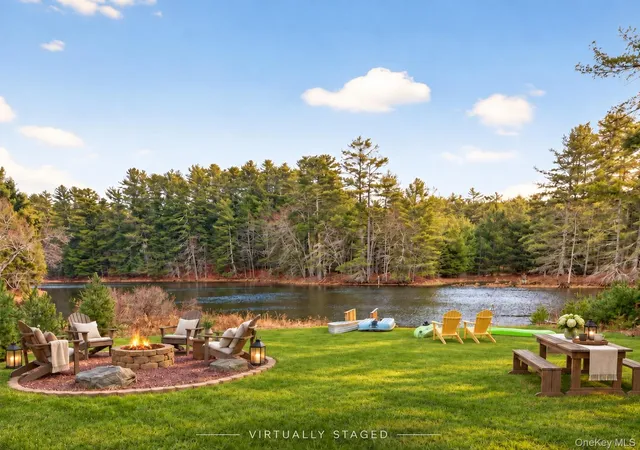
Outside, Woodland Modern truly shines. The front deck, screened porch, and patio each take a different angle on the surrounding forest. The fenced-in, raised-bed organic gardens, mature blueberry and raspberry bushes, and an orchard of apple, peach, nectarine, plum, pear, and cherry trees make the property a green thumb's playground. There is a whole-house generator fired by a 500 gallon, buried and owned propane tank
Although wonderfully secluded, it’s just minutes from Narrowsburg's acclaimed restaurants, boutiques, galleries, farmers market, and the Delaware River. It’s as easy to enjoy as grabbing an inner tube, kayak, fishing pole, or paddleboard and hitting the water.
- Houzeo last checked: 6 minutes ago
- Listing updated: September 26, 2026 at 7:08 am
- Listing Provided by: Erik Freeland (646) 942-7099 | Country House Realty Inc (845) 397-2590
- Source: OneKey MLS-NY | MLS#: 1026125

Property Details
Status
Pending
Type
Single Family Residence
No. of Stories
-
County
City
Neighborhood
--
Year Built
2018
HOA Fees
-
Finished Area
2,691 sqft
Lot Size
12.84 acres lot
Basement Area
- sqft
MLS Name
OneKey MLS
MLS Number
1026125
MLS Status
Pending
Days on Market
79
Cumulative Days on Market
64

Continue Your Journey in App
Find your dream home, receive real-time updates, and many more!
Download App
Continue Your Journey in App
Find your dream home, receive real-time updates, and many more!
Location
Facts & Features
Rooms
Bedrooms & bathrooms
Bedrooms: 4
Bathrooms: 3
Bathroom 1
Level: First
Bathroom 2
Level: First
Bathroom 3
Level: First
Bedroom 1
Level: First
Primary Bedroom
Level: First
Primary Bathroom
Level: First
Bedroom 2
Level: First
Bedroom 3
Level: First
Living Room
Level: First
Kitchen
Level: First
Laundry
Level: First
Interior
Sewer
Septic Tank
Interior Features
First Floor Bedroom, First Floor Full Bath, Beamed Ceilings, Cathedral Ceiling(s), Chefs Kitchen, Double Vanity, Eat In Kitchen, Energy Star Qualified Door(s), High Ceilings, High Speed Internet, Kitchen Island, Natural Woodwork, Open Floorplan, Open Kitchen, Master Downstairs, Recessed Lighting, Smart Thermostat
Window Features
Energy Star Qualified Windows, Triple Pane Windows
Cooling
Central Air
Flooring
Combination
Heating
Forced Air
Exterior Features
Garden, Lighting
Appliances
Dryer, Electric Oven, Electric Range, Electric Water Heater, Energy Star Qualified Appliances, Refrigerator, Stainless Steel Appliance(s), Tankless Water Heater, Washer
Construction
Year Built
Year Built: 2018
Home type
Single Family Residence
Property Condition
Actual
Architectural Style
Contemporary, Farmhouse, Modern
Construction Materials
Advanced Framing Technique, Fiberglass Insulation, Foam Insulation, Frame
Utilities & Energy
Laundry Features
Laundry Room
Water Source
Well
Basement
Crawl Space
Utilities
Cable Connected, Electricity Connected, Propane, Underground Utilities
Security Features
Security System, Video Cameras
Fireplace Features
Gas
Parking Features
Garage
Other Features
Disclosures
Seller Property Disclosure
Lot Features
Cul De Sac, Front Yard, Landscaped, Level, Part Wooded, Private, Secluded
Patio And Porch Features
Deck, Patio
Price History
| Date | Event | Price |
|---|---|---|
09/25/2026 Source: | Pending | $885,000 $329/sqft |
07/23/2026 Source: | Listed for Sale | $885,000 $329/sqft |

Nearby Homes


Find Homes by Property Features in Tusten, NY


Based on information from OneKey MLS, through Oct 10, 2026, 07:01PM. IDX information is provided exclusively for personal, non-commercial use, and may not be used for any purpose other than to identify prospective properties consumers may be interested in purchasing. Information is deemed reliable but not guaranteed. © 2026 OneKey® MLS. All rights reserved.
 Advertising Broker: Derek Greene | The Greene Realty Group