- Overview
- Description
- Property Details
- Location
- HOA Management
- Facts & Features
- Getting Around
- Nearby Homes



$395,000
Monthly Est:$1,966
 4 Beds
 3 Baths
3 full baths
 2,700sqft
116 Greens View Dr, Madison, MS 39110
$395,000
$1,966/moEst:
Get Pre-Approved
Single Family Residence
Built in 1992
$55/mo HOA
0.3 acre lot
$146/sq.ft
Description
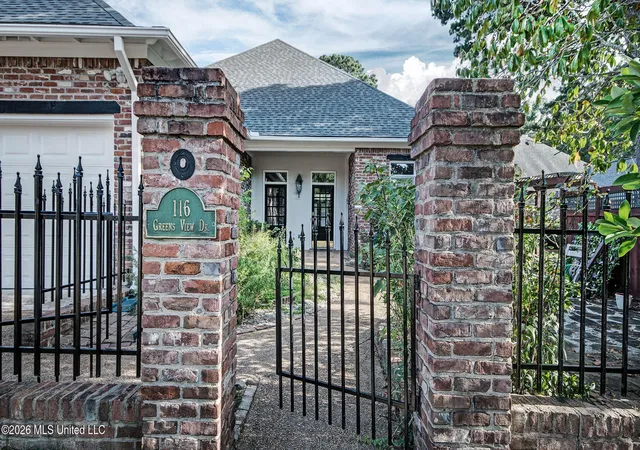
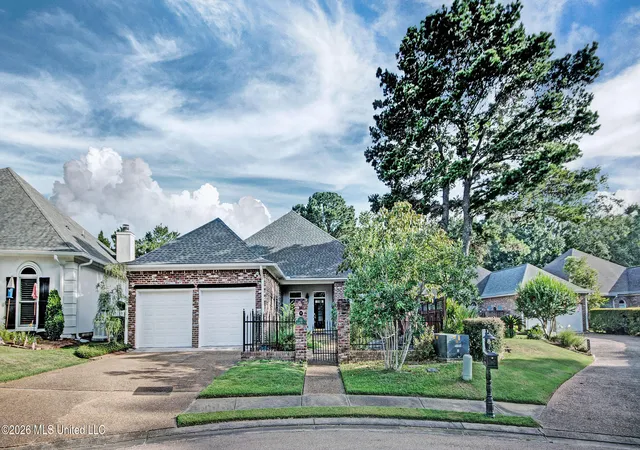
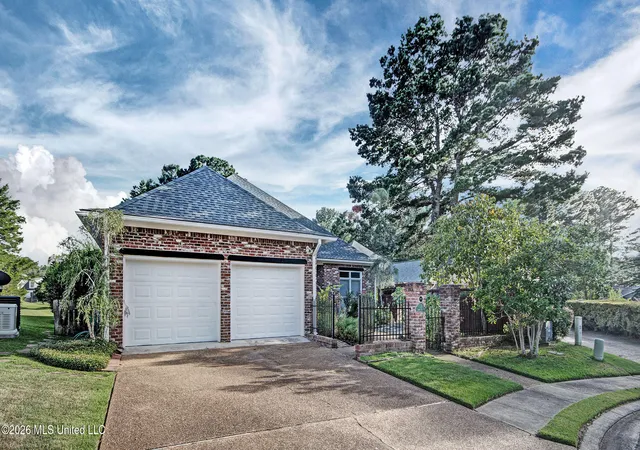
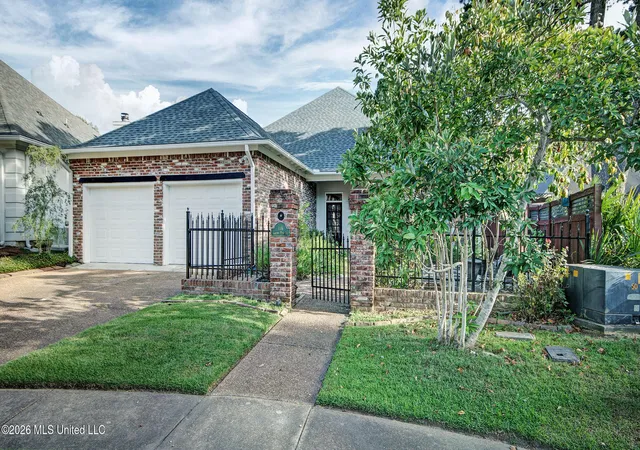
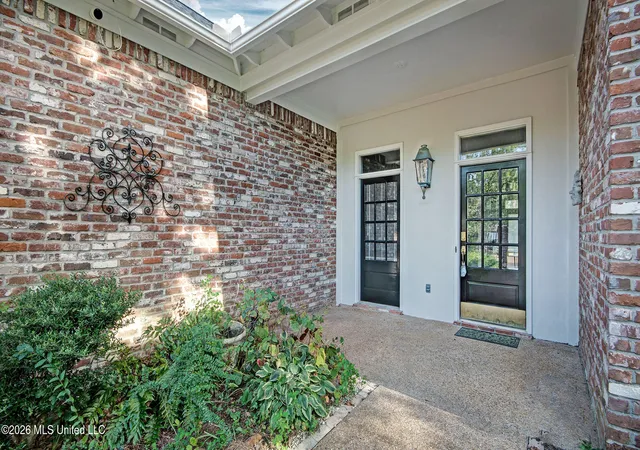
Welcome to 116 Greens View Drive, an exceptionally well-maintained 4-bedroom, 3-bath home overlooking the rolling green space of Northbay's third fairway. Located within a gated reservoir community, this home combines a flexible floor plan, extensive upgrades, beautiful outdoor living spaces, and remarkable privacy. Inside, natural light fills the open living area with its vaulted ceiling, fireplace, and built-in bookshelves and cabinetry. A convenient wet bar makes entertaining easy, while French doors with in-glass blinds open to the covered patio and expansive backyard retreat. Light oak engineered flooring extends through the main living areas, complemented by tile in the kitchen and baths. The remodeled kitchen features striking white quartz countertops, a white glass backsplash, a touch-activated faucet, and adjustable LED lighting with warm, cool, and nighttime settings. The quartz provides a beautiful contrast to the light pickled-maple cabinetry and gives the kitchen a fresh, updated feel. The thoughtfully designed floor plan offers two bedrooms and two full baths downstairs, including the primary suite, with two additional bedrooms upstairs connected by a Jack-and-Jill bath. The primary suite has a luxurious bath with a long vanity top and seating space between the cabinets. The spacious bedrooms offer large walk-in closets, and an additional walk-in attic closet provides convenient storage for seasonal décor. The outdoor spaces are among this home's most memorable features. Relax beneath the extra-large covered patio with two ceiling fans, or step onto the expansive, low-maintenance Trex deck and enjoy open views of the fairway and adjoining green space—with no backyard neighbors in sight. The beautifully landscaped yard includes a fruit-producing fig tree, while a flagstone patio and walkway lead around the home. In front, an enchanting brick courtyard with custom gates, an arbor, flagstone walking path, cedar fencing, and wrought-iron accents creates a warm and distinctive welcome. Even the garage has received special attention. The insulated two-car garage is heated and cooled and features custom RaceDeck flooring, pegboard, abundant cabinetry, and extra-wide aluminum pull-down stairs leading to attic storage. Additional improvements include an architectural-shingle roof with ridge vents and drip edge installed in August 2020. Northbay residents enjoy access to walking trails, swimming pools, tennis courts, Ross Barnett Reservoir access, and neighborhood boat-launch and storage facilities. With extensive updates, outstanding storage, exceptional outdoor living, and a private fairway setting, 116 Greens View Drive offers a lifestyle that is increasingly difficult to find in the heart of Madison. Some photos are virtually staged
- Houzeo last checked: 8 minutes ago
- Listing updated: August 20, 2026 at 11:44 pm
- Listing Provided by: Steve O Houck (601) 942-2683 DRE #B21410 | Real Estate Partners (601) 956-0200
- Source: MLS United-MS | MLS#: 4159918

Property Details
Status
Active
Type
Single Family Residence
No. of Stories
-
County
City
Neighborhood
--
Year Built
1992
HOA Fees
$55/mo
Finished Area
2,700 sqft
Lot Size
0.3 acre lot
Basement Area
- sqft
MLS Name
MLS United
MLS Number
4159918
MLS Status
Active
Days on Market
72

Continue Your Journey in App
Find your dream home, receive real-time updates, and many more!
Continue Your Journey in App
Find your dream home, receive real-time updates, and many more!
Location
HOA Management
N/A
HOA Fees
$660/ Annually
Amenities
 Amenities and services may be covered by one or multiple associations and service providers.
 Management
Accounting/Legal
Disclaimer: Amenities are based on third-party information and may vary; buyers must independently verify all amenities, as information is deemed reliable but not guaranteed.
Facts & Features
Rooms
Bedrooms & bathrooms
Bedrooms: 4
Bathrooms: 3
Interior
Heating
Central, Fireplace(s), Natural Gas
Appliances
Cooktop, Dishwasher, Disposal, Exhaust Fan, Free Standing Refrigerator, Gas Cooktop, Gas Water Heater, Microwave, Range Hood, Self Cleaning Oven, Washer/dryer, Water Heater
Sewer
Public Sewer
Flooring
Carpet, Ceramic Tile, Hardwood
Exterior Features
Lighting, Private Yard, Rain Gutters
Window Features
Blinds, Insulated Windows, Screens, Vinyl Clad
Interior Features
Bookcases, Breakfast Bar, Built In Features, Ceiling Fan(s), Crown Molding, Double Vanity, Entrance Foyer, High Ceilings, High Speed Internet, His And Hers Closets, Natural Woodwork, Open Floorplan, Pantry, Primary Downstairs, Recessed Lighting, Stone Counters, Storage, Tray Ceiling(s), Walk In Closet(s), Wired For Data
Cooling
Ceiling Fan(s), Central Air, Dual
Construction
Year Built
Year Built: 1992
Home type
Single Family Residence
Foundation Details
Slab
Architectural Style
Traditional
Property Condition
Move In Ready
Roof
Architectural Shingles
Construction Materials
Brick, Stucco
Utilities & Energy
Fireplace Features
Living Room, Masonry, Raised Hearth
Laundry Features
Electric Dryer Hookup, Laundry Room, Lower Level, Main Level, Washer Hookup
Parking Features
Attached, Concrete, Driveway, Garage Door Opener, Lighted, Storage, Direct Access
Utilities
Cable Connected, Electricity Connected, Natural Gas Connected, Sewer Connected, Water Connected
Water Source
Community
Security Features
Security System Owned, Smoke Detector(s)
Other Features
Community Features
Hiking/walking Trails, Lake, Park, Pool, Sidewalks, Street Lights
Lot Features
Cul De Sac, Front Yard, Garden, Landscaped, Views
Subdivision Name
Northbay
Patio And Porch Features
Deck, Front Porch, Patio, Porch, Rear Porch
Disclosures
None
Price History
| Date | Event | Price |
|---|---|---|
08/20/2026 Source: | Listed for Sale | $395,000 $146/sqft |

Nearby Homes



Find Homes by Property Features in Madison, MS
Nearby New Homes For Sale


Based on information from MLS United, LLC. through Oct 31, 2026, 08:00PM. IDX information is provided exclusively for consumers' personal, non-commercial use, that it may not be used for any purpose other than to identify prospective properties consumers may be interested in purchasing, and that the data is deemed reliable but is not guaranteed accurate by the MLS. © 2026 MLS United, LLC. All Rights Reserved.
 Advertising Broker: Daniel Demers | Sell Your Home Services
