- Overview
- Description
- Property Details
- Location
- HOA Management
- Facts & Features
- Getting Around
- Nearby Homes


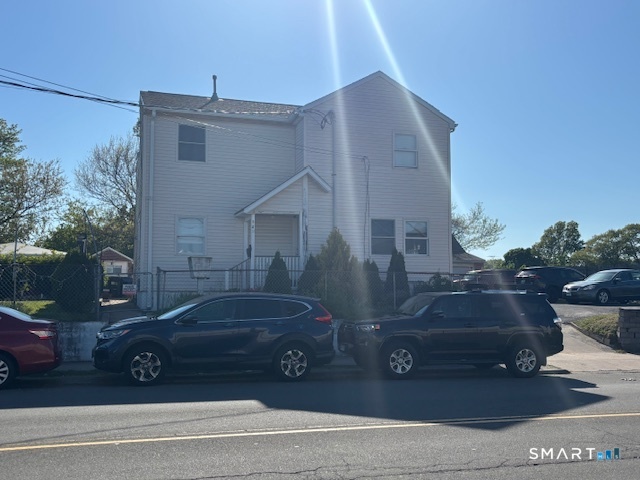
Street View
$469,900
Monthly Est:$2,339
 4 Beds
 3 Baths
3 full baths
 2,269sqft
116 Hemlock St, West Haven, CT 06516
$469,900
$2,339/moEst:
Get Pre-Approved
Duplex
Built in 1960
$-- HOA
4,791.6 sqft lot
$207/sq.ft
Description
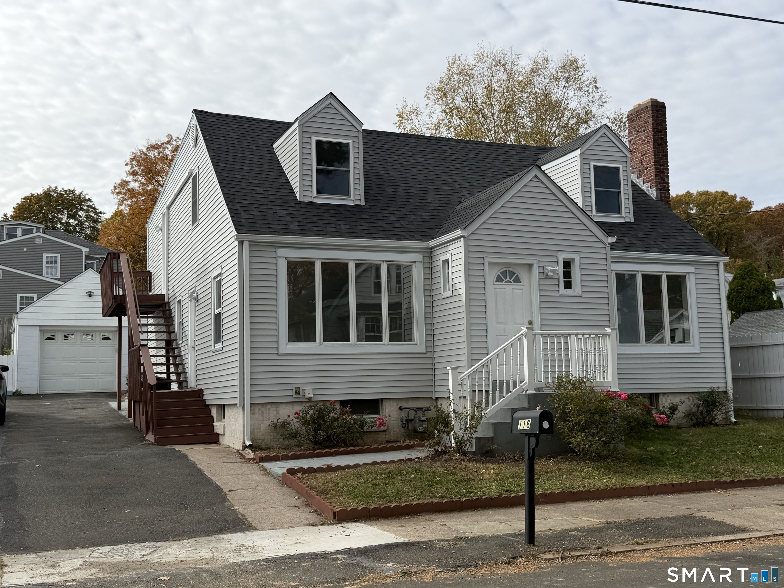
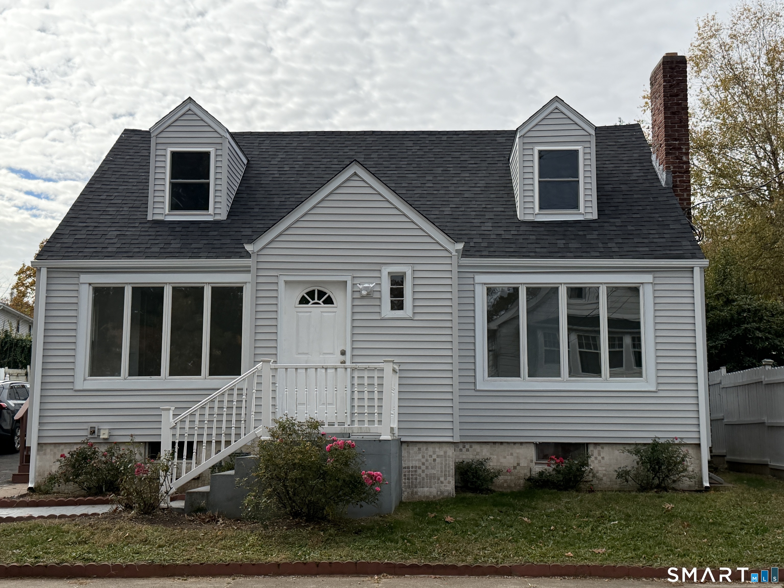
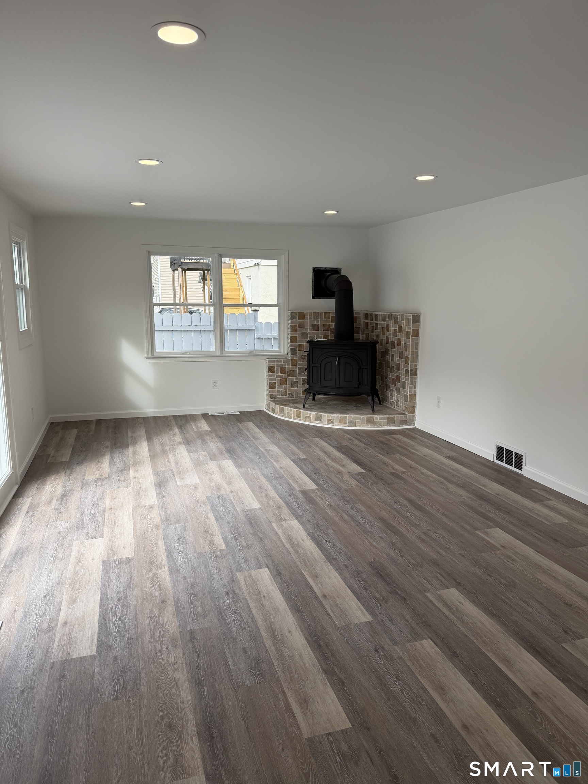
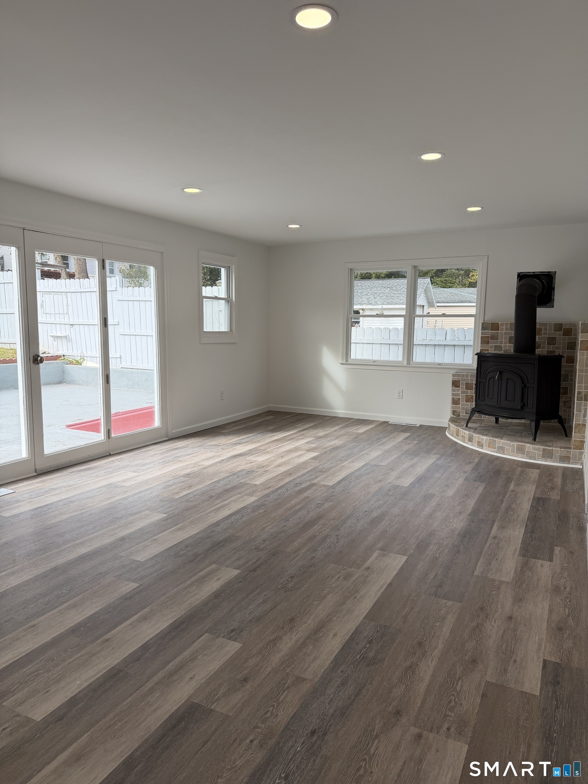
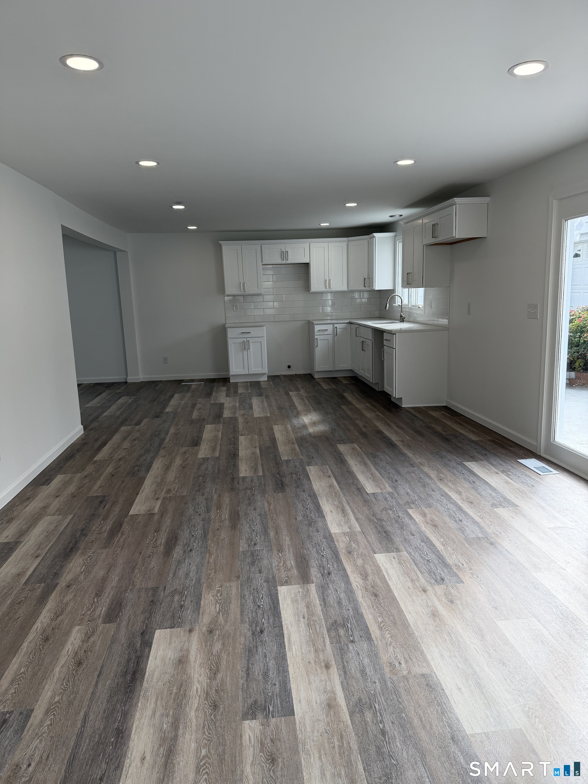
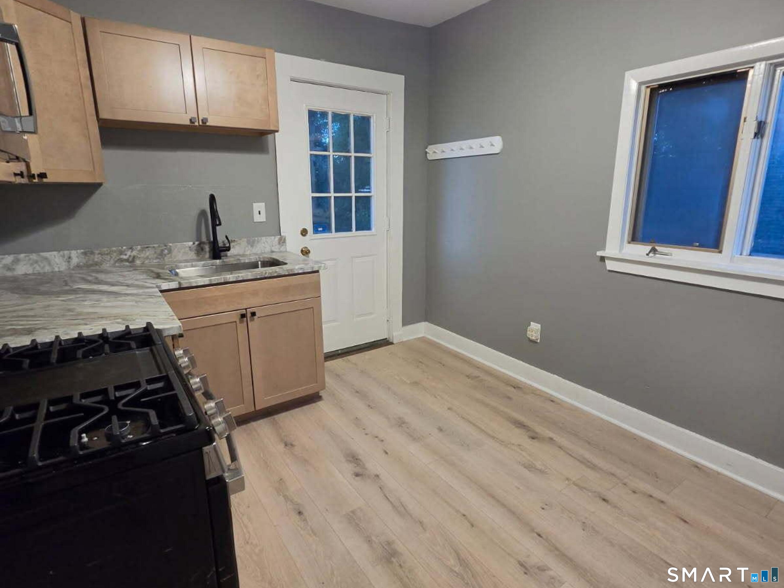
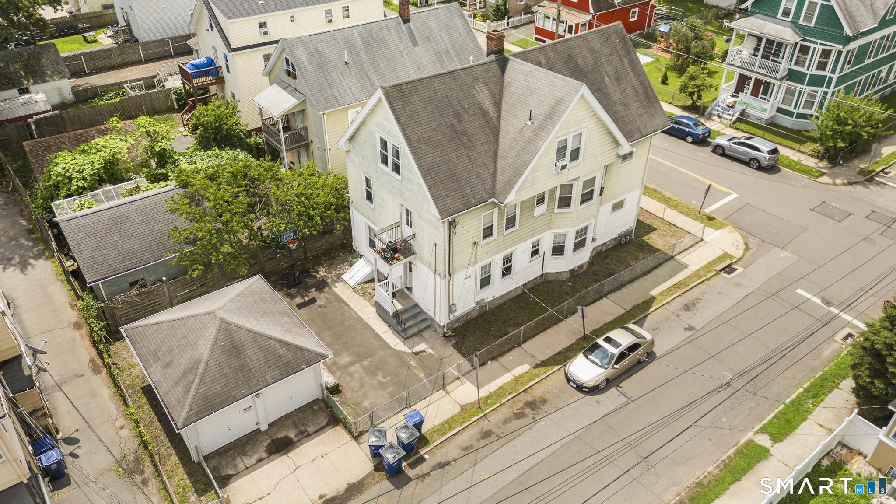
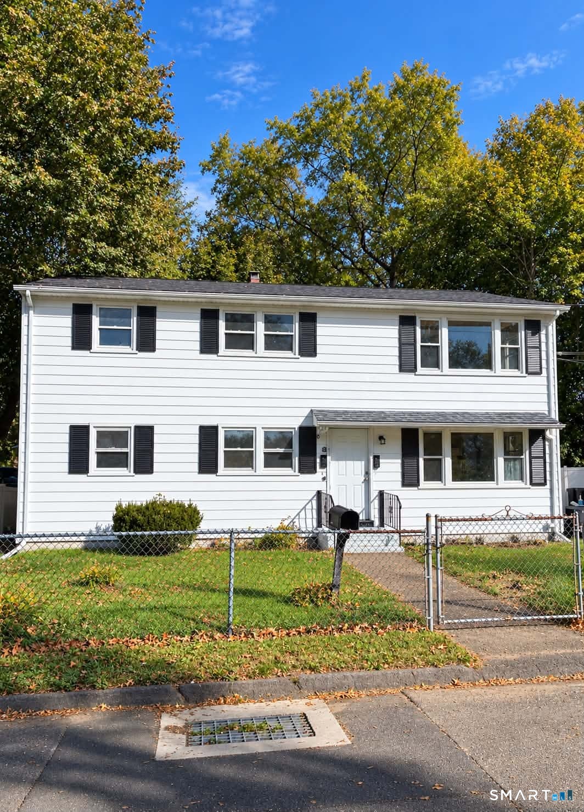
TURNKEY TWO-FAMILY HOME - FULLY RENOVATED INSIDE AND OUT! Nothing to do but move in and enjoy! Welcome to 116 Hemlock Street in West Haven, a beautifully renovated two-family home offering modern updates, excellent income potential, and a convenient location! This property has been extensively renovated, featuring a NEW ROOF, NEW VINYL SIDING, NEW GUTTERS, beautifully updated KITCHENS, and completely renovated BATHROOMS. From the exterior improvements to the stylish interior finishes, this home offers the look and feel of a fresh, modern property without the headaches of a renovation project. Featuring two separate living units, this property is an excellent opportunity for both owner-occupants and investors. Live in one unit while generating rental income from the other, or add a beautifully updated multi-family property to your investment portfolio. Conveniently located close to shopping, restaurants, grocery stores, schools, and public transportation, with easy access to major highways, West Haven beaches, downtown New Haven, Yale University, Yale New Haven Hospital, and the Metro-North train station.
- Houzeo last checked: 9 minutes ago
- Listing updated: November 3, 2026 at 6:58 pm
- Listing Provided by: Nermin Duric | Miki Realty, LLC
- Source: SMART MLS-CT | MLS#: 24218962

Property Details
Status
Active
Type
Multi Family
No. of Stories
-
County
City
Neighborhood
--
Year Built
1960
HOA Fees
-
Finished Area
2,269 sqft
Lot Size
4,791.6 sqft lot
Basement Area
- sqft
MLS Name
SMART MLS
MLS Number
24218962
MLS Status
Active
Days on Market
3

Continue Your Journey in App
Find your dream home, receive real-time updates, and many more!
Continue Your Journey in App
Find your dream home, receive real-time updates, and many more!
Location
HOA Management
0
HOA Fees
$-/
Disclaimer: Amenities are based on third-party information and may vary; buyers must independently verify all amenities, as information is deemed reliable but not guaranteed.
Facts & Features
Rooms
Bedrooms & bathrooms
Bedrooms: 4
Bathrooms: 3
Interior
Sewer
Public Sewer Connected
Cooling
Central Air
Heating
Electric, Heat Pump, Natural Gas
Construction
Year Built
Year Built: 1960
Home type
Duplex
Architectural Style
Units On Different Floors
Foundation Details
Brick, Concrete
Roof
Asphalt Shingle
Utilities & Energy
Parking Features
Detached Garage
Basement
Full, Partially Finished, Full With Hatchway
Laundry Features
All Units Have Hook Ups, Basement Hook Up(s), Hook Up In Unit 2
Water Source
Public Water Connected
Other Features
Subdivision Name
Allingtown
Lot Features
N/a
Price History
| Date | Event | Price |
|---|---|---|
11/03/2026 Source: | Listed for Sale | $469,900 +113.69% $207/sqft |
09/08/2004 Source: #N215640 | Sold | $219,900 $97/sqft |

Nearby Homes

Find Homes by Property Features in West Haven, CT


Based on information provided to and compiled by the SMART MLS, Inc. through Nov 07, 2026, 04:15AM. IDX information is provided exclusively for consumers’ personal, non-commercial use. It may not be used for any purpose other than to identify prospective properties consumers may be interested in purchasing. The data is deemed reliable but is not guaranteed accurate by the MLS. ©2026 SMART MLS, Inc. All Rights Reserved.
 Advertising Broker: Derek Greene | The Greene Realty Group
