- Overview
- Description
- Property Details
- Location
- Facts & Features
- Getting Around
- Nearby Homes


Street View
Listed by: Jake Pepin | EXP Realty (888) 398-7062
$374,900
Monthly Est:$1,866
 4 Beds
 3 Baths
+ 2 half baths
 3,180sqft
116 High St, Sanbornville, NH 03872
$374,900
$1,866/moEst:
Get Pre-Approved
Single Family Residence
Built in 1880
$-- HOA
12,632 sqft lot
$118/sq.ft
Description
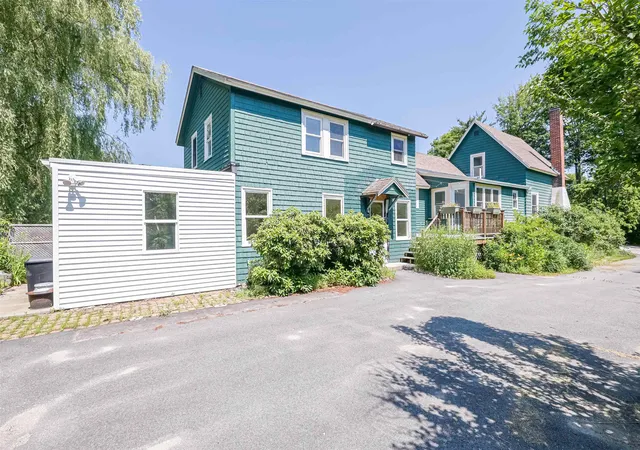
Looking for space, character, and modern convenience? Welcome to 116 High Street an inviting 1880 Colonial that beautifully blends timeless charm with thoughtful updates. Step onto the covered porch and into a grand foyer that sets the tone for this spacious home. The first floor offers a traditional yet flexible layout, featuring a dedicated living room, formal dining room, and a fully equipped kitchen. An additional room with its own bathroom provides the perfect option for a first-floor bedroom, guest suite, or private office. Upstairs, you’ll find four generously sized bedrooms, a half bathroom, and the convenience of a dedicated laundry room. Recent upgrades add peace of mind, including a newer roof (2020), hot water heater (2024), and furnace (2025). Ideally located within walking distance to the town center, you’ll enjoy easy access to local shops, restaurants and town beach, while nearby Route 16 makes commuting to Rochester, Dover, and Portsmouth a breeze. R1 Zoning allows for many different uses and additional uses with a conditional use permit (see Wakefield zoning ordinance). Showings start Friday 4/24 at the open house from 4:30PM-6:00PM. Another open house Saturday 10:30AM-12PM.
- Houzeo last checked: 12 hours ago
- Listing updated: June 19, 2026 at 12:43 am
- Source: NEREN/Prime MLS-NH | MLS#: 5084754

Property Details
Status
Active Under Contract
Type
Single Family Residence
No. of Stories
-
County
City
Neighborhood
--
Year Built
1880
HOA Fees
-
Finished Area
3,180 sqft
Lot Size
12,632 sqft lot
Basement Area
- sqft
MLS Name
NEREN/Prime MLS
MLS Number
5084754
MLS Status
(31) Under Contract - Active Under Contract
Days on Market
168

Continue Your Journey in App
Find your dream home, receive real-time updates, and many more!
Download App
Continue Your Journey in App
Find your dream home, receive real-time updates, and many more!
Location
Facts & Features
Rooms
Bedrooms & bathrooms
Bedrooms: 4
Bathrooms: 3
Interior
Sewer
Private Sewer
Cooling
None
Interior Features
Dining Area, 3+ Fireplaces, Laundry Hook Ups, Natural Light, Walkup Attic
Exterior Features
Partial Fence, Covered Porch, Shed, Storage
Flooring
Laminate, Vinyl, Wood
Appliances
Dishwasher, Dryer, Electric Range, Refrigerator, Washer, On Demand Water Heater
Heating
Oil, Forced Air
Construction
Year Built
Year Built: 1880
Home type
Single Family Residence
Foundation Details
Brick/mortar, Stone
Property Condition
Existing
Roof
Shingle
Construction Materials
Asbestos
Architectural Style
Colonial
Utilities & Energy
Basement
Dirt, Dirt Floor
Electric
Circuit Breakers
Water Source
Public
Utilities
Cable
Other Features
Lot Features
Corner Lot, Open Lot, In Town
Price History
| Date | Event | Price |
|---|---|---|
06/19/2026 Source: | Contingent (Active Under Contract) | $374,900 $118/sqft |
05/28/2026 Source: | Price Decreased | $374,900 -2.62% $118/sqft |
05/11/2026 Source: | Price Decreased | $385,000 -3.73% $121/sqft |
05/03/2026 Source: | Listed for Sale | $399,900 +149.94% $126/sqft |
09/18/2020 Source: | Price Decreased | $160,000 -5.83% $50/sqft |

Show more
Nearby Homes




Find Homes by Property Features in Sanbornville, NH


Based on information from PrimeMLS Inc. through Oct 07, 2026, 06:00AM. This display of listings may or may not be the entire Compilation from the PrimeMLS database, and PrimeMLS does not guarantee the accuracy of such information. The listing broker's offer of compensation is made only to other real estate licensees who are participant members of PrimeMLS. This information is deemed reliable, but not guaranteed. The data relating to real estate displayed on this display comes in part from the IDX Program of PrimeMLS. The information being provided is for consumers' personal, non- commercial use and may not be used for any purpose other than to identify prospective properties consumers may be interested in purchasing. Data last updated Oct 07, 2026, 06:00AM. © 2026 PrimeMLS, Inc. All Rights Reserved.
 Advertising Broker: Derek Greene | The Greene Realty Group