- Overview
- Description
- Property Details
- Location
- HOA Management
- Facts & Features
- Getting Around
- Nearby Homes
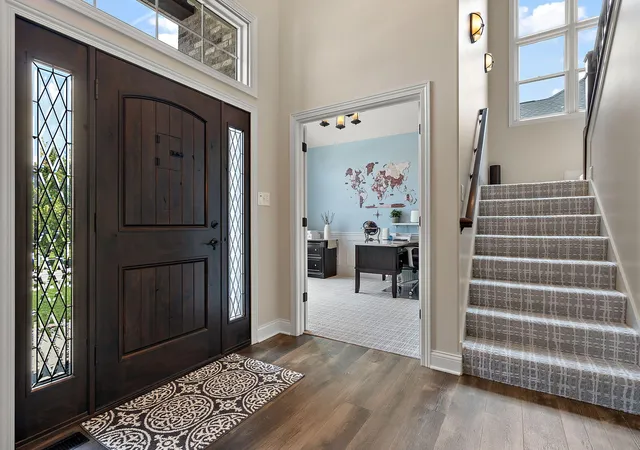

Street View
$669,900
Monthly Est:$3,334
 5 Beds
 4 Baths
2 full baths + 1 half bath
 4,138sqft
116 N Ashton Ln, Valparaiso, IN 46385
$669,900
$3,334/moEst:
Get Pre-Approved
Single Family Residence
Built in 2020
$123.33/mo HOA
10,890 sqft lot
$162/sq.ft
Description
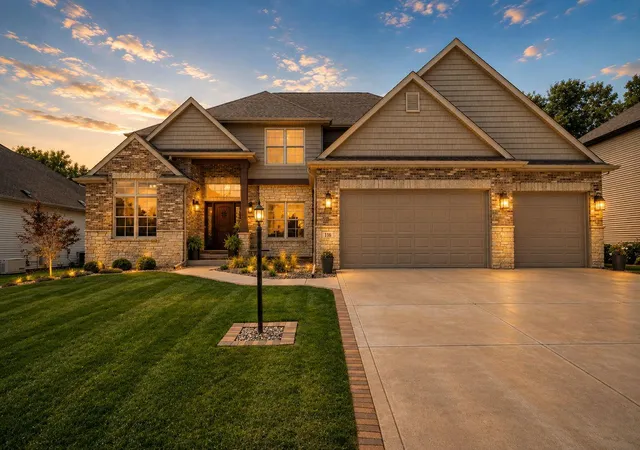
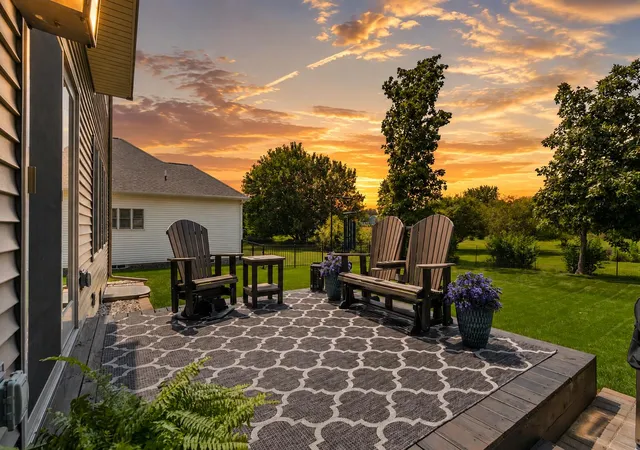
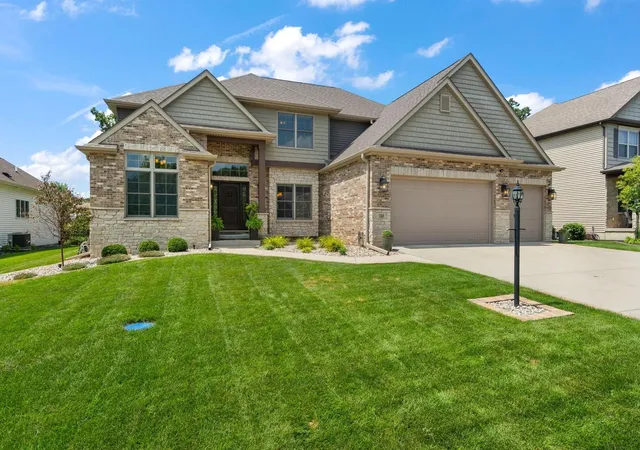
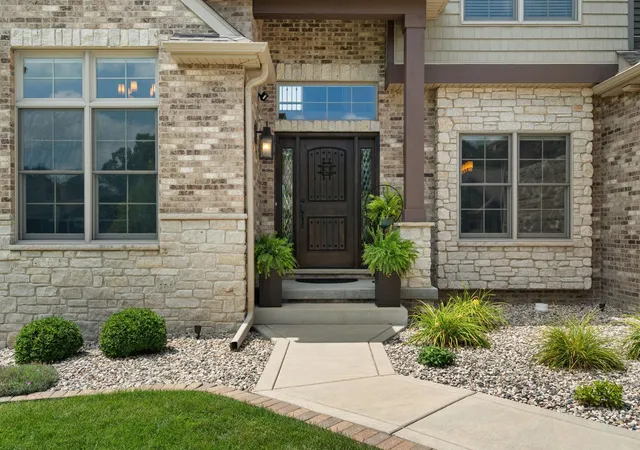
Set in sought-after Arbor Lakes Estates, this custom 2-story built in 2020 pairs style w/ quality craftsmanship. Offering over 4,000 sq ft, 5 bedrooms, 3.5 baths, full basement & 3-car garage this home was designed for luxury & entertaining. Solid 2x6 construction & dual steel I-beams speak to the quality, while meticulous landscaping & curb appeal create a first impression. Step inside to a dramatic foyer w/ soaring vaulted ceilings, opening to a home office w/ double French doors & an elegant formal dining room accented by wainscoting & statement light fixture. The expansive living room is bathed in natural light & elevated by recessed lighting & a striking gas fireplace framed in stone w/ digital remote, creating a space to gather. The kitchen shines w/ GE Cafe appliances, granite counters, designer backsplash, custom cabinetry w/ wine rack, breakfast-bar & walk-in pantry. A half bath & laundry room w/ GE washer & dryer, granite, sink & storage complete this level. Nearly floor-to-ceiling windows showcase the stairs to the 2nd floor w/ an extra-large landing & remote blinds. Discover the primary w/ double doors, walk-in closet, ensuite w/ double vanity, walk-in shower w/ floor-to-ceiling tile & separate soaking tub. Three generously sized rooms, one w/ built-in shelves, plus a full bath w/ granite & tile complete the second floor. The finished basement extends entertaining w/ a family/media area & wet bar/kitchenette featuring granite counters/backsplash, sink & mini fridge. Another sizeable bedroom offers an egress window, soundproofing & large closet, accompanied by a bath w/ granite & walk-in shower, while ample storage completes the basement. Outside, unwind on the dark-tone deck overlooking the yard w/ no neighbors behind. Highlights: insulated garage doors, whole-house generator, solid interior doors & storage. Enjoy neighborhood living w/ Wheeler schools, low taxes, highway access & convenience to town. Sophisticated, substantial & beautifully finished!
- Houzeo last checked: 3 minutes ago
- Listing updated: September 14, 2026 at 1:26 am
- Listing Provided by: Ruza Jevtic (219) 895-6665 | Realty Executives Premier (219) 462-2224
- Source: Northwest Indiana REALTORS® Association MLS-IN | MLS#: 843859

Property Details
Status
Active
Type
Single Family Residence
No. of Stories
-
County
City
Neighborhood
--
Year Built
2020
HOA Fees
$123.33/mo
Finished Area
4,138 sqft
Lot Size
10,890 sqft lot
Basement Area
- sqft
MLS Name
Northwest Indiana REALTORS® Association MLS
MLS Number
843859
MLS Status
Active - First Right Contingency
Days on Market
55

Continue Your Journey in App
Find your dream home, receive real-time updates, and many more!
Download App
Continue Your Journey in App
Find your dream home, receive real-time updates, and many more!
Location
HOA Management
Arbor Lakes HOA & Shorewood Forest Utilities
HOA Fees
$1,480/ Annually
Amenities
 Amenities and services may be covered by one or multiple associations and service providers.
 Maintenance
 Trash Pickup
Disclaimer: Amenities are based on third-party information and may vary; buyers must independently verify all amenities, as information is deemed reliable but not guaranteed.
Facts & Features
Rooms
Bedrooms & bathrooms
Bedrooms: 5
Bathrooms: 4
Interior
Sewer
Public Sewer
Exterior Features
Lighting, Rain Gutters, Private Yard
Interior Features
Ceiling Fan(s), Walk In Closet(s), Wet Bar, Vaulted Ceiling(s), Soaking Tub, Recessed Lighting, Pantry, Other, In Law Floorplan, High Ceilings, Granite Counters, Entrance Foyer, Double Vanity
Heating
Energy Star Qualified Equipment, Zoned, Natural Gas, Forced Air
Appliances
Dryer, Washer, Range Hood, Refrigerator, Other, Gas Water Heater, Gas Range, Energy Star Qualified Appliances, Dishwasher, Disposal
Utilities & Energy
Basement
Bath/stubbed, Storage Space, Sump Pump, Interior Entry, Full, Finished
Fireplace Features
Gas, Living Room
Electric
200+ Amp Service
Parking Features
Attached, Kitchen Level, Garage Faces Front, Driveway, Concrete, Additional Parking, Other, Garage Door Opener
Water Source
Public
Association Amenities
Maintenance Grounds
Laundry Features
Laundry Room, Sink, Main Level
Other Features
Lot Features
Back Yard, Landscaped, Front Yard, Few Trees
Subdivision Name
Arbor Lakes Estates
Patio And Porch Features
Deck, Front Porch
Price History
| Date | Event | Price |
|---|---|---|
09/14/2026 Source: | Listed for Sale | $669,900 -0.71% $162/sqft |
08/01/2026 Source: | Listing Removed | $674,695 $163/sqft |
07/28/2026 Source: | Price Change | $674,695 $163/sqft |
07/25/2026 Source: | Price Change | $674,696 $163/sqft |
07/22/2026 Source: | Price Change | $674,697 $163/sqft |


Show more
Nearby Homes
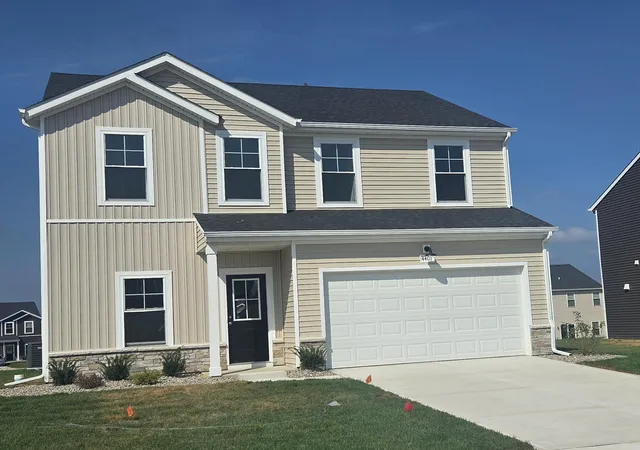
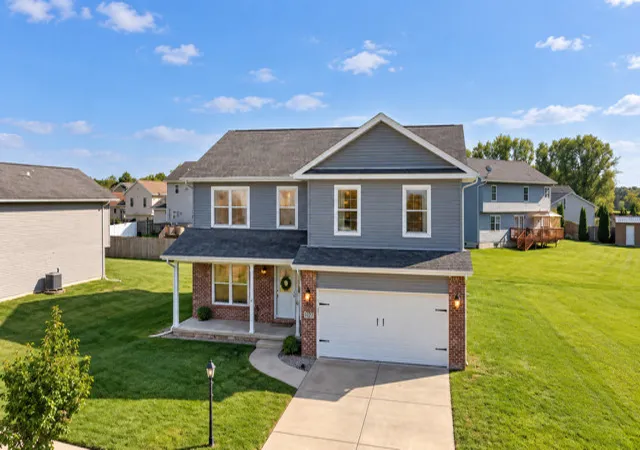

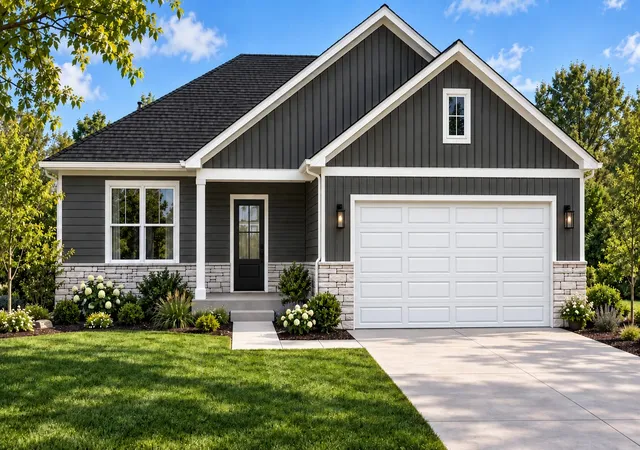
Find Homes by Property Features in Valparaiso, IN
Nearby New Homes For Sale

Based on information provided by the Northwest Indiana REALTORS® Association, Inc. Multiple Listing Service through Oct 09, 2026, 03:46AM as submitted to and distributed by MLS GRID. Information Deemed Reliable But Not Guaranteed. All data is obtained from various sources and may not have been verified by broker or MLS GRID. Supplied Open House Information is subject to change without notice. All information is provided exclusively for personal, non-commercial use, and may not be used for any purpose other than to identify prospective properties consumers may be interested in purchasing. All information should be independently reviewed and verified for accuracy. Properties may or may not be listed by the office/agent presenting the information. © 2026 Northwest Indiana REALTORS® Association, Inc. Multiple Listing Service. All rights reserved.
 Advertising Broker: Donna Mink | Mink Realty