- Overview
- Description
- Property Details
- Location
- Facts & Features
- Getting Around
- Nearby Homes

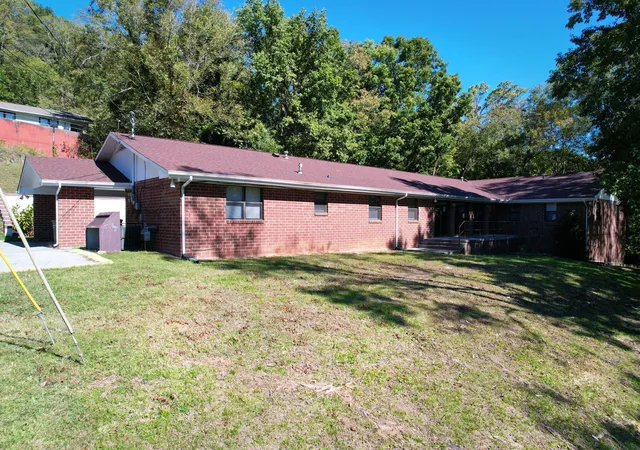

Street View
$400,000
Monthly Est:$1,991
 7 Beds
 7 Baths
7 full baths
 4,886sqft
116 N Magnolia Ave, South Pittsburg, TN 37380
$400,000
$1,991/moEst:
Get Pre-Approved
Single Family Residence
Built in 1984
$-- HOA
1.51 acres lot
$82/sq.ft
Description
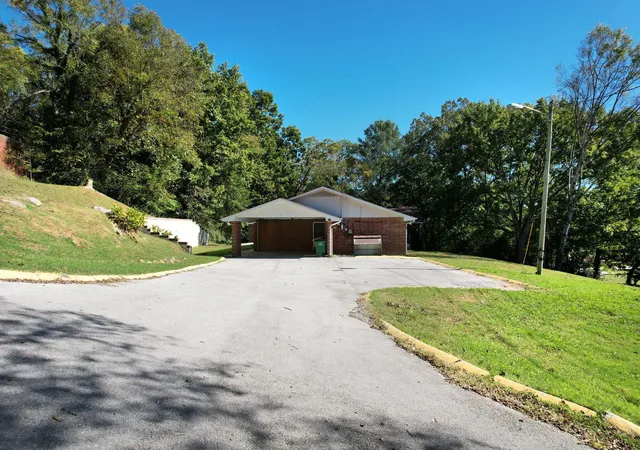
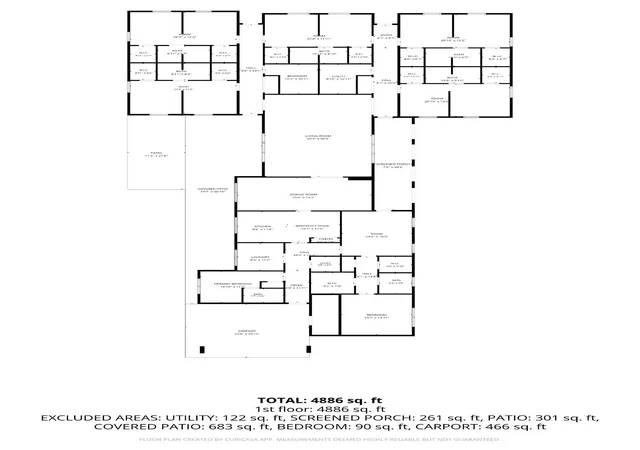
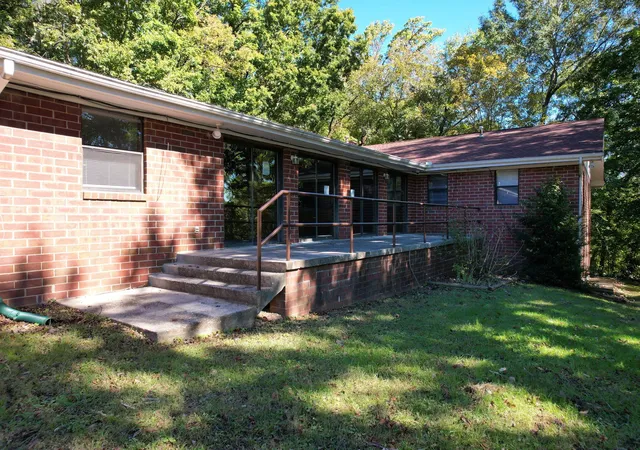
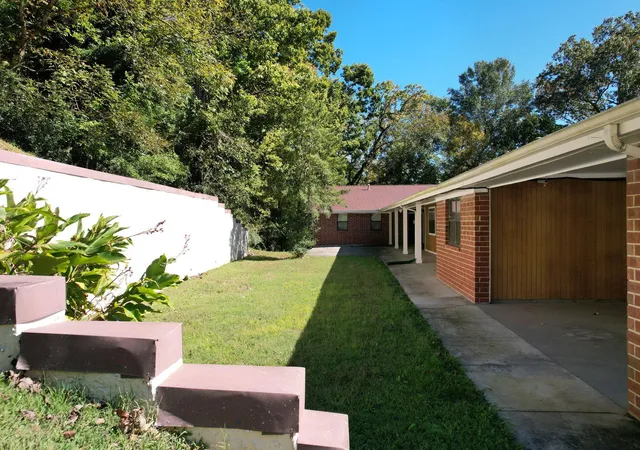
This truly unique property has so many possibilities. With 7 bedrooms and 7 full baths, you could raise a house full of kids or a multi generational family or possibly even a group home or subdivide into multiple units. (and everyone can still have their own space & bathroom) There are 5 ''double rooms'' which can be set up with a bed on each side of the dividing wall or use one side as a sitting/work/study area. Each side has its own walk in closet and both sides of the double rooms share a full bathroom. There is one ''single'' bedroom that has its own full bath. This would make a great in-law or nanny suite. The 7th bedroom could also be used as the owner suite or an office. It has a large living space connected by a hall with full bath, huge storage/closet and another smaller shelf/closet in the hall. The exceptionally large kitchen has double ovens, and two stoves and comes with two refrigerators so you're able to cook for everyone. There's a dining room large enough for multiple tables and a living room big enough to hold all of your holiday guests, set up a home school area, or a dance studio. A large sun room off the living room, also adds usable space out of the weather and the covered front porch makes for a nice sitting area to relax. Plenty of room for a garden or playground too. The laundry room is large enough for multiple stacked unites with a sink and extra cabinets. Multiple XL water heaters will ensure everyone gets a hot shower too. This property is one level and wheelchair accessible. The home has overhead fire sprinklers & a fire system installed for safety. Tax records shows show a property type of exempt, so taxes, sq footage and other items should be verified by buyer if they are of importance. (sq footage was figured by CubiCasa) Sold as-is.
- Houzeo last checked: 9 minutes ago
- Listing updated: October 27, 2026 at 7:15 pm
- Listing Provided by: Gina Pannell (423) 208-7196 DRE #345101 | RE/MAX Realty South (423) 942-3333
- Source: Nashville (RealTracs Mid) MLS-TN | MLS#: 3626822

Property Details
Status
Active
Type
Single Family Residence
No. of Stories
1
County
City
Neighborhood
--
Year Built
1984
HOA Fees
-
Finished Area
4,886 sqft
Lot Size
1.51 acres lot
Basement Area
- sqft
MLS Name
Nashville (RealTracs Mid) MLS
MLS Number
3626822
MLS Status
Active
Days on Market
3

Continue Your Journey in App
Find your dream home, receive real-time updates, and many more!
Continue Your Journey in App
Find your dream home, receive real-time updates, and many more!
Location
Facts & Features
Rooms
Bedrooms & bathrooms
Bedrooms: 7
Bathrooms: 7
Interior
Interior Features
Built In Features, Walk In Closet(s)
Cooling
Central Air
Appliances
Refrigerator, Cooktop, Double Oven, Dishwasher
Heating
Central
Sewer
Public Sewer
Flooring
Other
Construction
Year Built
Year Built: 1984
Home type
Single Family Residence
Architectural Style
Other
Foundation Details
Block
Roof
Other
Construction Materials
Other, Brick
Utilities & Energy
Association Amenities
Park
Basement
Crawl Space, None
Parking Features
Detached, Attached, Parking Lot, Paved
Security Features
Fire Alarm, Fire Sprinkler System, Smoke Detector(s)
Water Source
Public
Utilities
Water Available
Other Features
Lot Features
Rolling Slope, Wooded, Private, Other
Subdivision Name
None
Patio And Porch Features
Patio, Covered
Price History
| Date | Event | Price |
|---|---|---|
10/26/2026 Source: | Listed for Sale | $400,000 $82/sqft |

Nearby Homes




Find Homes by Property Features in South Pittsburg, TN
Nearby New Homes For Sale

Based on information from Realtracs® through Oct 29, 2026, 09:01PM. Data courtesy of Realtracs® MLS as distributed by MLS GRID. Some IDX listings have been excluded from this website. All data is obtained from various sources and may not have been verified by the broker or MLS GRID. Supplied Open House Information is subject to change without notice. All information should be independently reviewed and verified for accuracy. Properties may or may not be listed by the office/agent presenting the information. IDX information is provided exclusively for consumers’ personal, noncommercial use. It may not be used for any purpose other than to identify prospective properties consumers may be interested in purchasing. The data is deemed reliable but is not guaranteed by MLS GRID. The use of the MLS GRID Data may be subject to an end-user license agreement prescribed by Realtracs® MLS. © 2026 RealTracs Solutions. All Rights Reserved. Angela Fowler Real Estate, LLC | 423.320.4620 | afowler@catt.com Mailing Address: 452 Kailors Cove Cir, Ringgold, GA 30736
 Advertising Broker: Angela Fowler | Angela Fowler Real Estate, LLC.
