- Overview
- Description
- Property Details
- Location
- Facts & Features
- Getting Around
- Nearby Homes

Street View
$549,000
Monthly Est:$2,733
 4 Beds
 4 Baths
3 full baths + 1 half bath
 2,153sqft
116 N Winter St, Moncks Corner, SC 29461
$549,000
$2,733/moEst:
Get Pre-Approved
Single Family Residence
Built in 1960
$-- HOA
0.5 acre lot
$255/sq.ft
Description
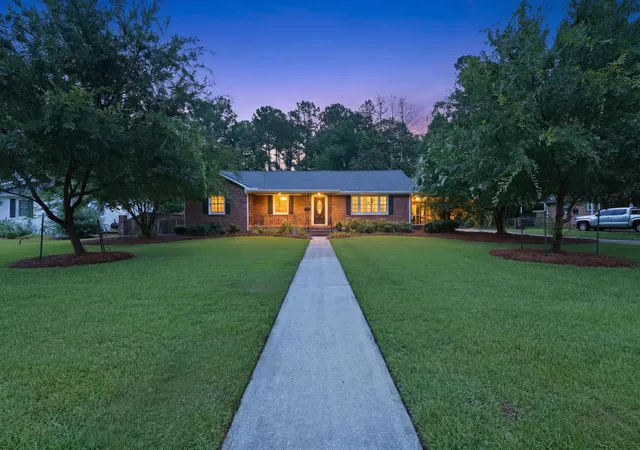
Rarely does a home come along that offers this level of quality, character, and outdoor living all on a spacious half-acre lot with no HOA. From the sparkling saltwater pool and entertaining spaces to the extensive renovations and timeless craftsmanship, this is the kind of property buyers wait years to find. Whether you're looking for room to park your boat and RV, host unforgettable gatherings, or simply enjoy a beautifully updated home in a prime location, this one checks every box.This stunning 4-bedroom, 3.5-bath brick home has been meticulously upgraded while preserving the charm and character that make it truly special. A major renovation completed in 2014 included new electrical wiring, plumbing, fixtures, energy-efficient windows, doors, stainless steel appliances, custom cabinetry, granite countertops, water heater, and a Trane HVAC system. Beautiful oak hardwood flooring and ceramic tile run throughout the home, complemented by crown molding, custom wood blinds, wainscoting, and recessed lighting.
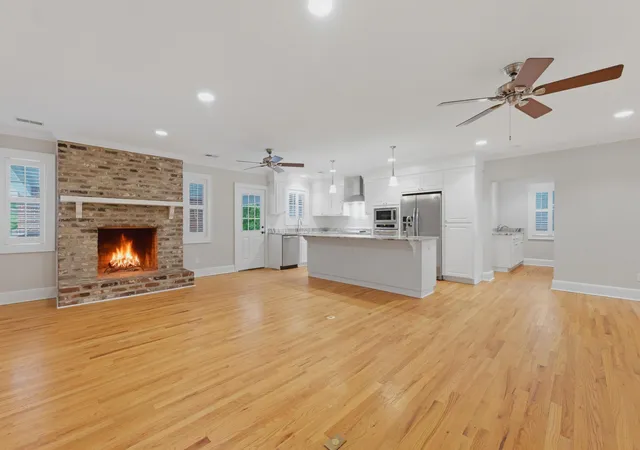
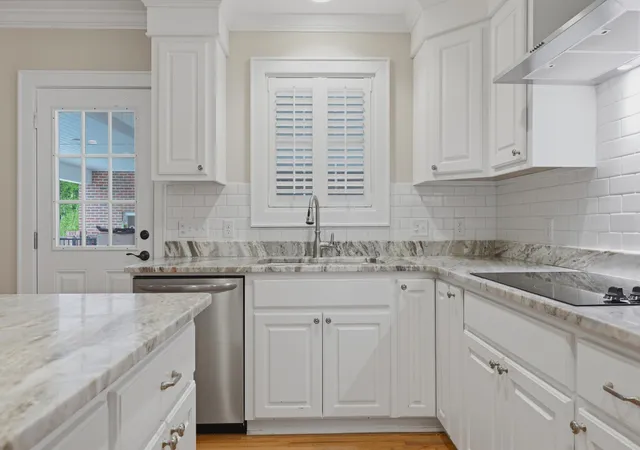
The spacious living room centers around a wood-burning fireplace and flows seamlessly into the heart of the home--a gourmet kitchen designed for serious cooks and entertainers alike. Featuring oversized custom cabinetry, upgraded stainless steel appliances, dual sinks, abundant granite countertop space, and a large center island, this kitchen is both beautiful and functional. The formal dining room is flooded with natural light and provides the perfect setting for holiday meals and family gatherings.
The owner's suite is privately situated away from the secondary bedrooms and features an updated bath with a custom walk-in shower. A beautifully designed laundry room offers custom cabinetry, a built-in sink, and folding station, while a nearby half bath adds convenience for guests.
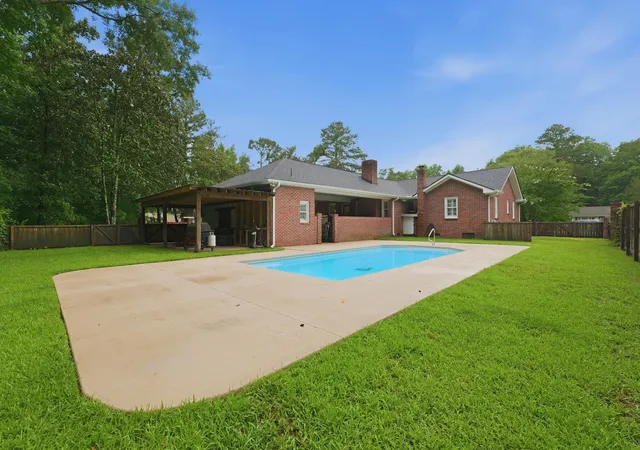
Step outside and you'll discover your own private resort. Added in 2020, the saltwater pool features an oversized cool deck, expansive concrete entertaining area, and covered cook shed perfect for outdoor dining and weekend gatherings. A dedicated pool bath keeps wet feet out of the house, while lush sod and a full irrigation system keep the backyard looking its best year-round.
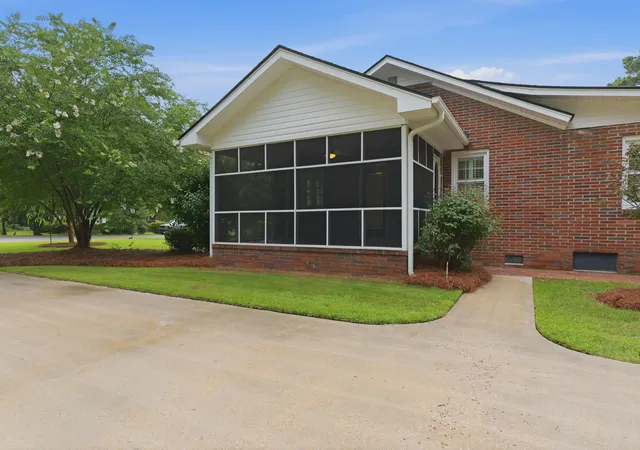
Additional improvements include a new roof in 2020, a high-wind-rated screened porch, fresh interior paint completed last month, a fully encapsulated crawlspace with a newer dehumidifier and transferable warranty, and a transferable termite bond.
The attached carport could easily be converted into a garage, while the adjoining workshop offers excellent storage, hobby space, or the opportunity to create a home office with the addition of HVAC. Brick paver walkways and driveway accents enhance the curb appeal and further showcase the pride of ownership found throughout the property.
Best of all, there is no HOA, giving you the freedom to park your boat, RV, or recreational vehicles right on your property. Located just minutes from the new Mega Boat Landing, you'll enjoy quick access to Lake Moultrie and the Cooper River for boating, fishing, watersports, and waterfront dining. Add in the convenience of being within walking distance to local parks, Main Street shopping, and restaurants, and you have a property that offers the perfect combination of location, lifestyle, and luxury.
Homes with this level of renovation, outdoor amenities, acreage, and small-town charm are incredibly hard to find. Don't miss your opportunity to make it yours.
- Houzeo last checked: 9 minutes ago
- Listing updated: August 18, 2026 at 4:38 pm
- Listing Provided by: Jay Law | The Real Estate Firm
- Source: CHS Regional MLS | MLS#: 26020163

Property Details
Status
Active
Type
Single Family Residence
No. of Stories
1
County
City
Neighborhood
--
Year Built
1960
HOA Fees
-
Finished Area
2,153 sqft
Lot Size
0.5 acre lot
Basement Area
- sqft
MLS Name
CHS Regional MLS
MLS Number
26020163
MLS Status
Active
Days on Market
88

Continue Your Journey in App
Find your dream home, receive real-time updates, and many more!
Download App
Continue Your Journey in App
Find your dream home, receive real-time updates, and many more!
Location
Facts & Features
Rooms
Bedrooms & bathrooms
Bedrooms: 4
Bathrooms: 4
Interior
Sewer
Public Sewer
Heating
Central
Window Features
Some Storm Wnd/doors, Some Thermal Wnd/doors
Cooling
Central Air
Exterior Features
Covered Courtyard, Lawn Irrigation, Other, Rain Gutters, Stoop
Flooring
Ceramic Tile, Wood
Interior Features
Ceiling Smooth, High Ceilings, Kitchen Island, See Remarks, Walk In Closet(s), Wet Bar, Ceiling Fan(s), Bonus, Eat In Kitchen, Family, Entrance Foyer, Great, Living/dining Combo, Media, Office, Other, Pantry, Separate Dining, Study, Utility
Construction
Year Built
Year Built: 1960
Home type
Single Family Residence
Architectural Style
Craftsman, Ranch, Traditional
Foundation Details
Crawl Space
Construction Materials
Brick, Brick Veneer
Roof
Architectural
Utilities & Energy
Fireplace Features
Den, Family Room, Great Room, Living Room, One, Other, Wood Burning
Utilities
Moncks Corner, Santee Cooper
Water Source
Public
Pool Features
In Ground
Parking Features
2 Car Carport, Attached, Off Street, Other, Carport
Laundry Features
Electric Dryer Hookup, Washer Hookup, Laundry Room
Other Features
Community Features
Boat Ramp, Dock Facilities, Marina, Other, Park, Rv Parking, Rv/boat Storage, Tennis Court(s), Trash, Walk/jog Trails
Subdivision Name
None
Lot Features
.5 1 Acre, 0 .5 Acre, High, Interior Lot, Level, Other
Patio And Porch Features
Patio, Covered, Front Porch, Porch Full Front, Screened, Porch
Price History
| Date | Event | Price |
|---|---|---|
08/18/2026 Source: | Listed for Sale | $549,000 -4.52% $255/sqft |
07/06/2026 Source: | Off Market | $575,000 $267/sqft |
07/02/2026 Source: | Price Decreased | $575,000 -2.38% $267/sqft |
06/23/2026 Source: | Listed for Sale | $589,000 $274/sqft |

Nearby Homes


Find Homes by Property Features in Moncks Corner, SC
Nearby New Homes For Sale

This representation is based in whole or in part on information supplied by the Charleston Trident Association of REALTORS® or its Multiple Listing Service through Oct 11, 2026, 12:00AM. Information is provided exclusively for personal, non-commercial use, and may not be used for any purpose other than to identify prospective properties consumers may be interested in purchasing.This website may not include listings or property addresses of sellers who have directed their listing brokers to withhold their listing or their property address from display on the Internet. All information deemed reliable but not guaranteed. Charleston Trident Multiple Listing Service, Inc. makes no representation or warranty regarding the accuracy of the data. ©2026 Charleston Trident MLS CTMLS. All rights reserved.
 Advertising Broker: Nicholas Huscroft | Chosen Realty